Perfectly positioned on a desirable corner lot, 2001 Woodmere offers the ideal blend of space, flow, and everyday comfort. This 3 bedroom, 2 bath home features an inviting open-concept layout with seamless flow between the living room and kitchen, anchored by a warm eat-in dining space perfect for gathering and entertaining. Located in one of Lancaster’s growing areas with convenient access to shopping, dining, and Dallas, this home offers both immediate comfort and long-term value.
Sold
Price Unknown
2001 Woodmere Dr, Lancaster, TX 75134
3beds
1,794sqft
Single Family Residence
Built in 2014
7,056 Square Feet Lot
$273,400 Zestimate®
$--/sqft
$2,136 Estimated rent
Home value
$273,400
$252,000 - $298,000
$2,136/mo
Zestimate® history
Owner options
List your home for rent
$2,136/mo
Rent Zestimate®
Find your next renter with Zillow Rental Manager. Plus, with online applications, you can quickly screen prospective tenants – for free.
$2,136/mo
Rent Zestimate®
Refinance and save
$170/mo
Est. payment
Refinancing to a lower rate could help reduce your monthly payments and save thousands over the life of the loan.
$170/mo
Est. payment
Explore your selling options
Work with a Zillow partner agent
Leverage their expertise and Zillow's premium Showcase listings to get your home seen by more buyers.
Get startedList with your own agent
Get your home in front of millions of buyers by listing it on Zillow.
Learn how to do itSell it yourself
Take full control of how buyers see your home on Zillow by listing For Sale by Owner (FSBO).
List your homeWhat's special
Warm eat-in dining spaceDesirable corner lotInviting open-concept layout
Zillow last checked:
Listing updated:
Listed by:
Aubrey Pearson 0675709 972-559-4732,
Keller Williams Lonestar DFW 817-795-2500
Bought with:
Non-NTREIS MLS Licensee
NON MLS
Source: NTREIS,MLS#: 21208948
Facts & features
Interior
Bedrooms & bathrooms
- Bedrooms: 3
- Bathrooms: 2
- Full bathrooms: 2
Primary bedroom
- Features: Dual Sinks, Garden Tub/Roman Tub, Separate Shower, Walk-In Closet(s)
- Level: First
- Dimensions: 16 x 13
Bedroom
- Features: Split Bedrooms
- Level: First
- Dimensions: 12 x 10
Bedroom
- Features: Split Bedrooms
- Level: First
- Dimensions: 13 x 11
Dining room
- Level: First
- Dimensions: 9 x 9
Kitchen
- Level: First
- Dimensions: 13 x 13
Living room
- Level: First
- Dimensions: 19 x 15
Heating
- Central, Electric
Cooling
- Central Air, Ceiling Fan(s), Electric
Appliances
- Included: Dishwasher, Electric Cooktop, Electric Oven, Disposal, Microwave
Features
- High Speed Internet, Cable TV
- Flooring: Carpet, Ceramic Tile
- Has basement: No
- Number of fireplaces: 1
- Fireplace features: Wood Burning
Interior area
- Total interior livable area: 1,794 sqft
Property
Parking
- Total spaces: 2
- Parking features: Garage
- Attached garage spaces: 2
Features
- Levels: One
- Stories: 1
- Patio & porch: Covered
- Pool features: None
Lot
- Size: 7,056 Square Feet
- Features: Corner Lot, Landscaped
Details
- Parcel number: 360935000C0010000
Construction
Type & style
- Home type: SingleFamily
- Architectural style: Traditional,Detached
- Property subtype: Single Family Residence
Materials
- Brick
- Foundation: Slab
- Roof: Composition
Condition
- Year built: 2014
Utilities & green energy
- Sewer: Public Sewer
- Water: Public
- Utilities for property: Sewer Available, Water Available, Cable Available
Green energy
- Energy efficient items: Appliances, HVAC, Windows
Community & HOA
Community
- Security: Security System, Smoke Detector(s)
- Subdivision: Wintergreen Ridge Ph 1a
HOA
- Has HOA: Yes
- Services included: All Facilities, Association Management
- HOA fee: $170 semi-annually
- HOA name: Wintergreen Ridge
- HOA phone: 972-920-5474
Location
- Region: Lancaster
Financial & listing details
- Tax assessed value: $318,140
- Annual tax amount: $7,502
- Date on market: 4/1/2026
- Cumulative days on market: 5 days
- Listing terms: Cash,Conventional,FHA,VA Loan
Price history
| Date | Event | Price |
|---|---|---|
| 5/1/2026 | Sold | -- |
Source: NTREIS #21208948 Report a problem | ||
| 4/16/2026 | Pending sale | $265,000$148/sqft |
Source: NTREIS #21208948 Report a problem | ||
| 4/6/2026 | Contingent | $265,000$148/sqft |
Source: NTREIS #21208948 Report a problem | ||
| 4/1/2026 | Listed for sale | $265,000+21%$148/sqft |
Source: NTREIS #21208948 Report a problem | ||
| 9/22/2020 | Sold | -- |
Source: Agent Provided Report a problem | ||
| 9/9/2020 | Pending sale | $219,000$122/sqft |
Source: Keller Williams Realty #14392172 Report a problem | ||
| 9/1/2020 | Price change | $219,000+1.9%$122/sqft |
Source: Keller Williams Realty #14392172 Report a problem | ||
| 7/30/2020 | Pending sale | $215,000$120/sqft |
Source: Keller Williams Realty #14392172 Report a problem | ||
| 7/21/2020 | Listed for sale | $215,000+38.9%$120/sqft |
Source: Keller Williams Realty #14392172 Report a problem | ||
| 3/7/2014 | Listing removed | $154,790$86/sqft |
Source: Jeanette Anderson Real Estate #12098424 Report a problem | ||
| 3/1/2014 | Listed for sale | $154,790$86/sqft |
Source: Jeanette Anderson Real Estate #12098424 Report a problem | ||
Public tax history
| Year | Property taxes | Tax assessment |
|---|---|---|
| 2025 | $7,502 +9.4% | $318,140 +9.6% |
| 2024 | $6,856 -2% | $290,230 |
| 2023 | $6,997 -9% | $290,230 |
| 2022 | $7,690 +33.3% | $290,230 +43.7% |
| 2021 | $5,768 +17.9% | $201,940 |
| 2020 | $4,893 +8.7% | $201,940 +19.4% |
| 2019 | $4,500 +0.8% | $169,120 |
| 2018 | $4,463 +10.6% | $169,120 +12.2% |
| 2017 | $4,035 +0.1% | $150,720 |
| 2016 | $4,033 +2216.5% | $150,720 +6% |
| 2015 | $174 | $142,150 +2269.2% |
| 2014 | $174 | $6,000 |
| 2013 | -- | -- |
| 2012 | -- | -- |
| 2011 | -- | -- |
| 2010 | -- | -- |
| 2009 | -- | -- |
| 2008 | -- | -- |
| 2007 | -- | -- |
Find assessor info on the county website
Neighborhood: 75134
Nearby homes
- $268,7003 bd2 ba1.6k sqft2005 Woodmere Dr, Lancaster, TX 75134Off Market

- $275,7004 bd2 ba1.8k sqft2004 Stonewood Dr, Lancaster, TX 75134Off Market
- $272,4003 bd2 ba1.7k sqft2009 Woodmere Dr, Lancaster, TX 75134Off Market
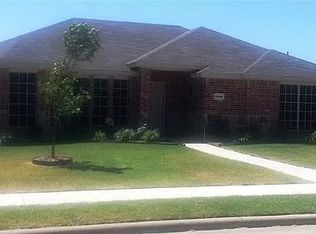
- $279,7003 bd2 ba1.6k sqft2008 Stonewood Dr, Lancaster, TX 75134Off Market

- $275,4003 bd2 ba1.6k sqft2401 Cedarwood Dr, Lancaster, TX 75134Off Market
- $286,2003 bd2 ba2k sqft2002 Woodmere Dr, Lancaster, TX 75134Off Market
- $287,0004 bd2 ba1.7k sqft2405 Cedarwood Dr, Lancaster, TX 75134Off Market
- $276,9003 bd2 ba1.9k sqft2006 Woodmere Dr, Lancaster, TX 75134Off Market
Nearby schools
GreatSchools rating
- 6/10Rosa Parks/Millbrook Elementary SchoolGrades: PK-5Distance: 1.3 mi
- 4/10Lancaster Middle SchoolGrades: 7-8Distance: 2.2 mi
- 4/10Lancaster High SchoolGrades: 9-12Distance: 2.5 mi
Schools provided by the listing agent
- Elementary: Rosa Parks-Millbrook
- Middle: Lancaster
- High: Lancaster
- District: Lancaster ISD
Source: NTREIS. This data may not be complete. We recommend contacting the local school district to confirm school assignments for this home.
Get a cash offer in 3 minutes
Find out how much your home could sell for in as little as 3 minutes with a no-obligation cash offer.
Estimated market value
$273,400
Get a cash offer in 3 minutes
Find out how much your home could sell for in as little as 3 minutes with a no-obligation cash offer.
Estimated market value
$273,400
- Texas
- Dallas County
- Lancaster
- 75134
- 2001 Woodmere Dr
