This is a really great Capitol Heights bungalow that was just totally redone. This home has everything! Outside there are two covered porches on the front of the home for those outside get togethers. There is also a new privacy fence, a refurbished garage with a workshop and mature trees all on a corner lot. Inside you will find bright white walls and beautiful refinished hardwood floors throughout the home. This classic cottage comes with high ceilings, vintage picture molding, and lots of windows which give it a wonderful sense of space. The living room boasts a gorgeous fireplace, the master bedroom has a fireplace, there are tons of built in cabinets all over the house for storage, new lights, new fans, new stainless steel appliances including a gas stove, quartz countertops, and a kitchen to die for. What are you waiting for? Call and set appointment to view this wonderful home before its gone!
Under contract
Price cut: $7K (6/7)
$142,000
2001 Yancey Ave, Montgomery, AL 36107
3beds
1,800sqft
Single Family Residence
Built in 1927
7,405 Square Feet Lot
$136,000 Zestimate®
$79/sqft
$-- HOA
What's special
Gorgeous fireplaceBeautiful refinished hardwood floorsQuartz countertopsNew lightsNew fansHigh ceilingsGas stove
- 283 days |
- 57 |
- 1 |
Zillow last checked:
Listing updated:
Listed by:
Lisa Knapp 334-398-7906,
Intervest Realty Group
Source: MAAR,MLS#: 580700 Originating MLS: Montgomery Area Association Of Realtors
Originating MLS: Montgomery Area Association Of RealtorsFacts & features
Interior
Bedrooms & bathrooms
- Bedrooms: 3
- Bathrooms: 1
- Full bathrooms: 1
Dining room
- Level: First
Laundry
- Level: First
Living room
- Level: First
Utility room
- Level: First
Heating
- Central, Gas
Cooling
- Central Air, Electric, Heat Pump
Appliances
- Included: Convection Oven, Dishwasher, Gas Cooktop, Gas Oven, Gas Range, Gas Water Heater, Microwave, Plumbed For Ice Maker, Refrigerator, Self Cleaning Oven
- Laundry: Washer Hookup, Dryer Hookup
Features
- High Ceilings, Linen Closet, Window Treatments, Breakfast Bar, Programmable Thermostat
- Flooring: Carpet, Vinyl
- Windows: Blinds
- Number of fireplaces: 1
- Fireplace features: One
Interior area
- Total interior livable area: 1,800 sqft
Property
Parking
- Total spaces: 1
- Parking features: Driveway, Detached, Garage
- Garage spaces: 1
Features
- Levels: One
- Stories: 1
- Patio & porch: Covered, Porch
- Exterior features: Fence, Porch, Storage
- Pool features: None
- Fencing: Privacy
Lot
- Size: 7,405 Square Feet
- Dimensions: 50 x 150
- Features: City Lot, Corner Lot, Mature Trees, Rolling Slope
- Topography: Rolling
Details
- Additional structures: Storage, Workshop
- Parcel number: 03/10030801032011000
Construction
Type & style
- Home type: SingleFamily
- Architectural style: One Story
- Property subtype: Single Family Residence
Materials
- Brick, Wood Siding
Condition
- New construction: No
- Year built: 1927
Utilities & green energy
- Sewer: Public Sewer
- Water: Public
- Utilities for property: Cable Available, Electricity Available, Natural Gas Available, High Speed Internet Available
Community & HOA
Community
- Subdivision: Capitol Heights
HOA
- Has HOA: No
Location
- Region: Montgomery
Financial & listing details
- Price per square foot: $79/sqft
- Tax assessed value: $97,200
- Annual tax amount: $943
- Date on market: 10/10/2025
- Cumulative days on market: 285 days
- Listing terms: Cash,Conventional,FHA,VA Loan
- Road surface type: Paved
Estimated market value
$136,000
$129,000 - $143,000
$1,140/mo
Price history
| Date | Event | Price |
|---|---|---|
| 6/25/2026 | Contingent | $142,000$79/sqft |
Source:  MAAR #580700 Report a problem MAAR #580700 Report a problem | ||
| 6/7/2026 | Price change | $142,000-4.7%$79/sqft |
Source: MAAR #580700 Report a problem | ||
| 1/29/2026 | Price change | $149,000-0.7%$83/sqft |
Source: MAAR #580700 Report a problem | ||
| 10/10/2025 | Listed for sale | $150,000+158.6%$83/sqft |
Source: MAAR #580700 Report a problem | ||
| 2/19/2020 | Listing removed | $58,000$32/sqft |
Source: Intervest Realty Group #450383 Report a problem | ||
| 7/7/2019 | Listed for sale | $58,000$32/sqft |
Source: Intervest Realty Group #450383 Report a problem | ||
| 6/17/2019 | Pending sale | $58,000$32/sqft |
Source: Intervest Realty Group #450383 Report a problem | ||
| 3/26/2019 | Listed for sale | $58,000-7.2%$32/sqft |
Source: Intervest Realty Group #450383 Report a problem | ||
| 4/6/2015 | Listing removed | $800 |
Source: Montgomery Homes Report a problem | ||
| 3/18/2015 | Listed for rent | $800+10.3% |
Source: Montgomery Homes Report a problem | ||
| 7/16/2013 | Listing removed | $62,500$35/sqft |
Source: Montgomery Metro Realty #292899 Report a problem | ||
| 7/5/2013 | Listed for sale | $62,500+13.6%$35/sqft |
Source: Montgomery Metro Realty #292899 Report a problem | ||
| 8/31/2012 | Listing removed | $725 |
Source: www.actionmgm.com Report a problem | ||
| 8/21/2012 | Listed for rent | $725 |
Source: www.actionmgm.com Report a problem | ||
| 6/30/2004 | Sold | $55,000$31/sqft |
Source: Public Record Report a problem | ||
Public tax history
| Year | Property taxes | Tax assessment |
|---|---|---|
| 2025 | $943 -10.2% | $19,440 -10.2% |
| 2024 | $1,051 +17.8% | $21,660 +17.8% |
| 2023 | $891 +43.3% | $18,380 +7.9% |
| 2022 | $622 +8.3% | $17,040 |
| 2021 | $575 +5.2% | -- |
| 2020 | $546 -2.9% | $14,960 |
| 2019 | $562 +12% | -- |
| 2018 | $502 -3.8% | $13,760 -3.8% |
| 2017 | $522 -20.3% | $14,300 -16% |
| 2014 | $655 +5.5% | $17,014 +1.3% |
| 2013 | $621 | $16,800 |
| 2011 | -- | -- |
Find assessor info on the county website
Monthly payment
Est. payment
Payment breakdown
Explore the cost of this home by adjusting the details. Changes won't be saved.Climate risks
Neighborhood: 36107
Nearby schools
GreatSchools rating
- 2/10Morningview Elementary SchoolGrades: K-5Distance: 0.8 mi
- 2/10Capitol Heights Jr High SchoolGrades: 6-8Distance: 0.5 mi
- 2/10Lee High SchoolGrades: 9-12Distance: 0.6 mi
Schools provided by the listing agent
- Elementary: Highland Avenue Elementary School
- Middle: Capitol Heights Middle School,
- High: Dr. Percy Julian High School
Source: MAAR. This data may not be complete. We recommend contacting the local school district to confirm school assignments for this home.
- $80,800-- bd1 ba1.4k sqft2005 Yancey Ave, Montgomery, AL 36107Off Market
- $69,6003 bd1 ba1.1k sqft2009 Yancey Ave, Montgomery, AL 36107Off Market
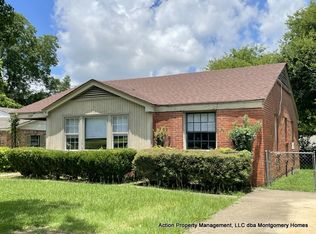
- $100,8004 bd2 ba1.4k sqft1937 Yancey Ave, Montgomery, AL 36107Off Market

- $39,300-- bd1 ba1.2k sqft867 Gap Loop, Montgomery, AL 36107Off Market
- $15,0002,500 Square FeetMaryland Ave, Montgomery, AL 36107Off Market
- $12,0005,850 Square FeetLewis & Washington, Montgomery, AL 36107Off Market
- $1,5007,950 Square FeetGreenwood St, Montgomery, AL 36107Off Market
- $1,5000.539 AcresGreenwood St, Montgomery, AL 36107Off Market
A local agent can set up tours, give advice and negotiate with sellers.
Similar homes
- $135,0003 bd1 ba1.3k sqft2148 Madison Ave, Montgomery, AL 36107For Sale
 MLS ID #588648, Lee Goodwyn, Aegis-Michaud Properties Inc. MAAR
 - $125,0003 bd2 ba1.6k sqft2205 Saint Charles Ave, Montgomery, AL 36107For Sale
 MLS ID #587659, Crystal Dukes, Keller Williams Realty SE Al. MAAR
 - $135,0004 bd2 ba1.7k sqft2111 Capitol Ave, Montgomery, AL 36107For Sale
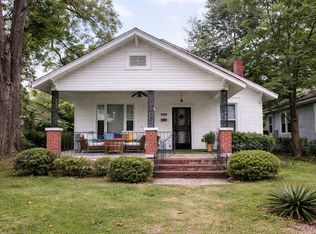 MLS ID #585625, Sean McCluskey, eXp Realty, LLC.. MAAR
 - $140,0003 bd2 ba1.5k sqft3256 Montezuma Rd, Montgomery, AL 36106For Sale
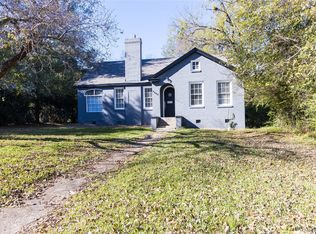 MLS ID #587902, Carol Andrews, First Call Realty of Montg. MAAR
 - $119,5003 bd1 ba1.1k sqft2334 Winona Ave, Montgomery, AL 36107For SaleMLS ID #587568, Melissa Snowden, ARC Realty. MAAR
- $129,9503 bd2 ba1.5k sqft1728 Robison Hill Rd, Montgomery, AL 36107For SaleMLS ID #587693, Mugs Mullins, First Call Realty of Montg. MAAR
- $135,3503 bd2 ba1.9k sqft3325 Lexington Rd, Montgomery, AL 36106For SaleMLS ID #586362, Ralph Harvey, List With Freedom, Inc.. MAAR
- $135,0003 bd2 ba1.5k sqft688 Joryne Dr, Montgomery, AL 36109For SaleMLS ID #587718, Larry Alford, Corwin Realty Group. MAAR
- $155,0003 bd2 ba1.8k sqft3006 Pelzer Ave, Montgomery, AL 36109For SaleMLS ID #584833, Ashley R. Patterson, Camelot Properties LLC.. MAAR
- $189,9003 bd2 ba1.6k sqft33 N Capitol Pkwy, Montgomery, AL 36107For SaleMLS ID #587361, Leandrew Jones, Jr, KW Montgomery. MAAR
- $199,9003 bd2 ba1.7k sqft1637 Madison Ave, Montgomery, AL 36107For SaleMLS ID #582397, CJ Hodges, Paramount Properties, LLC.. MAAR
- $144,9003 bd2 ba1.1k sqft744 Duval Dr, Montgomery, AL 36109For SaleMLS ID #588315, CJ Hodges, Paramount Properties, LLC.. MAAR
- $107,0003 bd1 ba1.2k sqft2040 McKinley Ave, Montgomery, AL 36107For SaleMLS ID #583910, Leandrew Jones, Jr, KW Montgomery. MAAR
- $144,9003 bd2 ba1.3k sqft670 Joryne Dr, Montgomery, AL 36109For SaleMLS ID #585175, Demetria Mock-Mims, A & C Real Estate, LLC.. MAAR
- $130,0003 bd2 ba2.1k sqft3729 Princeton Rd, Montgomery, AL 36111For SaleMLS ID #588112, Jamond J. Drayton, The Ville Real Estate. MAAR
- $--3 bd1 ba1.4k sqft3238 Elsberry Dr, Montgomery, AL 36116AuctionAuction.com 1
- $155,0003 bd2 ba1.4k sqft4130 Beardsley Dr, Montgomery, AL 36109For SaleMLS ID #588408, Wesley Andrews, Thomas & Land Real Est Grp LLC. MAAR
- $189,9003 bd2 ba2.1k sqft3017 Sumter Ave, Montgomery, AL 36109For SaleMLS ID #588695, Derek Scott, Scott Champion and Company. MAAR
- $155,0003 bd2 ba1.4k sqft3041 Willow Lane Dr, Montgomery, AL 36109For SaleMLS ID #584198, Ja'Mese M. Hawkins, EXIT Garth Realty. MAAR
- $140,0003 bd2 ba2.2k sqft2652 Fairmont Rd, Montgomery, AL 36111For SaleMLS ID #581979, Susan Chappell, Chappell Elite Realty LLC.. MAAR
