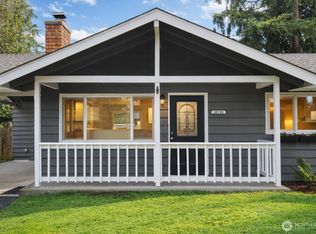
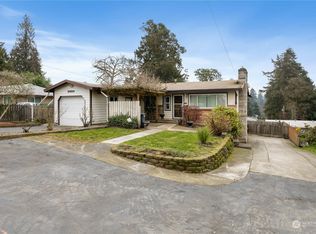
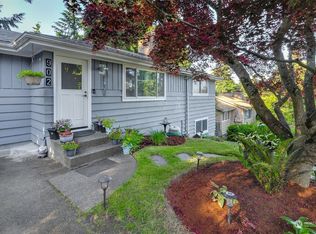
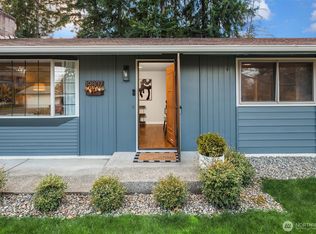
Welcome home to North Hill, one of Des Moines' most desirable neighborhoods! This lovingly maintained home offers timeless character, newly polished hardwood floors, 3 bedrooms, 2.5 bathrooms, and an abundance of natural light. The inviting living room, anchored by a cozy fireplace, creates a warm and welcoming atmosphere, while the spacious rec room provides additional space for entertaining, hobbies, movie nights, or simply relaxing.Step outside to the expansive entertainment deck overlooking the backyard—an ideal setting for summer BBQs, morning coffee, or unwinding after a long day. The generous, fully fenced yard offers plenty of room for gardening, outdoor activities, pets, and play. Pride of ownership shines throughout. New gas furnace (2017), vapor barrier (2018), microwave (2024). Long-term owners have cared for this home with attention and dedication over the years.Enjoy an unbeatable location just minutes from schools, parks, shopping, dining, Sea-Tac Airport, the Des Moines Marina, waterfront amenities, Light Rail, Highline College, and major commuter routes.Move in and enjoy today, or bring your vision and make it your own. Opportunities to own in the sought-after North Hill community don't come along often. Come see it for yourself! * *
Active
Listed by: Berkshire Hathaway HS NW • Maria Sotelo
$599,950
20010 8th Avenue S, Des Moines, WA 98198
3beds
1,440sqft
Single Family Residence
Built in 1957
7,204 Square Feet Lot
$-- Zestimate®
$417/sqft
$-- HOA
What's special
Cozy fireplaceOverlooking the backyardSpacious rec roomNewly polished hardwood floorsGenerous fully fenced yardTimeless characterAbundance of natural light
- 29 days |
- 1,209 |
- 100 |
Likely to sell faster than
Zillow last checked:
Listing updated:
Listed by:
Maria Sotelo,
Berkshire Hathaway HS NW
Source: NWMLS as distributed by MLS GRID,MLS#: 2536518
Loading...
Facts & features
Interior
Bedrooms & bathrooms
- Bedrooms: 3
- Bathrooms: 3
- Full bathrooms: 2
- 1/2 bathrooms: 1
- Main level bathrooms: 3
- Main level bedrooms: 3
Primary bedroom
- Level: Main
Bedroom
- Level: Main
Bedroom
- Level: Main
Bathroom full
- Level: Main
Other
- Level: Main
Entry hall
- Level: Main
Family room
- Level: Main
Kitchen with eating space
- Level: Main
Living room
- Level: Main
Utility room
- Level: Main
Heating
- Fireplace, Forced Air, Electric, Natural Gas
Cooling
- Forced Air
Appliances
- Included: Dishwasher, Dryer, Microwave, Refrigerator, Stove(s)/Range(s), Washer, Dishwasher(s), Dryer(s), Microwave(s), Refrigerator(s), Washer(s), Water Heater: Electric, Water Heater Location: Loundry room
Features
- Bath Off Primary, Dining Room
- Flooring: Ceramic Tile, Hardwood
- Windows: Dbl Pane/Storm Window
- Basement: None
- Number of fireplaces: 1
- Fireplace features: Main Level: 1, Fireplace
Interior area
- Total structure area: 1,440
- Total interior livable area: 1,440 sqft
Property
Parking
- Total spaces: 4
- Parking features: Attached Carport
- Carport spaces: 1
- Uncovered spaces: 3
Features
- Levels: One
- Stories: 1
- Entry location: Main
- Patio & porch: Bath Off Primary, Dbl Pane/Storm Window, Dining Room, Fireplace, Water Heater
- Has view: Yes
- View description: City
Lot
- Size: 7,204 Square Feet
- Features: Paved, Deck, Fenced-Fully, Outbuildings
- Topography: Level
Details
- Parcel number: 2946000270
- Zoning: RS-7200
- Zoning description: Jurisdiction: City
- Special conditions: Standard
Construction
Type & style
- Home type: SingleFamily
- Architectural style: Mid-Century Modern,1 Story
- Property subtype: Single Family Residence
Materials
- Wood Products
- Foundation: Poured Concrete
- Roof: Composition
Condition
- Good
- Year built: 1957
- Major remodel year: 1957
Utilities & green energy
- Electric: Company: PSE
- Sewer: Septic Tank, Company: Septic
- Water: Public, Company: Highline Water District
Community & HOA
Community
- Subdivision: Des Moines
Location
- Region: Seattle
Financial & listing details
- Price per square foot: $417/sqft
- Tax assessed value: $513,000
- Annual tax amount: $6,445
- Date on market: 6/7/2026
- Cumulative days on market: 30 days
- Listing terms: Conventional,FHA,VA Loan
- Inclusions: Dishwasher(s), Dryer(s), Microwave(s), Refrigerator(s), Stove(s)/Range(s), Washer(s)
Estimated market value
Not available
Estimated sales range
Not available
Not available
Price history
| Date | Event | Price |
|---|---|---|
| 6/8/2026 | Listed for sale | $599,950+130.8%$417/sqft |
Source: | ||
| 9/28/2006 | Sold | $260,000+75.7%$181/sqft |
Source: | ||
| 2/15/2001 | Sold | $148,000$103/sqft |
Source: | ||
Public tax history
| Year | Property taxes | Tax assessment |
|---|---|---|
| 2025 | $6,445 +11.2% | $513,000 +5.6% |
| 2024 | $5,794 +6.2% | $486,000 +11.5% |
| 2023 | $5,453 -0.2% | $436,000 -8% |
| 2022 | $5,467 +7.5% | $474,000 +22.5% |
| 2021 | $5,086 +7.9% | $387,000 +14.2% |
| 2020 | $4,713 +4.8% | $339,000 +4% |
| 2019 | $4,496 +16.9% | $326,000 +9.8% |
| 2018 | $3,845 -5.1% | $297,000 +10.8% |
| 2017 | $4,049 +43.2% | $268,000 +21.3% |
| 2016 | $2,827 | $221,000 +9.4% |
| 2015 | $2,827 | $202,000 +7.4% |
| 2014 | $2,827 | $188,000 +31.5% |
| 2013 | $2,827 | $143,000 -23.5% |
| 2012 | -- | $187,000 -7.4% |
| 2011 | -- | $202,000 -11.8% |
| 2010 | -- | $229,000 |
| 2009 | -- | $229,000 +7% |
| 2007 | -- | $214,000 +7.5% |
| 2006 | -- | $199,000 +6.4% |
| 2005 | -- | $187,000 +30.8% |
| 2001 | $1,868 +3.5% | $143,000 +10% |
| 2000 | $1,805 | $130,000 |
Find assessor info on the county website
Monthly payment
Est. payment$--/mo
Payment breakdown
Explore the cost of this home by adjusting the details. Changes won't be saved.All calculations are estimates and provided by Zillow, Inc. for informational purposes only. Actual amounts may vary.
HOA fees may include property taxes on listings classified as Co-Ops. Contact the listing agent and/or owner for fee details.
Mortgage interest rates are dependent on a number of factors, including credit score, down payment, and repayment length. Interest rate data provided by Zillow Group Marketplace, Inc. as of 1/1/1970 from various mortgage lenders with which we have lead or other similar arrangements; the Estimated Payment is an average of those rates.
See how much you could borrow to make a competitive offer.
Climate risks
Neighborhood: North Hill
Nearby schools
GreatSchools rating
- 8/10North Hill-Primary SchoolGrades: PK-5Distance: 0.2 mi
- 5/10Sylvester Middle SchoolGrades: 6-8Distance: 2.5 mi
- 5/10Mount Rainier High SchoolGrades: 9-12Distance: 1.7 mi
Schools provided by the listing agent
- Elementary: North Hill-Primary
- Middle: Sylvester Mid
- High: Mount Rainier High
Source: NWMLS as distributed by MLS GRID. This data may not be complete. We recommend contacting the local school district to confirm school assignments for this home.
A local agent can set up tours, give advice and negotiate with sellers.
- Washington
- King County
- Des Moines
- 98198
- North Hill
- 20010 8th Avenue S