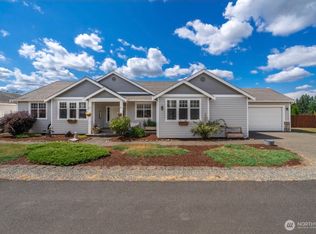
Nestled among firs, maple and cedars is a 3 bedr00m 2 bath rambler with a 3 car attached garage on a quiet private road. The home features a metal roof, a stone walkway and stone walled flower beds wrap around the front of the home. Inside are vaulted ceilings that define the living room and kitchen with a skylight giving a sense of brightness and openness. Ceramic tile thru-out the kitchen and dining area. Laminate flooring in the rest of common areas. New paint*Solid oak cabinet* Spacious master berm with walk-in closet \, comes with full bath with separate shower room*2 smaller carpeted bedms*Family room has French doors that lead out to a beautiful 500 sq ft deck overlooking the backyard, that is just waiting for great fun and barbecues*the deck leads to a 300+ sq ft patio with an inviting fire pit and a filled wood shed*There are 2 apple trees that have abundant fruit every year*The home is wired for a whole home generator*Home is situated on 2 acres with approx. 1 acre totally fenced with 5 ft chainlink and then cross fenced with 5ft cedar*2 drive thru gates and 4 walk-thru gates give access to all corners of the property*Property has a chicken house and a 6x12 ft kennel frame*Bring your livestock*the property has private well and septic, both inspections recently completed.Also wired for security system
Active
Listed by: Prodigy Real Estate Inc • Joette Lasiter
$570,000
20010 90th Avenue E, Graham, WA 98338
3beds
1,530sqft
Single Family Residence
Built in 1994
2 Acres Lot
$567,600 Zestimate®
$373/sqft
$-- HOA
What's special
Quiet private roadStone walkwayFilled wood shedSolid oak cabinetNew paintMetal roof
- 5 days |
- 448 |
- 26 |
Likely to sell faster than
Zillow last checked:
Listing updated:
Listed by:
Joette Lasiter,
Prodigy Real Estate Inc
Source: NWMLS as distributed by MLS GRID,MLS#: 2568896
Facts & features
Interior
Bedrooms & bathrooms
- Bedrooms: 3
- Bathrooms: 2
- Full bathrooms: 2
- Main level bathrooms: 2
- Main level bedrooms: 3
Bedroom
- Description: master
- Level: Main
Bedroom
- Level: Main
Bedroom
- Level: Main
Bathroom full
- Description: off master bdrm
- Level: Main
Bathroom full
- Description: off hall
- Level: Main
Dining room
- Level: Main
Entry hall
- Description: tile
- Level: Main
Family room
- Level: Main
Kitchen with eating space
- Level: Main
Utility room
- Level: Main
Heating
- Forced Air, Electric
Cooling
- Forced Air
Appliances
- Included: Dishwasher, Dishwasher(s), Water Heater: electric, Water Heater Location: Garage
Features
- Bath Off Primary, Ceiling Fan(s)
- Flooring: Ceramic Tile, Laminate
- Basement: None
- Has fireplace: No
Interior area
- Total structure area: 1,530
- Total interior livable area: 1,530 sqft
Property
Parking
- Total spaces: 3
- Parking features: Attached Garage
- Has attached garage: Yes
- Covered spaces: 3
Features
- Levels: One
- Stories: 1
- Entry location: Main
- Patio & porch: Bath Off Primary, Ceiling Fan(s), Water Heater
Lot
- Size: 2 Acres
- Residential vegetation: Fruit Trees, Garden Space
Details
- Parcel number: 0418047061
- Zoning: SFR
- Zoning description: Jurisdiction: City
- Special conditions: Standard
- Other equipment: Leased Equipment: none
Construction
Type & style
- Home type: SingleFamily
- Architectural style: 1 Story
- Property subtype: Single Family Residence
Materials
- Wood Siding
- Foundation: Concrete Ribbon
- Roof: Metal
Condition
- Year built: 1994
- Major remodel year: 2001
Utilities & green energy
- Electric: Company: TCL
- Sewer: Septic Tank, Company: septic
- Water: Individual Well, Company: well
- Utilities for property: Century Link
Community & HOA
Community
- Subdivision: Graham
Location
- Region: Graham
Financial & listing details
- Price per square foot: $373/sqft
- Tax assessed value: $498,000
- Annual tax amount: $5,475
- Date on market: 8/16/2026
- Cumulative days on market: 8 days
- Listing terms: Conventional,FHA
- Inclusions: Dishwasher(s), Leased Equipment
Estimated market value
$567,600
$539,000 - $596,000
$2,799/mo
Price history
| Date | Event | Price |
|---|---|---|
| 8/18/2026 | Listed for sale | $570,000+1832.2%$373/sqft |
Source:  NWMLS as distributed by MLS GRID #2568896 Report a problem NWMLS as distributed by MLS GRID #2568896 Report a problem | ||
| 7/25/1992 | Sold | $29,500$19/sqft |
Source: Agent Provided Report a problem | ||
Public tax history
| Year | Property taxes | Tax assessment |
|---|---|---|
| 2025 | $5,475 +3.6% | $498,000 +3.9% |
| 2024 | $5,284 -2.7% | $479,100 +2.6% |
| 2023 | $5,432 -1.8% | $467,000 -4% |
| 2022 | $5,531 +3.5% | $486,700 +19.4% |
| 2021 | $5,346 +49.1% | $407,600 +32% |
| 2019 | $3,585 | $308,800 +8.4% |
| 2018 | -- | $284,900 +11.1% |
| 2017 | $3,224 | $256,500 +27.9% |
| 2016 | $3,224 | $200,600 +6.1% |
| 2014 | $3,224 +127.3% | $189,000 +8.5% |
| 2013 | $1,418 | $174,200 +0.3% |
| 2012 | -- | $173,600 -9.7% |
| 2011 | -- | $192,200 -7.5% |
| 2010 | -- | $207,800 -13.8% |
| 2009 | -- | $241,000 -7.3% |
| 2008 | $3,137 +0% | $260,000 -4.4% |
| 2007 | $3,137 +26.5% | $272,000 +62.2% |
| 2002 | $2,479 +16.9% | $167,700 |
| 2001 | $2,121 | $167,700 +15.8% |
| 2000 | $2,121 | $144,800 |
Find assessor info on the county website
Monthly payment
Est. payment
Payment breakdown
Explore the cost of this home by adjusting the details. Changes won't be saved.Climate risks
Neighborhood: 98338
Nearby schools
GreatSchools rating
- 5/10Graham Elementary SchoolGrades: K-5Distance: 0.7 mi
- 5/10Frontier Middle SchoolGrades: 6-8Distance: 1.6 mi
- 7/10Graham Kapowsin High SchoolGrades: 9-12Distance: 1.6 mi
Schools provided by the listing agent
- Elementary: North Star Elem
- Middle: Bethel Jnr High
- High: Bethel High
Source: NWMLS as distributed by MLS GRID. This data may not be complete. We recommend contacting the local school district to confirm school assignments for this home.
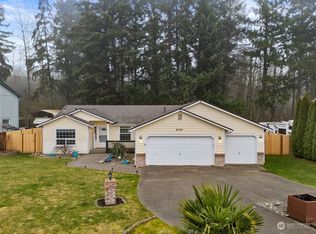
- $515,5003 bd2 ba1.5k sqft8725 201st St E, Spanaway, WA 98387Sold
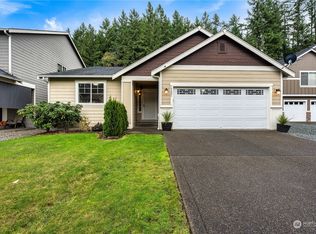
- $511,5004 bd2 ba1.7k sqft19921 90th Avenue Ct E, Graham, WA 98338Sold
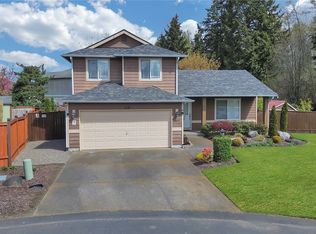
- $495,0003 bd3 ba1.5k sqft8807 200th Street Ct E, Spanaway, WA 98387Sold
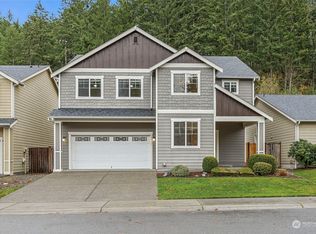
- $570,0004 bd3 ba2.6k sqft19917 90th Avenue Ct E, Graham, WA 98338Sold
- $550,0003 bd3 ba1.8k sqft8711 202nd St E, Spanaway, WA 98387Sold
- $463,0003 bd2 ba1.4k sqft8704 201st St E, Spanaway, WA 98387Sold
- $519,0004 bd3 ba1.8k sqft8705 201st St E, Spanaway, WA 98387Sold
- $500,0004 bd2 ba1.4k sqft9006 198th Street Ct E, Graham, WA 98338Sold
A local agent can set up tours, give advice and negotiate with sellers.
Similar homes
- $520,0003 bd3 ba2k sqft9225 195th Street Ct E, Graham, WA 98338Active
 MLS ID #2571169, Abbey Beal. NWMLS as distributed by MLS GRID
 - $599,0003 bd2 ba2k sqft22107 84th Avenue Ct E, Graham, WA 98338Contingent
 MLS ID #2566981, Kathryn Ertman. NWMLS as distributed by MLS GRID
 - $550,0003 bd3 ba2.2k sqftMichaels Landing, Graham, WA 98338Active
 MLS ID #2561627, Daniel Bennett. NWMLS as distributed by MLS GRID
 - $595,0003 bd2 ba1.6k sqft19411 112th Avenue E, Graham, WA 98338Active
 MLS ID #2548563, Darlene Heseltine. NWMLS as distributed by MLS GRID
 - $515,0003 bd2 ba1.2k sqftSummer Meadows, Spanaway, WA 98387ActiveMLS ID #2571911, Tracey Stout. NWMLS as distributed by MLS GRID
- $534,9503 bd2 ba1.5k sqftEvergreen Hills, Graham, WA 98338ActiveMLS ID #2545117, Libbie D Lozier. NWMLS as distributed by MLS GRID
- $619,9503 bd2 ba1.9k sqft19210 106th Avenue Ct E, Graham, WA 98338ActiveMLS ID #2569198, Nathaly Burnett. NWMLS as distributed by MLS GRID
- $540,0003 bd2 ba1.6k sqft10720 Eustis Hunt Road E, Graham, WA 98338ActiveMLS ID #2522355, Brian Pham. NWMLS as distributed by MLS GRID
- $649,9503 bd2 ba1.9k sqft20708 63rd Avenue E, Spanaway, WA 98387ActiveMLS ID #2569113, Lindsey Davis. NWMLS as distributed by MLS GRID
- $624,9503 bd3 ba1.7k sqftSh Plat 77-812 Out Of 1-019 Seg K_2258 Ds Jw, Graham, WA 98338ActiveMLS ID #2490624, Charles Peri. NWMLS as distributed by MLS GRID
- $599,9903 bd2 ba2k sqft8312 217TH Street E, Spanaway, WA 98387ActiveMLS ID #2565489, David Boothe. NWMLS as distributed by MLS GRID
- $599,0003 bd2 ba1.8k sqftLost Creek, Graham, WA 98338ActiveMLS ID #2561951, Tim Bryan. NWMLS as distributed by MLS GRID
- $549,9004 bd3 ba1.9k sqftSouth Ridge, Puyallup, WA 98375ActiveMLS ID #2570791, Stacy Ignacio. NWMLS as distributed by MLS GRID
- $630,0003 bd3 ba1.8k sqft19314 106th Avenue Ct E, Graham, WA 98338ActiveMLS ID #2545069, Alexis Owenby. NWMLS as distributed by MLS GRID
- $525,0004 bd3 ba2k sqft18929 91st Avenue E, Puyallup, WA 98375ActiveMLS ID #2572423, Abbey Beal. NWMLS as distributed by MLS GRID
- $590,0004 bd3 ba1.6k sqft7518 211th Street E, Spanaway, WA 98387ActiveMLS ID #2547434, James G Smith. NWMLS as distributed by MLS GRID
- $529,9504 bd3 ba1.9k sqft19817 97th Avenue Ct E, Graham, WA 98338ActiveMLS ID #2562213, Denis Rabiyevskiy. NWMLS as distributed by MLS GRID
- $--3 bd3 ba2.1k sqft7918 203rd Street Ct E, Spanaway, WA 98387AuctionAuction.com 2
- $550,0004 bd3 ba2.1k sqftWinterwood, Graham, WA 98338ActiveMLS ID #2527582, Michael Renard. NWMLS as distributed by MLS GRID
- $730,0003 bd3 ba1.7k sqft22616 82nd Avenue E, Graham, WA 98338ActiveMLS ID #2566863, Diane Pust. NWMLS as distributed by MLS GRID
