Welcome to this exquisite home now available in the exclusive GATED Resort Style community of Esplanade of Tampa. A tree-lined street leads you to this hidden gem. This semi-custom, Taylor Morrison built home, was constructed with the finest finishes. The INCLUDED lawn maintenance allows for easy living and showcases manicured landscaping in this highly desired community with NO CDD fee! This LIKE NEW home is pristine, providing serene POND VIEWS. The open-concept floor plan offers 2 large bedrooms, office/den, dining room, 2 full bathrooms, and a 2-car garage with epoxy flooring for easy cleaning. The countless upgrades include high-end finishes, the finest architectural details and archways, 9-foot ceilings with trays, custom window treatments, large laundry room with additional built-in cabinetry and UTILITY SINK, front load washer and dryer, upgraded 8-foot doors, POCKET DOORS on the office/den, WATER FILTRATION SYSTEM, NEW INTERIOR PAINT, and BRICK PAVER driveway. The kitchen is stunning! Showcasing the highest level upgraded 42-inch wood cabinetry with detailed doors, convenient pot drawers, stainless steel appliances, gas range, and bar height seating for interactive entertaining. With generous living space, this split floor plan offers privacy and guest quarters with an on-suite bathroom. The expansive master suite includes a large walk-in closet, double sink vanities, quartz countertops, frameless glass shower, highest level wood cabinetry, and relaxing views from the upgraded bay window. The EXTENDED covered screened lanai offers the perfect outdoor space for entertaining with gorgeous views. On beautiful Florida weather days, the outside can be brought in with the expansive sliding doors. This home is equipped with HURRICANE SHUTTERS, a TANKLESS gas water heater, in-wall pest control system, a long-lasting TILE ROOF, and many energy-efficient features. Esplanade of Tampa amenities include two dog parks, tennis and pickleball courts, fire pit, fitness center, pool with cabanas, clubhouse, events, and more! Centrally located near I75, I275, hospitals, the new BayCare Hospital, Wiregrass Mall, The Grove, Tampa Premium Outlets, the new mini golf attraction PopStroke by Tiger Woods, and KRATE Micro Shops. Ground maintenance included and NO CDD fee! One of the ONLY Esplanade communities that is not age-restricted. This oasis is ready for you to move in and call it “home”!
Sold for $450,000
$450,000
20010 CALLISTO HILL PLACE, TAMPA, FL 33647
2beds
1,700sqft
Single Family Residence
Built in 2018
6,328 Square Feet Lot
$434,800 Zestimate®
$265/sqft
$2,675 Estimated rent
Home value
$434,800
Estimated sales range
Not available
$2,675/mo
Zestimate® history
Owner options
List your home for rent
$2,675/mo
Rent Zestimate®
Find your next renter with Zillow Rental Manager. Plus, with online applications, you can quickly screen prospective tenants – for free.
$2,675/mo
Rent Zestimate®
Refinance and save
$3,493/mo
Est. payment
Refinancing to a lower rate could help reduce your monthly payments and save thousands over the life of the loan.
$3,493/mo
Est. payment
Explore your selling options
Work with a Zillow partner agent
Leverage their expertise and Zillow's premium Showcase listings to get your home seen by more buyers.
Get startedList with your own agent
Get your home in front of millions of buyers by listing it on Zillow.
Learn how to do itSell it yourself
Take full control of how buyers see your home on Zillow by listing For Sale by Owner (FSBO).
List your homeWhat's special
Quartz countertopsGas rangeHigh-end finishesOpen-concept floor planCustom window treatmentsTree-lined streetExpansive master suite
Zillow last checked:
Listing updated:
Listed by:
Dee Strom 813-525-7851,
FLORIDA EXECUTIVE REALTY 813-972-3430
Bought with:
Adam Benigni, 3527214
CENTURY 21 BEGGINS ENTERPRISES
Source: Stellar MLS,MLS#: TB8303992 Originating MLS: Suncoast Tampa
Originating MLS: Suncoast Tampa
Facts & features
Interior
Bedrooms & bathrooms
- Bedrooms: 2
- Bathrooms: 2
- Full bathrooms: 2
Rooms
- Room types: Den/Library/Office, Dining Room, Great Room, Utility Room
Primary bedroom
- Features: Walk-In Closet(s)
- Level: First
- Area: 216 Square Feet
- Dimensions: 18x12
Bedroom 2
- Features: Walk-In Closet(s)
- Level: First
- Area: 168 Square Feet
- Dimensions: 12x14
Den
- Level: First
- Area: 132 Square Feet
- Dimensions: 12x11
Dining room
- Level: First
- Area: 180 Square Feet
- Dimensions: 12x15
Great room
- Level: First
- Area: 240 Square Feet
- Dimensions: 15x16
Kitchen
- Level: First
Heating
- Electric, Exhaust Fan, Heat Pump, Natural Gas
Cooling
- Central Air
Appliances
- Included: Dishwasher, Disposal, Dryer, Exhaust Fan, Microwave, Range, Refrigerator, Washer, Water Filtration System
- Laundry: Electric Dryer Hookup, Gas Dryer Hookup, Inside, Laundry Room
Features
- Open Floorplan, Solid Wood Cabinets, Split Bedroom, Walk-In Closet(s)
- Flooring: Laminate
- Doors: Sliding Doors
- Windows: Window Treatments, Hurricane Shutters
- Has fireplace: No
Interior area
- Total structure area: 2,256
- Total interior livable area: 1,700 sqft
Property
Parking
- Total spaces: 2
- Parking features: Driveway, Garage Door Opener
- Attached garage spaces: 2
- Has uncovered spaces: Yes
- Details: Garage Dimensions: 21x18
Features
- Levels: One
- Stories: 1
- Patio & porch: Patio, Screened
- Exterior features: Irrigation System, Rain Gutters, Sidewalk, Sprinkler Metered
- Has view: Yes
- View description: Pond
- Has water view: Yes
- Water view: Pond
- Waterfront features: Pond
Lot
- Size: 6,328 Square Feet
- Dimensions: 45.2 x 140
- Features: Sidewalk
- Residential vegetation: Mature Landscaping, Trees/Landscaped
Details
- Parcel number: A022719A7800000000044.0
- Zoning: PD
- Special conditions: None
Construction
Type & style
- Home type: SingleFamily
- Property subtype: Single Family Residence
Materials
- Block, Stucco
- Foundation: Slab
- Roof: Tile
Condition
- New construction: No
- Year built: 2018
Details
- Builder model: Roma
- Builder name: Taylor Morrison
Utilities & green energy
- Sewer: Public Sewer
- Water: Public
- Utilities for property: BB/HS Internet Available, Cable Available, Electricity Connected, Natural Gas Connected, Public, Sewer Connected, Sprinkler Meter, Street Lights, Water Connected
Community & HOA
Community
- Features: Marina, Clubhouse, Community Mailbox, Deed Restrictions, Dog Park, Fitness Center, Gated Community - No Guard, Playground, Pool, Tennis Court(s)
- Security: Gated Community
- Pet fee: $0 monthly
- Subdivision: ESPLANADE OF TAMPA PH 2D A
HOA
- Has HOA: Yes
- Amenities included: Clubhouse, Fence Restrictions, Fitness Center, Gated, Pickleball Court(s), Playground, Pool, Recreation Facilities, Spa/Hot Tub, Tennis Court(s), Vehicle Restrictions
- Services included: Community Pool, Reserve Fund, Maintenance Grounds, Recreational Facilities
- HOA fee: $372 monthly
- HOA name: Qualified Property Mgmt
- HOA phone: 877-869-9700
Location
- Region: Tampa
Financial & listing details
- Price per square foot: $265/sqft
- Tax assessed value: $380,375
- Annual tax amount: $4,958
- Date on market: 9/19/2024
- Cumulative days on market: 121 days
- Listing terms: Cash,Conventional,FHA,VA Loan
- Ownership: Fee Simple
- Total actual rent: 0
- Electric utility on property: Yes
- Road surface type: Paved, Asphalt
Price history
| Date | Event | Price |
|---|---|---|
| 2/26/2025 | Sold | $450,000-4.3%$265/sqft |
Source:  Stellar MLS #TB8303992 Report a problem Stellar MLS #TB8303992 Report a problem | ||
| 1/20/2025 | Pending sale | $470,000$276/sqft |
Source: Stellar MLS #TB8303992 Report a problem | ||
| 1/10/2025 | Price change | $470,000-0.5%$276/sqft |
Source: Stellar MLS #TB8303992 Report a problem | ||
| 12/16/2024 | Price change | $472,500-0.5%$278/sqft |
Source: Stellar MLS #TB8303992 Report a problem | ||
| 9/19/2024 | Listed for sale | $475,000+52.2%$279/sqft |
Source: Stellar MLS #TB8303992 Report a problem | ||
| 7/10/2018 | Sold | $312,071-4.6%$184/sqft |
Source: Public Record Report a problem | ||
| 6/1/2018 | Listed for sale | $327,071$192/sqft |
Source: Taylor Morrison Report a problem | ||
| 6/1/2018 | Pending sale | $327,071$192/sqft |
Source: Taylor Morrison Report a problem | ||
| 6/1/2018 | Listed for sale | $327,071$192/sqft |
Source: Taylor Morrison Report a problem | ||
Public tax history
| Year | Property taxes | Tax assessment |
|---|---|---|
| 2025 | $5,524 +7.8% | $380,375 +32.6% |
| 2024 | $5,123 +3.3% | $286,833 +3% |
| 2023 | $4,959 +4.5% | $278,479 +3% |
| 2022 | $4,746 +1.2% | $270,368 +3% |
| 2021 | $4,688 -9.2% | $262,493 +6.9% |
| 2020 | $5,163 -0.6% | $245,534 -0.9% |
| 2019 | $5,195 | $247,670 +1709.5% |
| 2018 | $5,195 +860.7% | $13,687 +116.3% |
| 2017 | $541 | $6,328 |
Find assessor info on the county website
Neighborhood: West Meadows
Nearby homes
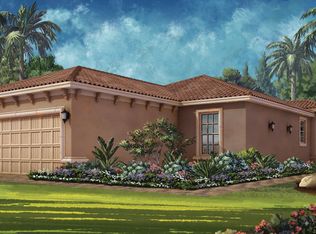
- $446,6003 bd2 ba1.6k sqft20012 Callisto Hill Pl, Tampa, FL 33647Off Market
- $479,800-- bd2 ba1.9k sqft20008 Callisto Hill Pl, Tampa, FL 33647Off Market
- $464,8003 bd2 ba1.9k sqft20006 Callisto Hill Pl, Tampa, FL 33647Off Market
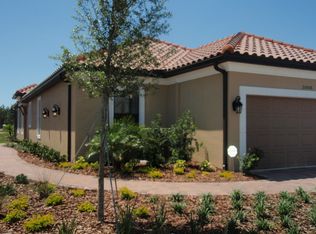
- $470,8003 bd2 ba1.9k sqft20016 Callisto Hill Pl, Tampa, FL 33647Off Market

- $481,900-- bd2 ba1.9k sqft20004 Callisto Hill Pl, Tampa, FL 33647Off Market
- $450,100-- bd2 ba1.7k sqft20002 Callisto Hill Pl, Tampa, FL 33647Off Market
- $438,8002 bd2 ba1.6k sqft20009 Callisto Hill Pl, Tampa, FL 33647Off Market
- $449,800-- bd2 ba1.7k sqft20011 Callisto Hill Pl, Tampa, FL 33647Off Market
Nearby schools
GreatSchools rating
- 7/10Turner Elementary SchoolGrades: PK-8Distance: 1.7 mi
- 3/10Wharton High SchoolGrades: 9-12Distance: 1.1 mi
Schools provided by the listing agent
- Elementary: Turner Elem-HB
- Middle: Liberty-HB
- High: Wharton-HB
Source: Stellar MLS. This data may not be complete. We recommend contacting the local school district to confirm school assignments for this home.
Get a cash offer in 3 minutes
Find out how much your home could sell for in as little as 3 minutes with a no-obligation cash offer.
Estimated market value
$434,800
Get a cash offer in 3 minutes
Find out how much your home could sell for in as little as 3 minutes with a no-obligation cash offer.
Estimated market value
$434,800
- Florida
- Hillsborough County
- Tampa
- 33647
- West Meadows
- 20010 CALLISTO HILL PLACE
Nearby cities
Nearby neighborhoods
Nearby zip codes
Other Tampa Topics
