Located in the upscale Governors Village community in Chapel Hill, this elegant, totally charming cottage-style home has three-bedrooms and two full bathrooms, where you can enjoy one-story living. This beautiful home provides welcomed privacy on its secluded end-of-cul-de-sac lot with tasteful, mature landscaping.This completely updated home boasts custom quality finishes and upgrades throughout, with new/refinished hardwood floors all through the main floor. The spacious (21X16) living room includes dramatic vaulted ceilings; ample natural light; a craftsman style leaded-glass front door; a custom-tile-surround gas log fireplace; built-in bookcases with generous storage; and custom lined draperies. The living room flows into the formal dining room, with a gorgeous coffered ceiling. Extensive crown molding and trim can be found throughout the first floor. The remodeled gourmet kitchen has granite countertops, custom cabinets, SS appliances, gas range, and built-in microwave oven. The breakfast area is adjacent to the lovely screened-in-porch/sunroom that is also connected to the garage and to a convenient deck for your outdoor grill. All three bedrooms are conveniently located on the main level. The primary suite has a walk-in closet, dual sinks, and separate tub and shower. The spacious upstairs area can serve as a media room, office, art, or music studio (18x15). The pet/child-friendly front and back yards are completely fenced in. The back yard patio has an arbor and bar area for entertaining. Recent upgrades include HVAC, roof, tankless water heater, kitchen, and hardwood floors, to name a few. The Village is walkable to several upscale restaurants, a grocery store, and other conveniences. Community amenities include swimming pool, tennis, pickleball, volleyball and basketball courts, parks, walking trails, playgrounds, and other organized social activities. Enjoy affordable Chatham County taxes with a prestigious Chapel Hill address!
Sold for $700,000
$700,000
20010 Grier, Chapel Hill, NC 27517
3beds
2,320sqft
Single Family Residence, Residential
Built in 2005
10,454 Square Feet Lot
$689,300 Zestimate®
$302/sqft
$2,497 Estimated rent
Home value
$689,300
$613,000 - $772,000
$2,497/mo
Zestimate® history
Owner options
List your home for rent
$2,497/mo
Rent Zestimate®
Find your next renter with Zillow Rental Manager. Plus, with online applications, you can quickly screen prospective tenants – for free.
$2,497/mo
Rent Zestimate®
Refinance and save
$4,816/mo
Est. payment
Refinancing to a lower rate could help reduce your monthly payments and save thousands over the life of the loan.
$4,816/mo
Est. payment
Explore your selling options
Work with a Zillow partner agent
Leverage their expertise and Zillow's premium Showcase listings to get your home seen by more buyers.
Get startedList with your own agent
Get your home in front of millions of buyers by listing it on Zillow.
Learn how to do itSell it yourself
Take full control of how buyers see your home on Zillow by listing For Sale by Owner (FSBO).
List your homeWhat's special
Custom-tile-surround gas log fireplaceCustom lined draperiesMusic studioCustom quality finishesDramatic vaulted ceilingsExtensive crown moldingBuilt-in bookcases
Zillow last checked:
Listing updated:
Listed by:
Brian Brenner 919-481-2555,
Keller Williams Preferred Realty
Bought with:
Erica Anderson, 266838
Team Anderson Realty
Source: Doorify MLS,MLS#: 10075372
Facts & features
Interior
Bedrooms & bathrooms
- Bedrooms: 3
- Bathrooms: 2
- Full bathrooms: 2
Heating
- Forced Air, Gas Pack, Natural Gas
Cooling
- Ceiling Fan(s), Central Air, Heat Pump
Appliances
- Included: Dishwasher, Gas Range, Microwave, Tankless Water Heater
- Laundry: In Unit, Inside, Laundry Room, Main Level
Features
- Ceiling Fan(s), Coffered Ceiling(s), Granite Counters, High Ceilings, Master Downstairs, Smooth Ceilings, Walk-In Closet(s), Walk-In Shower
- Flooring: Carpet, Hardwood
- Has fireplace: Yes
- Fireplace features: Gas Log, Living Room
Interior area
- Total structure area: 2,320
- Total interior livable area: 2,320 sqft
- Finished area above ground: 2,320
- Finished area below ground: 0
Property
Parking
- Total spaces: 6
- Parking features: Concrete, Garage
- Attached garage spaces: 2
- Uncovered spaces: 4
Features
- Levels: One and One Half
- Stories: 1.5
- Patio & porch: Deck, Front Porch, Patio, Porch, Screened
- Exterior features: Fenced Yard, Private Yard, Rain Gutters
- Pool features: Community
- Fencing: Back Yard, Fenced, Front Yard
- Has view: Yes
Lot
- Size: 10,454 Square Feet
- Features: Back Yard, Cul-De-Sac, Front Yard, Landscaped
Details
- Parcel number: 0072810
- Special conditions: Standard
Construction
Type & style
- Home type: SingleFamily
- Architectural style: Cottage
- Property subtype: Single Family Residence, Residential
Materials
- Brick Veneer
- Foundation: Brick/Mortar
- Roof: Shingle
Condition
- New construction: No
- Year built: 2005
Utilities & green energy
- Sewer: Public Sewer
- Water: Public
- Utilities for property: Cable Available, Cable Connected, Electricity Available, Electricity Connected, Natural Gas Available, Natural Gas Connected, Sewer Connected
Community & HOA
Community
- Features: Park, Playground, Pool, Tennis Court(s)
- Subdivision: Governors Village
HOA
- Has HOA: Yes
- Amenities included: Basketball Court, Maintenance Grounds, Park, Parking, Picnic Area, Playground, Pool, Tennis Court(s)
- Services included: Maintenance Grounds
- HOA fee: $655 semi-annually
Location
- Region: Chapel Hill
Financial & listing details
- Price per square foot: $302/sqft
- Tax assessed value: $603,944
- Annual tax amount: $3,344
- Date on market: 2/7/2025
- Road surface type: Asphalt
Price history
| Date | Event | Price |
|---|---|---|
| 3/31/2025 | Sold | $700,000-3.4%$302/sqft |
Source:  Doorify MLS #10075372 Report a problem Doorify MLS #10075372 Report a problem | ||
| 2/24/2025 | Pending sale | $725,000$313/sqft |
Source: Doorify MLS #10075372 Report a problem | ||
| 2/7/2025 | Listed for sale | $725,000-3.2%$313/sqft |
Source: Doorify MLS #10075372 Report a problem | ||
| 10/21/2024 | Listing removed | $749,000$323/sqft |
Source: Doorify MLS #10035285 Report a problem | ||
| 10/4/2024 | Price change | $749,000-3.9%$323/sqft |
Source: Doorify MLS #10035285 Report a problem | ||
| 8/26/2024 | Price change | $779,000-2.4%$336/sqft |
Source: Doorify MLS #10035285 Report a problem | ||
| 7/9/2024 | Price change | $798,000-3.3%$344/sqft |
Source: Doorify MLS #10035285 Report a problem | ||
| 6/13/2024 | Listed for sale | $825,000+146.3%$356/sqft |
Source: Doorify MLS #10035285 Report a problem | ||
| 6/16/2016 | Sold | $335,000+0%$144/sqft |
Source: Doorify MLS #2053320 Report a problem | ||
| 4/4/2016 | Pending sale | $334,999$144/sqft |
Source: Berkshire Hathaway HomeServices Carolinas Realty #2053320 Report a problem | ||
| 3/19/2016 | Price change | $334,999-2.9%$144/sqft |
Source: Berkshire Hathaway HomeServices Carolinas Realty #2053320 Report a problem | ||
| 3/7/2016 | Listed for sale | $345,000+15%$149/sqft |
Source: Berkshire Hathaway HomeServices Carolinas Realty #2053320 Report a problem | ||
| 10/29/2010 | Sold | $300,000-7.7%$129/sqft |
Source: Doorify MLS #1713018 Report a problem | ||
| 3/16/2006 | Sold | $325,000+485.6%$140/sqft |
Source: Doorify MLS #827124 Report a problem | ||
| 9/26/2005 | Sold | $55,500+42.3%$24/sqft |
Source: Doorify MLS #823052 Report a problem | ||
| 6/3/2004 | Sold | $39,000$17/sqft |
Source: Doorify MLS #693865 Report a problem | ||
Public tax history
| Year | Property taxes | Tax assessment |
|---|---|---|
| 2025 | $4,397 +26.3% | $603,944 +54.1% |
| 2024 | $3,481 +9.2% | $391,976 |
| 2023 | $3,187 +3.8% | $391,976 |
| 2022 | $3,069 +1.3% | $391,976 |
| 2021 | $3,030 +13.1% | $391,976 +13.8% |
| 2020 | $2,680 +5.7% | $344,428 |
| 2019 | $2,535 +10% | $344,428 +13.7% |
| 2017 | $2,305 | $302,867 -9.6% |
| 2016 | $2,305 -10% | $335,132 |
| 2015 | $2,560 +3.6% | $335,132 |
| 2014 | $2,470 | $335,132 |
| 2013 | $2,470 | $335,132 |
| 2012 | -- | $335,132 |
| 2011 | -- | $335,132 |
| 2010 | -- | $335,132 |
| 2009 | -- | $335,132 +18.6% |
| 2008 | -- | $282,577 |
| 2007 | $1,996 | $282,577 |
Find assessor info on the county website
Neighborhood: Governors Village
Nearby homes
- $481,1003 bd2 ba-- sqft20010 Grier None, Chapel Hill, NC 27517Off Market
- $658,9004 bd3 ba-- sqft20012 Grier, Chapel Hill, NC 27517Off Market
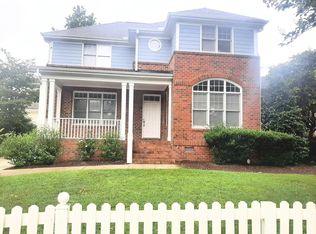
- $728,4003 bd4 ba2.8k sqft20008 Grier, Chapel Hill, NC 27517Off Market

- $656,8003 bd3 ba2.4k sqft20014 Grier, Chapel Hill, NC 27517Off Market
- $99,3657,405 Square Feet20022 Boyd, Chapel Hill, NC 27517Off Market
- $756,7003 bd3 ba3k sqft20016 Fountain, Chapel Hill, NC 27517Off Market
- $705,6003 bd2 ba3k sqft20024 Boyd, Chapel Hill, NC 27517Off Market
- $558,1003 bd2 ba1.7k sqft20006 Grier, Chapel Hill, NC 27517Off Market
Nearby schools
GreatSchools rating
- 9/10North Chatham ElementaryGrades: PK-5Distance: 2.5 mi
- 6/10Margaret B. Pollard Middle SchoolGrades: 6-8Distance: 5.8 mi
- 6/10Seaforth HighGrades: 9-12Distance: 8.7 mi
Schools provided by the listing agent
- Elementary: Chatham - N Chatham
- Middle: Chatham - Margaret B Pollard
- High: Chatham - Seaforth
Source: Doorify MLS. This data may not be complete. We recommend contacting the local school district to confirm school assignments for this home.
Get a cash offer in 3 minutes
Find out how much your home could sell for in as little as 3 minutes with a no-obligation cash offer.
Estimated market value
$689,300
Get a cash offer in 3 minutes
Find out how much your home could sell for in as little as 3 minutes with a no-obligation cash offer.
Estimated market value
$689,300
Nearby cities
Nearby neighborhoods
Nearby zip codes
Other Chapel Hill Topics
