Why wait for new construction when you can move right into this nearly-new Ranch home with huge 3-car garage? Located in the coveted Lincoln-Way School District 157C, this exceptional residence combines modern luxury with immediate convenience. Featuring three expansive bedrooms that flood with natural sunlight, this home offers a bright and airy atmosphere throughout. The master suite is a true highlight, complete with a lavish walk-in rain shower adorned with custom tile work, double sinks, and a striking pedestal soaker tub-perfect for ultimate relaxation. The gourmet kitchen is a chef's dream, boasting custom cabinetry, stunning countertops, and a central island that seamlessly overlooks the living room. This open-concept space is ideal for entertaining guests and enjoying quality time with loved ones. If more space is what you need...this home has you covered with a full unfinish basement with 10 ft. ceilings and plumbing roughed in for a full bathroom. Set on a generous 1/3 acre lot, the property includes a private backyard retreat with a maintenance-free concrete patio and a new, low-maintenance saltwater system hot tub. It's your own personal oasis for relaxation and outdoor enjoyment. Equipped with a Samsung SmartThings whole-home setup, this residence offers advanced control over lights, garage doors, the Nest thermostat, and even the Masterbuilt Gravity smoker, combining modern technology with everyday convenience. Located just minutes from all the dining and entertainment Frankfort has to offer including the vibrant downtown Frankfort area. You'll have easy access to the Farmers Market, concerts on the Green, and all the local charm. Not to mention you are just minutes from the interstate and multiple Metra stations which make commuting a breeze. Don't miss the opportunity to own this practically new home in an award-winning school district. Schedule your tour today and experience modern living at its finest! **Be sure to ask your Realtor about all the extras listed in the Private remarks!**
Closed
$625,000
20011 Aine Dr, Frankfort, IL 60423
3beds
3,000sqft
Single Family Residence
Built in 2021
0.36 Acres Lot
$685,800 Zestimate®
$208/sqft
$4,200 Estimated rent
Home value
$685,800
$652,000 - $720,000
$4,200/mo
Zestimate® history
Owner options
List your home for rent
$4,200/mo
Rent Zestimate®
Find your next renter with Zillow Rental Manager. Plus, with online applications, you can quickly screen prospective tenants – for free.
$4,200/mo
Rent Zestimate®
Refinance and save
$3,942/mo
Est. payment
Refinancing to a lower rate could help reduce your monthly payments and save thousands over the life of the loan.
$3,942/mo
Est. payment
Explore your selling options
Work with a Zillow partner agent
Leverage their expertise and Zillow's premium Showcase listings to get your home seen by more buyers.
Get startedList with your own agent
Get your home in front of millions of buyers by listing it on Zillow.
Learn how to do itSell it yourself
Take full control of how buyers see your home on Zillow by listing For Sale by Owner (FSBO).
List your homeWhat's special
Zillow last checked:
Listing updated:
Listed by:
Paul Osipoff 708-441-5241,
Real Broker LLC
Bought with:
DJ Peoples
Baird & Warner
Source: MRED as distributed by MLS GRID,MLS#: 12135208
Facts & features
Interior
Bedrooms & bathrooms
- Bedrooms: 3
- Bathrooms: 2
- Full bathrooms: 2
Rooms
- Room types: No additional rooms
Primary bedroom
- Features: Flooring (Hardwood), Bathroom (Full)
- Level: Main
- Area: 255 Square Feet
- Dimensions: 15X17
Bedroom 2
- Features: Flooring (Hardwood), Window Treatments (Blinds)
- Level: Main
- Area: 180 Square Feet
- Dimensions: 12X15
Bedroom 3
- Features: Flooring (Hardwood), Window Treatments (Blinds)
- Level: Main
- Area: 182 Square Feet
- Dimensions: 13X14
Dining room
- Features: Flooring (Hardwood)
- Level: Main
- Area: 176 Square Feet
- Dimensions: 11X16
Kitchen
- Features: Kitchen (Eating Area-Breakfast Bar, Eating Area-Table Space, Island, Pantry-Walk-in, Breakfast Room, Custom Cabinetry, SolidSurfaceCounter, Updated Kitchen), Flooring (Hardwood)
- Level: Main
- Area: 256 Square Feet
- Dimensions: 16X16
Laundry
- Features: Flooring (Vinyl)
- Level: Main
- Area: 100 Square Feet
- Dimensions: 10X10
Living room
- Features: Flooring (Hardwood)
- Level: Main
- Area: 324 Square Feet
- Dimensions: 18X18
Heating
- Natural Gas, Forced Air
Cooling
- Central Air
Appliances
- Included: Range, Microwave, Dishwasher, Refrigerator, Freezer, Washer, Dryer, Disposal, Stainless Steel Appliance(s), Water Purifier Owned, Water Softener Owned, Range Hood, Humidifier
- Laundry: Main Level, Gas Dryer Hookup, In Unit, Sink
Features
- Cathedral Ceiling(s), 1st Floor Bedroom, 1st Floor Full Bath, Walk-In Closet(s), High Ceilings, Open Floorplan, Special Millwork, Separate Dining Room, Pantry
- Flooring: Hardwood
- Windows: Window Treatments, Drapes
- Basement: Unfinished,Bath/Stubbed,Egress Window,Full
- Attic: Unfinished
- Number of fireplaces: 1
- Fireplace features: Gas Log, Family Room
Interior area
- Total structure area: 0
- Total interior livable area: 3,000 sqft
Property
Parking
- Total spaces: 3
- Parking features: Concrete, Garage Door Opener, Garage, On Site, Garage Owned, Attached
- Attached garage spaces: 3
- Has uncovered spaces: Yes
Accessibility
- Accessibility features: Bath Grab Bars, Grab Bars Throughout, Disability Access
Features
- Stories: 1
- Patio & porch: Patio
- Exterior features: Outdoor Grill
- Has spa: Yes
- Spa features: Outdoor Hot Tub
Lot
- Size: 0.36 Acres
- Dimensions: 85X158X107X154
Details
- Parcel number: 1909151070080000
- Special conditions: None
- Other equipment: Water-Softener Owned, TV-Cable, Ceiling Fan(s), Fan-Whole House, Sump Pump, Sprinkler-Lawn, Air Exchanger
Construction
Type & style
- Home type: SingleFamily
- Architectural style: Ranch
- Property subtype: Single Family Residence
Materials
- Brick
- Roof: Asphalt
Condition
- New construction: No
- Year built: 2021
Details
- Builder model: RANCH
Utilities & green energy
- Electric: Circuit Breakers, 200+ Amp Service
- Sewer: Public Sewer
- Water: Public
Community & HOA
Community
- Features: Park, Curbs, Sidewalks, Street Lights, Street Paved
- Subdivision: Shimmering View
HOA
- Has HOA: Yes
- Services included: Other
- HOA fee: $170 annually
Location
- Region: Frankfort
Financial & listing details
- Price per square foot: $208/sqft
- Tax assessed value: $671,820
- Annual tax amount: $16,859
- Date on market: 8/12/2024
- Listing terms: Cash
- Ownership: Fee Simple w/ HO Assn.
Price history
| Date | Event | Price |
|---|---|---|
| 9/27/2024 | Sold | $625,000-3.8%$208/sqft |
Source:  MRED as distributed by MLS GRID #12135208 Report a problem MRED as distributed by MLS GRID #12135208 Report a problem | ||
| 8/19/2024 | Contingent | $649,999$217/sqft |
Source: MRED as distributed by MLS GRID #12135208 Report a problem | ||
| 8/12/2024 | Listed for sale | $649,999-2.8%$217/sqft |
Source: MRED as distributed by MLS GRID #12135208 Report a problem | ||
| 8/8/2024 | Listing removed | -- |
Source: MRED as distributed by MLS GRID #12123757 Report a problem | ||
| 8/6/2024 | Price change | $669,000-2.8%$223/sqft |
Source: MRED as distributed by MLS GRID #12123757 Report a problem | ||
| 7/30/2024 | Listed for sale | $688,000+14.7%$229/sqft |
Source: MRED as distributed by MLS GRID #12123757 Report a problem | ||
| 12/23/2021 | Sold | $600,000-3.1%$200/sqft |
Source: MRED as distributed by MLS GRID #11095498 Report a problem | ||
| 11/21/2021 | Contingent | $619,000$206/sqft |
Source: MRED as distributed by MLS GRID #11095498 Report a problem | ||
| 5/21/2021 | Listed for sale | $619,000+611.5%$206/sqft |
Source: MRED as distributed by MLS GRID #11095498 Report a problem | ||
| 4/21/2021 | Sold | $87,000-42%$29/sqft |
Source: Public Record Report a problem | ||
| 3/8/2006 | Sold | $150,000$50/sqft |
Source: Public Record Report a problem | ||
Public tax history
| Year | Property taxes | Tax assessment |
|---|---|---|
| 2024 | $17,663 +4.8% | $223,940 +12% |
| 2023 | $16,859 -10% | $200,000 -6.4% |
| 2022 | $18,734 +626.5% | $213,780 +312.4% |
| 2021 | $2,579 -43.3% | $51,832 +2.9% |
| 2020 | $4,551 +3.1% | $50,371 +2.7% |
| 2019 | $4,412 +1.8% | $49,023 +3% |
| 2018 | $4,333 -0.1% | $47,614 +2.4% |
| 2017 | $4,337 +2.2% | $46,503 +3.5% |
| 2016 | $4,243 +2.3% | $44,909 +3.6% |
| 2015 | $4,150 | $43,328 +0.7% |
| 2014 | $4,150 +1.6% | $43,027 -1.3% |
| 2013 | $4,084 +0.4% | $43,585 -5% |
| 2012 | $4,069 0% | $45,879 -5% |
| 2011 | $4,070 +1.6% | $48,294 -3.5% |
| 2010 | $4,005 +4.6% | $50,046 -2.3% |
| 2009 | $3,829 +3.1% | $51,250 |
| 2008 | $3,713 | $51,250 +2.5% |
| 2007 | -- | $50,000 +28.1% |
| 2006 | $2,864 +4.6% | $39,031 +8.4% |
| 2005 | $2,739 | $36,000 |
Find assessor info on the county website
Neighborhood: 60423
Nearby homes
- $698,1005 bd3 ba4k sqft20025 Aine Dr, Frankfort, IL 60423Off Market

- $685,4004 bd3 ba3.5k sqft19997 Aine Dr, Frankfort, IL 60423Off Market
- $782,3004 bd4 ba3.5k sqft19983 Catherine Ct, Frankfort, IL 60423Off Market

- $70,0000.85 Acres20008 Aine Dr, Frankfort, IL 60423Sold
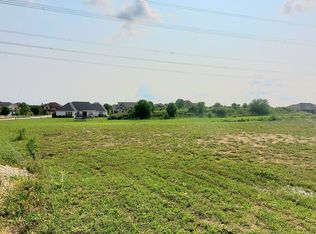
- $669,6005 bd3 ba3.4k sqft19969 Catherine Ct, Frankfort, IL 60423Off Market
- $505,0003 bd3 ba3.2k sqft20039 Aine Dr, Frankfort, IL 60423Sold
- $593,6100.46 Acres19994 Aine Dr, Frankfort, IL 60423Off Market
- $498-- bd-- ba-- sqftCatherine Ct, Frankfort, IL 60423Off Market
Nearby schools
GreatSchools rating
- NAGrand Prairie Elementary SchoolGrades: PK-2Distance: 2.6 mi
- 10/10Hickory Creek Middle SchoolGrades: 6-8Distance: 4.1 mi
- 8/10Lincoln-Way East High SchoolGrades: 9-12Distance: 1.2 mi
Schools provided by the listing agent
- Elementary: Chelsea Elementary School
- Middle: Hickory Creek Middle School
- High: Lincoln-Way East High School
- District: 157C
Source: MRED as distributed by MLS GRID. This data may not be complete. We recommend contacting the local school district to confirm school assignments for this home.
Get a cash offer in 3 minutes
Find out how much your home could sell for in as little as 3 minutes with a no-obligation cash offer.
Estimated market value
$685,800
Get a cash offer in 3 minutes
Find out how much your home could sell for in as little as 3 minutes with a no-obligation cash offer.
Estimated market value
$685,800
- Illinois
- Will County
- Frankfort
- 60423
- 20011 Aine Dr
Nearby cities
Nearby neighborhoods
Nearby zip codes
Other Frankfort Topics
