Stunning 4-bedroom, 3-bath residence blending modern sophistication with timeless comfort. This move-in ready home features fresh interior and exterior paint, tile and luxury vinyl flooring throughout, and a beautifully designed kitchen with a large center island and breakfast bar—perfect for entertaining.
The spacious primary suite offers a generously sized bathroom with a stylish walk-in shower, creating a private retreat. Thoughtful finishes and elegant details enhance every room. Enjoy a private backyard oasis with an inviting in-ground pool, perfect for entertaining, summer gatherings, or relaxing outdoors.
Conveniently located near Interstate 10, shopping, dining, and entertainment, this home offers the perfect combination of style, comfort, and convenience.
Pending
Price cut: $5K (7/23)
$250,000
20011 Eastman Pl, Katy, TX 77449
4beds
1,881sqft
Single Family Residence
Built in 1984
6,825 Square Feet Lot
$248,900 Zestimate®
$133/sqft
$29/mo HOA
What's special
Inviting in-ground poolPrivate backyard oasisGenerously sized bathroomStylish walk-in showerSpacious primary suiteBeautifully designed kitchen
- 47 days
- 50
- 2
Likely to sell faster than
Zillow last checked:
Listing updated:
Listed by:
Alain Rouhana TREC #0662249 832-909-5407,
Alain Rouhana
Source: HAR,MLS#: 75625047
Facts & features
Interior
Bedrooms & bathrooms
- Bedrooms: 4
- Bathrooms: 2
- Full bathrooms: 2
Primary bedroom
- Level: First
- Area: 260
- Dimensions: 20x13
Bedroom
- Level: First
- Area: 100
- Dimensions: 10x10
Bedroom
- Level: First
- Area: 130
- Dimensions: 13x10
Bedroom
- Level: First
- Area: 132
- Dimensions: 12x11
Den
- Level: First
- Area: 437
- Dimensions: 23x19
Kitchen
- Level: First
- Area: 176
- Dimensions: 16x11
Utility room
- Level: First
- Area: 56
- Dimensions: 8x7
Heating
- Electric
Cooling
- Gas
Appliances
- Included: Disposal, Freestanding Oven, Microwave, Gas Range, Dishwasher
- Laundry: Electric Dryer Hookup, Gas Dryer Hookup, Washer Hookup
Features
- Flooring: Tile, Vinyl
- Number of fireplaces: 1
- Fireplace features: Gas
Interior area
- Total structure area: 1,881
- Total interior livable area: 1,881 sqft
Property
Parking
- Total spaces: 2
- Parking features: Attached
- Attached garage spaces: 2
Features
- Stories: 1
- Has private pool: Yes
- Pool features: In Ground
Lot
- Size: 6,825 Square Feet
- Features: Cul-De-Sac, Subdivided, 0 Up To 1/4 Acre
Details
- Parcel number: 1158080040011
Construction
Type & style
- Home type: SingleFamily
- Architectural style: Traditional
- Property subtype: Single Family Residence
Materials
- Brick, Cement Siding
- Foundation: Slab
- Roof: Composition
Condition
- New construction: No
- Year built: 1984
Utilities & green energy
- Water: Water District
Community & HOA
Community
- Subdivision: Westfield
HOA
- Has HOA: Yes
- HOA fee: $349 annually
Location
- Region: Katy
Financial & listing details
- Price per square foot: $133/sqft
- Tax assessed value: $253,530
- Annual tax amount: $5,527
- Date on market: 7/22/2026
Estimated market value
$248,900
$236,000 - $261,000
$2,307/mo
Price history
| Date | Event | Price |
|---|---|---|
| 7/29/2026 | Pending sale | $250,000$133/sqft |
Source:  HAR #75625047 Report a problem HAR #75625047 Report a problem | ||
| 7/23/2026 | Price change | $250,000-2%$133/sqft |
Source: HAR #75625047 Report a problem | ||
| 7/22/2026 | Listed for sale | $255,000-5.6%$136/sqft |
Source: HAR #75625047 Report a problem | ||
| 5/29/2026 | Sold | -- |
Source: Public Record Report a problem | ||
| 4/8/2022 | Listing removed | -- |
Source: HAR #73602969 Report a problem | ||
| 2/24/2022 | Pending sale | $269,990$144/sqft |
Source: HAR #73602969 Report a problem | ||
| 2/22/2022 | Listed for sale | $269,990$144/sqft |
Source: HAR #73602969 Report a problem | ||
Public tax history
| Year | Property taxes | Tax assessment |
|---|---|---|
| 2025 | $2,795 -20.8% | $253,530 -7% |
| 2024 | $3,527 +2.7% | $272,681 -1.3% |
| 2023 | $3,434 +2.7% | $276,377 +10.4% |
| 2022 | $3,344 | $250,306 +27.1% |
| 2021 | -- | $196,870 +11.7% |
| 2020 | $3,100 -3% | $176,209 |
| 2019 | $3,196 -2.7% | $176,209 +5.9% |
| 2018 | $3,286 | $166,435 |
| 2017 | $3,286 +10.3% | $166,435 +8.5% |
| 2016 | $2,980 +11.2% | $153,371 +20.5% |
| 2015 | $2,680 | $127,257 |
| 2014 | $2,680 | $127,257 +28.1% |
| 2013 | -- | $99,331 |
| 2012 | -- | $99,331 |
| 2011 | -- | $99,331 +7.7% |
| 2010 | -- | $92,211 -19.1% |
| 2009 | -- | $113,983 |
| 2007 | -- | $113,983 +10.3% |
| 2006 | -- | $103,300 |
| 2005 | -- | -- |
| 2004 | -- | $103,300 |
| 2003 | -- | $103,300 +9.9% |
| 2002 | -- | $94,000 +2.5% |
| 2001 | -- | $91,700 +10% |
| 2000 | -- | $83,400 |
Find assessor info on the county website
Monthly payment
Est. payment
Payment breakdown
Explore the cost of this home by adjusting the details. Changes won't be saved.Climate risks
Neighborhood: 77449
Nearby schools
Schools provided by the listing agent
- Elementary: Mcroberts Elementary School
- Middle: Cardiff Junior High School
- High: Mayde Creek High School
Source: HAR. This data may not be complete. We recommend contacting the local school district to confirm school assignments for this home.
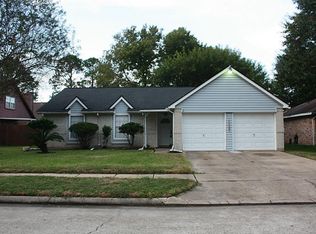
Similar homes
- $269,9503 bd3 ba2.2k sqft19426 Wildoats Dr, Katy, TX 77449For Sale
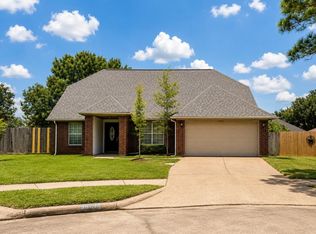 MLS ID #49271796, Hailey Bray, Keller Williams Memorial. HAR
 - $299,9004 bd4 ba2.7k sqft19955 Salt River Ct, Katy, TX 77449For Sale
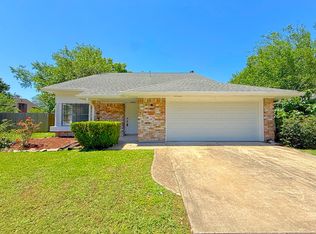 MLS ID #17932713, Celeste Rodriguez, Walzel Properties - League City/Pearland. HAR
 - $317,9004 bd3 ba2.1k sqft3623 Landon Park Dr, Katy, TX 77449For Sale
 MLS ID #48649560, Christi Harvey, Christi Harvey & Co.. HAR
 - $300,0004 bd3 ba2.5k sqft4931 Deep Glen Ln, Katy, TX 77449For Sale
 MLS ID #33927347, Ruben Estrada Fontes, Dalton Wade Inc. HAR
