Located in the heart of Moseley at the Chesterfield & Powhatan County lines. This rare opportunity offers 3 total tax parcels totaling 25.328 total acres for the next owner who might be looking to have a potential farm with crops, horses and/or livestock. The original 1904 farmhouse has been beautifully maintained by the current owners and consists of 5 bedrooms & 2.5 bathrooms over 2,452 sqft. Upon entering from the covered front porch, you are greeted with beautiful antique heart pine floors, high ceilings & freshly painted walls throughout the home. The original 1904 home has been modernized with an upgraded dual-zone heat pump & a whole-house back-up propane generator. The first floor has a flexible living room, dining room & possible first-floor bedroom space (w/ 2 large closets & a wood stove). The eat-in kitchen has a pantry & access to the first-floor laundry room. The second floor of the home has a carpeted floor primary bedroom with an ensuite bathroom. This level is completed with 3 bedrooms, a full hallway bathroom, pull-down attic access & a private rear screened porch. The one-of-a-kind grounds have hardwood trees surrounding the property, a small orchard, multiple garden sites, an oversized RV/Boat garage, countless workshop/storage spaces (w/ electric) & a private 1.25-acre pond. The 19.008-acre rear parcel has road frontage and can have 1 additional homesite for possible building (not subdividable further at present). Endless potential and countless options abound for the next owner to make this well-loved farm their own. Top Chesterfield Schools and just a short drive to the many shopping/dining options of Midlothian. Only 30 minutes to both Short Pump and Downtown RVA. The seller prefers to sell "AS IS" and prefers to sell ALL 3 parcels to one buyer.
Sold for $876,000
$876,000
20011 Genito Rd, Moseley, VA 23120
5beds
2,452sqft
Farm, Single Family Residence
Built in 1904
25.33 Acres Lot
$854,800 Zestimate®
$357/sqft
$2,718 Estimated rent
Home value
$854,800
$752,000 - $974,000
$2,718/mo
Zestimate® history
Owner options
List your home for rent
$2,718/mo
Rent Zestimate®
Find your next renter with Zillow Rental Manager. Plus, with online applications, you can quickly screen prospective tenants – for free.
$2,718/mo
Rent Zestimate®
Refinance and save
$5,536/mo
Est. payment
Refinancing to a lower rate could help reduce your monthly payments and save thousands over the life of the loan.
$5,536/mo
Est. payment
Explore your selling options
Work with a Zillow partner agent
Leverage their expertise and Zillow's premium Showcase listings to get your home seen by more buyers.
Get startedList with your own agent
Get your home in front of millions of buyers by listing it on Zillow.
Learn how to do itSell it yourself
Take full control of how buyers see your home on Zillow by listing For Sale by Owner (FSBO).
List your homeWhat's special
Countless workshopWood stoveTop chesterfield schoolsBoat garageSmall orchardMultiple garden sitesOversized rv
Zillow last checked:
Listing updated:
Listed by:
Aaron Gilbert agentservices@penfedrealty.com,
BHHS PenFed Realty
Bought with:
Julie Negaard, 0225221350
RE/MAX Commonwealth
Source: CVRMLS,MLS#: 2407726 Originating MLS: Central Virginia Regional MLS
Originating MLS: Central Virginia Regional MLSFacts & features
Interior
Bedrooms & bathrooms
- Bedrooms: 5
- Bathrooms: 3
- Full bathrooms: 2
- 1/2 bathrooms: 1
Primary bedroom
- Description: Carpet, Closet, Ensuite Bathroom
- Level: Second
- Dimensions: 15.8 x 11.6
Bedroom 2
- Description: Heart Pine Floors, 2 x Closet, Mantel, Wood Stove
- Level: First
- Dimensions: 15.2 x 13.11
Bedroom 3
- Description: Heart Pine Floors, Closet
- Level: Second
- Dimensions: 15.2 x 17.0
Bedroom 4
- Description: Heart Pine Floors, Closet
- Level: Second
- Dimensions: 15.2 x 11.8
Bedroom 4
- Description: Heart Pine Floors, Closet
- Level: Second
- Dimensions: 13.9 x 13.7
Additional room
- Description: Private Rear Screened Porch
- Level: Second
- Dimensions: 23.4 x 9.9
Dining room
- Description: Carpet, Walk-out to Porch
- Level: First
- Dimensions: 13.9 x 13.8
Foyer
- Description: Heart Pine Floors, Center Hall, Front/Rear Doors
- Level: First
- Dimensions: 6.6 x 10.6
Other
- Description: Tub & Shower
- Level: Second
Half bath
- Level: First
Kitchen
- Description: Linoleum Floor, Eat-in, Pantry, Appliances Convey
- Level: First
- Dimensions: 15.7 x 11.8
Laundry
- Description: Linoleum, Half Bath and Laundry Combo
- Level: First
- Dimensions: 7.7 x 7.9
Living room
- Description: Heart Pine Floors
- Level: First
- Dimensions: 15.2 x 17.1
Heating
- Electric, Heat Pump, Zoned
Cooling
- Heat Pump, Zoned
Appliances
- Included: Dryer, Electric Cooking, Electric Water Heater, Oven, Refrigerator, Stove, Water Heater, Washer
Features
- Ceiling Fan(s), Dining Area, Separate/Formal Dining Room, Eat-in Kitchen, High Ceilings, Bath in Primary Bedroom, Cable TV, Walk-In Closet(s), Workshop
- Flooring: Wood
- Doors: Storm Door(s)
- Windows: Screens, Storm Window(s)
- Basement: Partial
- Attic: Access Only
- Number of fireplaces: 1
- Fireplace features: Masonry, Wood Burning
Interior area
- Total interior livable area: 2,452 sqft
- Finished area above ground: 2,452
Property
Parking
- Total spaces: 4
- Parking features: Driveway, Detached, Garage, Oversized, RV Garage, Unpaved, Workshop in Garage
- Garage spaces: 4
- Has uncovered spaces: Yes
Features
- Levels: Two
- Stories: 2
- Patio & porch: Rear Porch, Front Porch, Screened, Porch
- Exterior features: Lighting, Out Building(s), Porch, Storage, Shed, Unpaved Driveway
- Pool features: None
- Fencing: Fenced,Mixed,Partial
- Has view: Yes
- View description: Water
- Has water view: Yes
- Water view: Water
- Waterfront features: Pond, Water Access, Walk to Water
Lot
- Size: 25.33 Acres
- Features: Pasture, Wooded
- Residential vegetation: Mixed
Details
- Additional structures: Shed(s), Storage, Utility Building(s), Barn(s), Outbuilding, Stable(s)
- Parcel number: 692692530300000
- Zoning description: A
- Other equipment: Generator
Construction
Type & style
- Home type: SingleFamily
- Architectural style: Farmhouse,Two Story
- Property subtype: Farm, Single Family Residence
Materials
- Drywall, Frame, Mixed, Plaster, Wood Siding
- Foundation: Slab
- Roof: Metal
Condition
- Resale
- New construction: No
- Year built: 1904
Utilities & green energy
- Sewer: Septic Tank
- Water: Well
Community & HOA
Community
- Subdivision: None
Location
- Region: Moseley
Financial & listing details
- Price per square foot: $357/sqft
- Tax assessed value: $341,800
- Annual tax amount: $3,110
- Date on market: 1/16/2026
- Ownership: Individuals
- Ownership type: Sole Proprietor
Price history
| Date | Event | Price |
|---|---|---|
| 5/30/2024 | Sold | $876,000+6.2%$357/sqft |
Source:  CVRMLS #2407726 Report a problem CVRMLS #2407726 Report a problem | ||
| 4/29/2024 | Pending sale | $825,000$336/sqft |
Source: CVRMLS #2407726 Report a problem | ||
| 4/25/2024 | Listed for sale | $825,000$336/sqft |
Source: CVRMLS #2407726 Report a problem | ||
Public tax history
| Year | Property taxes | Tax assessment |
|---|---|---|
| 2025 | $3,615 +8.9% | $406,200 +10.1% |
| 2024 | $3,321 +6.8% | $369,000 +8% |
| 2023 | $3,110 +11.2% | $341,800 +12.5% |
| 2022 | $2,796 +7.6% | $303,900 -44.1% |
| 2021 | $2,598 +3.9% | $543,800 +106.5% |
| 2020 | $2,501 +4.9% | $263,300 +4.9% |
| 2019 | $2,385 +0.7% | $251,100 +2.9% |
| 2018 | $2,369 +7% | $244,100 +4.5% |
| 2017 | $2,214 | $233,600 +2.5% |
| 2016 | $2,214 +3.4% | $228,000 +3.4% |
| 2015 | $2,141 -0.8% | $220,400 -0.8% |
| 2014 | $2,158 | $222,200 +1.8% |
| 2013 | -- | $218,200 -0.5% |
| 2012 | -- | $219,400 -7% |
| 2011 | -- | $235,900 -5.7% |
| 2010 | -- | $250,100 -3.7% |
| 2009 | -- | $259,800 -5.3% |
| 2008 | -- | $274,400 +19.9% |
| 2007 | -- | $228,800 +41% |
| 2005 | -- | $162,300 +0.6% |
| 2004 | -- | $161,300 +7.1% |
| 2003 | -- | $150,600 +5.8% |
| 2002 | -- | $142,400 +8.5% |
| 2001 | -- | $131,300 |
Find assessor info on the county website
Neighborhood: 23120
Nearby homes
- $16,5001.25 acres20019 Genito Rd, Moseley, VA 23120Off Market
- $803,9004 bd4 ba4.4k sqft20001 Genito Rd, Moseley, VA 23120Off Market
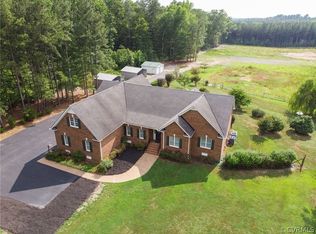
- $322,8004 bd2 ba1.3k sqft20025 Genito Rd, Moseley, VA 23120Off Market
- $--4 bd1 ba137 sqft20025 Genito Rd, Moseley, VA 23120Off Market
- $182,000-- bd-- ba-- sqft20045 Genito Rd, Moseley, VA 23120Off Market
- $320,7003 bd1 ba1.4k sqft19921 Genito Rd, Moseley, VA 23120Off Market
- $442,2003 bd3 ba2.1k sqft21101 Genito Rd, Moseley, VA 23120Off Market
- $636,7003 bd2 ba2.6k sqft20030 Genito Rd, Moseley, VA 23120Off Market
Nearby schools
GreatSchools rating
- 10/10Grange Hall Elementary SchoolGrades: PK-5Distance: 5 mi
- 8/10Tomahawk Creek Middle SchoolGrades: 6-8Distance: 5.9 mi
- 8/10Cosby High SchoolGrades: 9-12Distance: 5.6 mi
Schools provided by the listing agent
- Elementary: Grange Hall
- Middle: Tomahawk Creek
- High: Cosby
Source: CVRMLS. This data may not be complete. We recommend contacting the local school district to confirm school assignments for this home.
Get a cash offer in 3 minutes
Find out how much your home could sell for in as little as 3 minutes with a no-obligation cash offer.
Estimated market value
$854,800
Get a cash offer in 3 minutes
Find out how much your home could sell for in as little as 3 minutes with a no-obligation cash offer.
Estimated market value
$854,800
- Virginia
- Chesterfield County
- Moseley
- 23120
- 20011 Genito Rd
