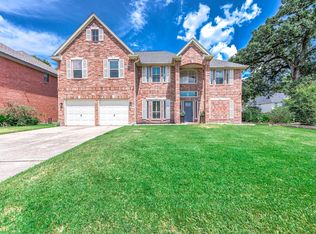
Gorgeous 4 bedroom, 2.5 bath home offering 2,685 SF of living space & a large 0.3705 acre cul-de-sac lot surrounded by mature trees in Pinehurst. The two story layout features a formal foyer, dining room, large family room w/ gas fireplace & wet bar, an eat-in kitchen w/ a hammered copper sink, granite countertops, & lots of cabinets. Downstairs primary suite has a brick accent wall, gas fireplace, & huge bathroom w/ access to pool. Three good sized bedrooms + full bath are upstairs. Backyard features a saltwater pool, covered patio, outdoor kitchen, firepit, greenhouse, GENERAC 20kw whole home generator- & STILL so much room for activities. Fantastic community amenities available including pool, tennis court, playgrounds, Lake Houston marina & boat launch, golf course. HOA includes trash service! Back windows (west) updated for energy efficiency. New recessed lighting throughout, switches, outlets, & breaker box replaced. Updated pex piping. New roof summer 2026! NO CARPET!
For sale
$375,000
20011 Lucia Ln, Humble, TX 77346
4beds
2,685sqft
Single Family Residence
Built in 1980
0.37 Acres Lot
$364,000 Zestimate®
$140/sqft
$52/mo HOA
What's special
Updated pex pipingFormal foyerNew recessed lighting throughoutDining roomSurrounded by mature trees
- 1 day
- 151
- 31
Zillow last checked:
Listing updated:
Listed by:
Samantha Connaway TREC #0750496 832-425-8113,
RE/MAX Space Center
Source: HAR,MLS#: 18478601
Facts & features
Interior
Bedrooms & bathrooms
- Bedrooms: 4
- Bathrooms: 3
- Full bathrooms: 2
- 1/2 bathrooms: 1
Rooms
- Room types: Family Room, Utility Room
Primary bedroom
- Level: First
- Area: 260
- Dimensions: 20' x 13'
Bedroom
- Level: Second
- Area: 118.26
- Dimensions: 10'11" x 10'10"
Bedroom
- Level: Second
- Area: 138.54
- Dimensions: 12'6" x 11'1"
Bedroom
- Level: Second
- Area: 139.19
- Dimensions: 12'9" x 10'11"
Other
- Level: First
Other
- Level: First
- Area: 89.17
- Dimensions: 10' x 8'11"
Other
- Level: Second
Breakfast
- Level: First
- Area: 144.44
- Dimensions: 13'4" x 10'10"
Dining room
- Level: First
- Area: 134.11
- Dimensions: 11'10" x 11'4"
Family room
- Level: First
- Area: 379.17
- Dimensions: 25' x 15'2"
Kitchen
- Level: First
- Area: 140
- Dimensions: 12' x 11'8"
Primary bath
- Level: First
Utility room
- Level: First
Heating
- Natural Gas
Cooling
- Ceiling Fan(s), Electric
Appliances
- Included: Disposal, Electric Oven, Microwave, Gas Cooktop, Dishwasher
- Laundry: Electric Dryer Hookup, Washer Hookup
Features
- Formal Entry/Foyer, Wet Bar, 3 Bedrooms Up, En-Suite Bath, Primary Bed - 1st Floor, Walk-In Closet(s)
- Flooring: Laminate, Tile
- Windows: Window Coverings
- Number of fireplaces: 2
- Fireplace features: Gas
Interior area
- Total structure area: 2,685
- Total interior livable area: 2,685 sqft
Video & virtual tour
Property
Parking
- Total spaces: 2
- Parking features: Detached
- Garage spaces: 2
Features
- Stories: 2
- Patio & porch: Covered, Patio/Deck
- Exterior features: Outdoor Kitchen, Sprinkler System
- Has private pool: Yes
- Pool features: Gunite, In Ground, Pool/Spa Combo, Salt Water
- Has spa: Yes
- Fencing: Back Yard
Lot
- Size: 0.37 Acres
- Features: Back Yard, Cul-De-Sac, Near Golf Course, Subdivided, 1/4 Up to 1/2 Acre
Details
- Additional structures: Greenhouse
- Parcel number: 1143750250032
Construction
Type & style
- Home type: SingleFamily
- Architectural style: French
- Property subtype: Single Family Residence
Materials
- Brick, Cement Siding, Stone
- Foundation: Slab
- Roof: Composition
Condition
- New construction: No
- Year built: 1980
Utilities & green energy
- Sewer: Public Sewer
- Water: Public, Water District
Green energy
- Energy efficient items: Thermostat
Community & HOA
Community
- Features: Subdivision Tennis Court
- Subdivision: Pinehurst Atascocita Sec 07
HOA
- Has HOA: Yes
- Amenities included: Boat Ramp, Clubhouse, Golf Course, Marina, Party Room, Playground, Pool, Tennis Court(s)
- HOA fee: $625 annually
Location
- Region: Humble
Financial & listing details
- Price per square foot: $140/sqft
- Tax assessed value: $309,543
- Annual tax amount: $6,218
- Date on market: 9/4/2026
- Listing terms: Cash,Conventional,FHA,VA Loan
Estimated market value
$364,000
$346,000 - $382,000
$3,197/mo
Price history
| Date | Event | Price |
|---|---|---|
| 9/4/2026 | Listed for sale | $375,000+120.6%$140/sqft |
Source:  HAR #18478601 Report a problem HAR #18478601 Report a problem | ||
| 4/2/2014 | Listing removed | $169,991$63/sqft |
Source: Texas Superior Realty #81689345 Report a problem | ||
| 2/12/2014 | Listed for sale | $169,991+17.2%$63/sqft |
Source: Texas Superior Realty #81689345 Report a problem | ||
| 10/10/2012 | Listing removed | $145,000$54/sqft |
Source: Coldwell Banker United, Realtors #23860375 Report a problem | ||
| 9/6/2012 | Listed for sale | $145,000$54/sqft |
Source: Coldwell Banker United, REALTORS #23860375 Report a problem | ||
| 3/28/2012 | Listing removed | $145,000$54/sqft |
Source: Coldwell Banker United, Realtors #23860375 Report a problem | ||
| 3/9/2012 | Listed for sale | $145,000$54/sqft |
Source: Coldwell Banker United, REALTORS #23860375 Report a problem | ||
Public tax history
| Year | Property taxes | Tax assessment |
|---|---|---|
| 2025 | $2,584 +7.4% | $309,543 +5% |
| 2024 | $2,405 +17.2% | $294,682 +6.6% |
| 2023 | $2,052 -0.1% | $276,323 |
| 2022 | $2,054 | $276,323 +19.8% |
| 2021 | -- | $230,648 +2.4% |
| 2020 | $1,829 +4.8% | $225,208 +6.5% |
| 2019 | $1,744 -66.3% | $211,536 +0.6% |
| 2018 | $5,168 | $210,316 |
| 2017 | $5,168 +0.7% | $210,316 |
| 2016 | $5,130 +44.7% | $210,316 +6.5% |
| 2015 | $3,546 | $197,429 +16% |
| 2014 | $3,546 | $170,268 +14.4% |
| 2013 | -- | $148,841 +3.7% |
| 2012 | -- | $143,479 |
| 2011 | -- | $143,479 |
| 2010 | -- | $143,479 |
| 2009 | -- | $143,479 -11.8% |
| 2008 | -- | $162,651 |
| 2007 | -- | $162,651 +0% |
| 2006 | -- | $162,570 |
| 2005 | -- | $162,570 +4.7% |
| 2004 | -- | $155,300 |
| 2003 | -- | $155,300 |
| 2002 | -- | $155,300 |
| 2001 | -- | $155,300 +15% |
| 2000 | -- | $135,000 |
Find assessor info on the county website
Monthly payment
Est. payment
Payment breakdown
Explore the cost of this home by adjusting the details. Changes won't be saved.Climate risks
Neighborhood: Pinehurst of Atascocita
Nearby schools
Schools provided by the listing agent
- Elementary: Pineforest Elementary School
- Middle: Atascocita Middle School
- High: Atascocita High School
Source: HAR. This data may not be complete. We recommend contacting the local school district to confirm school assignments for this home.

Similar homes
- $369,9904 bd3 ba2.9k sqft8619 Joggers Ln, Humble, TX 77346For Sale
 MLS ID #2391032, Jasmine Gonzalez, Keller Williams Realty Metropolitan. HAR
 - $372,9905 bd3 ba3k sqft19027 Relay Rd, Humble, TX 77346For Sale
 MLS ID #27898916, Britney Vega, CB&A, Realtors- Southeast. HAR
 - $370,0004 bd4 ba3.4k sqft18719 RACQUET SPORTS WAY, Humble, TX 77346For Sale

 MLS ID #2013907, Brian Pina TREC #752730, Levi Rodgers Real Estate Group. LERA MLS
 - $355,0004 bd3 ba2.8k sqft19811 Clear Glen Dr, Humble, TX 77346For Sale
 MLS ID #80169326, Ashley Collier, Red Door Realty & Associates. HAR
