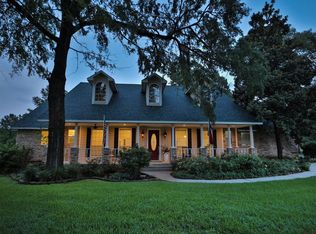
Stunning 4-Bed Home on 3+ Acres in Indigo Lake Estates — Pool, Generator & Thoughtfully Updated Throughout! This gorgeously updated 4/5 bedroom, 3.5 bath home on over 3 acres is a tranquil piece of heaven! The primary suite and an additional ensuite bedroom are both conveniently located downstairs. The fully renovated kitchen, breakfast, and utility areas impress with luxury vinyl plank flooring throughout, updated bathrooms, upgraded shaker solid interior doors, and stunning solid mahogany exterior doors — every detail elevated. A whole-house generator, newer roof, and newer HVAC units deliver exceptional peace of mind. Outside, a sparkling pool, functioning raised-bed greenhouse and orchard, and a fenced chicken and rabbit area create an incredible outdoor paradise for the active family — with room for even more customized enjoyment! The neighborhood features a private, 160 acre lake perfect for boating and watersports. Nature, space, updates, and luxury — an extraordinary property!
For sale
$925,000
20011 Mahogany Ridge Dr, Magnolia, TX 77355
4beds
3,253sqft
Single Family Residence
Built in 2004
3.88 Acres Lot
$894,100 Zestimate®
$284/sqft
$100/mo HOA
What's special
- 2 days
- 170
- 21
Likely to sell faster than
Zillow last checked:
Listing updated:
Listed by:
Tammy Clifton TREC #0692800 512-787-9752,
Orchard Brokerage
Source: HAR,MLS#: 47617064
Facts & features
Interior
Bedrooms & bathrooms
- Bedrooms: 4
- Bathrooms: 4
- Full bathrooms: 3
- 1/2 bathrooms: 1
Primary bedroom
- Level: First
- Area: 256
- Dimensions: 16x16
Bedroom
- Level: Second
- Area: 192
- Dimensions: 16x12
Bedroom
- Level: Second
- Area: 144
- Dimensions: 12x12
Bedroom
- Level: First
- Area: 176
- Dimensions: 16x11
Other
- Level: First
Other
- Level: Second
Other
- Level: First
Breakfast
- Level: First
- Area: 154
- Dimensions: 14x11
Dining room
- Level: First
- Area: 144
- Dimensions: 12x12
Family room
- Level: First
- Area: 330
- Dimensions: 22x15
Game room
- Level: Second
- Area: 285
- Dimensions: 19x15
Kitchen
- Level: First
- Area: 270
- Dimensions: 18x15
Primary bath
- Level: First
- Area: 144
- Dimensions: 12x12
Utility room
- Level: First
Heating
- Electric
Cooling
- Attic Fan, Ceiling Fan(s), Electric
Appliances
- Included: Water Heater, Disposal, Refrigerator, Washer, Wine Refrigerator, Electric Oven, Gas Cooktop, Dishwasher
- Laundry: Electric Dryer Hookup, Gas Dryer Hookup, Washer Hookup
Features
- Crown Molding, Formal Entry/Foyer, High Ceilings, 2 Bedrooms Down, En-Suite Bath, Primary Bed - 1st Floor, Walk-In Closet(s)
- Flooring: Tile, Vinyl
- Number of fireplaces: 1
- Fireplace features: Electric
Interior area
- Total structure area: 3,253
- Total interior livable area: 3,253 sqft
Video & virtual tour
Property
Parking
- Total spaces: 3
- Parking features: Driveway Gate, Attached, Additional Parking, Circular Driveway
- Attached garage spaces: 3
Features
- Stories: 2
- Patio & porch: Patio/Deck, Porch
- Exterior features: Back Green Space, Side Yard
- Has private pool: Yes
- Pool features: Heated, In Ground
- Fencing: Partial
Lot
- Size: 3.88 Acres
- Features: Back Yard, Cleared, Wooded, 2 Up to 5 Acres
Details
- Parcel number: 236737
Construction
Type & style
- Home type: SingleFamily
- Architectural style: Ranch,Traditional
- Property subtype: Single Family Residence
Materials
- Batts Insulation, Blown-In Insulation, Cement Siding, Stone, Wood Siding
- Foundation: Slab
- Roof: Composition
Condition
- New construction: No
- Year built: 2004
Utilities & green energy
- Sewer: Aerobic Septic
- Water: Public
Green energy
- Energy efficient items: Thermostat, Lighting, HVAC, Exposure/Shade
Community & HOA
Community
- Features: Subdivision Tennis Court
- Subdivision: Indigo Lake Estates 03
HOA
- Has HOA: Yes
- Amenities included: Basketball Court, Beach Access, Boat Ramp, Horse Trails, Park, Picnic Area, Playground, Sport Court, Trail(s)
- HOA fee: $1,200 annually
Location
- Region: Magnolia
Financial & listing details
- Price per square foot: $284/sqft
- Tax assessed value: $883,783
- Annual tax amount: $14,354
- Date on market: 10/1/2026
- Listing terms: Cash,Conventional,VA Loan
- Ownership: Full Ownership
- Road surface type: Asphalt
Estimated market value
$894,100
$849,000 - $939,000
$3,624/mo
Price history
| Date | Event | Price |
|---|---|---|
| 10/2/2026 | Listed for sale | $925,000-2.6%$284/sqft |
Source:  HAR #47617064 Report a problem HAR #47617064 Report a problem | ||
| 6/17/2024 | Sold | -- |
Source: Agent Provided Report a problem | ||
| 5/16/2024 | Pending sale | $950,000$292/sqft |
Source: HAR #85438385 Report a problem | ||
| 5/9/2024 | Listed for sale | $950,000+63.8%$292/sqft |
Source: HAR #85438385 Report a problem | ||
| 6/7/2021 | Listing removed | -- |
Source: HAR #31298853 Report a problem | ||
| 5/8/2021 | Pending sale | $580,000$178/sqft |
Source: HAR #31298853 Report a problem | ||
| 5/4/2021 | Listed for sale | $580,000+38.1%$178/sqft |
Source: HAR #31298853 Report a problem | ||
| 4/13/2017 | Sold | -- |
Source: Agent Provided Report a problem | ||
| 4/10/2017 | Listed for sale | $419,900$129/sqft |
Source: RE/MAX The Woodlands & Spring #45031882 Report a problem | ||
| 2/20/2017 | Pending sale | $419,900$129/sqft |
Source: RE/MAX The Woodlands & Spring #45031882 Report a problem | ||
| 2/14/2017 | Price change | $419,900-4.4%$129/sqft |
Source: RE/MAX The Woodlands & Spring #45031882 Report a problem | ||
| 12/19/2016 | Price change | $439,000-4%$135/sqft |
Source: RE/MAX The Woodlands & Spring #45031882 Report a problem | ||
| 10/27/2016 | Price change | $457,500-2.6%$141/sqft |
Source: RE/MAX The Woodlands & Spring #90645124 Report a problem | ||
| 9/13/2016 | Price change | $469,900-2.6%$144/sqft |
Source: RE/MAX The Woodlands & Spring #90645124 Report a problem | ||
| 5/23/2016 | Price change | $482,500-3.5%$148/sqft |
Source: Keller Williams - Houston Greater NW #53583493 Report a problem | ||
| 3/8/2016 | Listed for sale | $500,000$154/sqft |
Source: Keller Williams Realty Greater Northwest #53583493 Report a problem | ||
| 5/2/2010 | Sold | -- |
Source: Agent Provided Report a problem | ||
| 6/18/2001 | Sold | -- |
Source: Agent Provided Report a problem | ||
Public tax history
| Year | Property taxes | Tax assessment |
|---|---|---|
| 2025 | $11,804 +7.9% | $883,783 +12.5% |
| 2024 | $10,944 -3.5% | $785,717 -5.1% |
| 2023 | $11,344 | $828,120 +8.9% |
| 2022 | -- | $760,160 +41.3% |
| 2021 | $9,194 +4.4% | $537,840 +10.4% |
| 2020 | $8,804 +0.5% | $487,050 +3% |
| 2019 | $8,762 -4.9% | $473,070 +8.6% |
| 2018 | $9,212 +19.4% | $435,780 +3.1% |
| 2017 | $7,714 -10.8% | $422,760 -0.3% |
| 2016 | $8,645 +12.2% | $424,220 +10% |
| 2015 | $7,704 | $385,650 +4.5% |
| 2014 | $7,704 | $369,160 +8.6% |
| 2013 | -- | $340,000 |
| 2012 | -- | $340,000 -5.5% |
| 2011 | -- | $359,960 +10% |
| 2010 | -- | $327,240 -3.5% |
| 2009 | -- | $339,180 +5.7% |
| 2008 | -- | $321,020 +3.6% |
| 2007 | -- | $310,000 +16.8% |
| 2006 | -- | $265,310 -0.2% |
| 2005 | -- | $265,710 +788.1% |
| 2004 | -- | $29,920 |
| 2003 | -- | $29,920 |
| 2002 | -- | $29,920 |
| 2001 | -- | $29,920 |
Find assessor info on the county website
Monthly payment
Est. payment
Payment breakdown
Explore the cost of this home by adjusting the details. Changes won't be saved.Climate risks
Neighborhood: 77355
Nearby schools
Schools provided by the listing agent
- Elementary: Nichols Sawmill Elementary School
- Middle: Magnolia Junior High School
- High: Magnolia West High School
Source: HAR. This data may not be complete. We recommend contacting the local school district to confirm school assignments for this home.

- $830,2004 bd4 ba3.6k sqft20003 Mahogany Ridge Dr, Magnolia, TX 77355Off Market
- $734,5004 bd2 ba2.8k sqft20019 Mahogany Ridge Dr, Magnolia, TX 77355Off Market
- $470,5003 bd2 ba2.1k sqft20010 Mahogany Ridge Dr, Magnolia, TX 77355Off Market

- $800,200-- bd4 ba3.3k sqft19919 Mahogany Ridge Dr, Magnolia, TX 77355Off Market
Similar homes
- $1,050,0004 bd5 ba4k sqft32202 Mink Creek Ct, Magnolia, TX 77355For Sale
 MLS ID #87779067, Scott Laird, Keller Williams Realty The Woodlands. HAR
 - $800,0004 bd4 ba3.3k sqft25655 High Meadow Preserve Dr, Magnolia, TX 77355For Sale
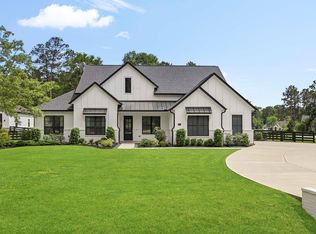 MLS ID #37346145, Brandi Adam, eXp Realty LLC. HAR
 - $899,0004 bd5 ba4.4k sqft30202 Post Oak Run, Magnolia, TX 77355For Sale
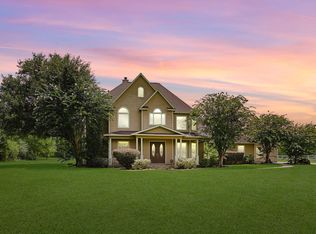 MLS ID #69802499, Justin Carswell, Carswell Real Estate Co. Inc.. HAR
 - $1,099,9993 bd3 ba3.3k sqft34310 High Point Dr, Magnolia, TX 77355For Sale
 MLS ID #89743667, Ellisa Carswell, Carswell Real Estate Co. Inc.. HAR
