Nestled Among the Pines, this inviting mountain home offers approximately 1,894 square feet of light-filled living space featuring a single-floor layout with 3 bedrooms and 3 bathrooms. Having the primary living area—including all three bedrooms, bathrooms, kitchen, and open dining space —conveniently situated on one level is a standout feature that makes daily living completely effortless. Downstairs, is a lower-level media and entertainment room opens directly onto a private lower-level patio with its own exterior entrance, offering ideal separation for hosting, recreation, or a quiet guest A charming footbridge crosses the seasonal creek to create an unforgettable entrance, leading into a warm main living room accented by resilient laminate flooring, paneled walls, forest-view windows, and a cozy corner fireplace. . Modern mechanical upgrades include central heating installed approximately five years ago and a propane water heater replaced in 2023. Complete with a wraparound deck overlooking the peaceful forest setting and offered fully furnished, this home is completely turnkey as a primary residence or ready-to-enjoy mountain getaway."
For sale
Price increase: $20K (8/7)
$370,000
20011 Pine Mountain Dr, Groveland, CA 95321
3beds
1,884sqft
Single Family Residence
Built in 1978
0.78 Acres Lot
$354,500 Zestimate®
$196/sqft
$306/mo HOA
What's special
Cozy corner fireplaceForest-view windowsPaneled wallsSingle-floor layoutCentral heatingResilient laminate flooring
- 20 days |
- 65 |
- 3 |
Zillow last checked:
Listing updated:
Listed by:
Lynn Bonander DRE #00683485 209-484-7156,
PINE MTN LAKE REALTY
Source: bridgeMLS/CCAR/Bay East AOR,MLS#: 41143559
Facts & features
Interior
Bedrooms & bathrooms
- Bedrooms: 3
- Bathrooms: 3
- Full bathrooms: 3
Kitchen
- Features: 220 Volt Outlet, Breakfast Bar, Dishwasher, Disposal, Microwave, Refrigerator, Skylight(s)
Heating
- Central, Fireplace Insert
Cooling
- Ceiling Fan(s), Whole House Fan, Wall/Window Unit(s)
Appliances
- Included: Dishwasher, Microwave, Refrigerator, Dryer, Washer, Gas Water Heater
- Laundry: 220 Volt Outlet, Dryer, Laundry Closet, Washer, Cabinets, Electric, Inside
Features
- Breakfast Bar
- Flooring: Laminate, Carpet
- Windows: Screens, Skylight(s), Window Coverings
- Number of fireplaces: 1
- Fireplace features: Brick, Living Room, Wood Burning, Wood Stove Insert
Interior area
- Total structure area: 1,884
- Total interior livable area: 1,884 sqft
Property
Parking
- Parking features: Off Street, No Garage
Accessibility
- Accessibility features: None
Features
- Levels: Two Story
- Stories: 2
- Exterior features: Back Yard, Front Yard
- Pool features: None, Community
- Has view: Yes
- View description: Forest, Trees/Woods
Lot
- Size: 0.78 Acres
- Features: Sloped Down, Back Yard, Front Yard
Details
- Parcel number: 094260004000
- Zoning: R-1
- Special conditions: Offer As Is
Construction
Type & style
- Home type: SingleFamily
- Architectural style: Cabin,Contemporary
- Property subtype: Single Family Residence
Materials
- Wood
- Foundation: Concrete
Condition
- Existing
- New construction: No
- Year built: 1978
Utilities & green energy
- Electric: No Solar, 220 Volts in Kitchen
- Sewer: Septic Tank
- Water: Meter on Site, Water District
- Utilities for property: Cable Available, Internet Available, Propane Tank Leased
Green energy
- Energy efficient items: Walls Insulated
Community & HOA
Community
- Security: Carbon Monoxide Detector(s), Double Strapped Water Heater, Smoke Detector(s)
HOA
- Has HOA: Yes
- Amenities included: Clubhouse, Golf Course, Greenbelt, Playground, Pool, Racquetball, Gated, Tennis Court(s), BBQ Area, Beach Rights, Picnic Area, Putting Green(s), Trail(s)
- Services included: Cable TV, Reserves, Common Area Maint, Security, Maintenance Grounds
- HOA fee: $306 monthly
- HOA name: PINE MOUNTAIN LAKE HOA
- HOA phone: 209-962-8600
Location
- Region: Groveland
Financial & listing details
- Price per square foot: $196/sqft
- Tax assessed value: $244,630
- Annual tax amount: $2,754
- Date on market: 7/31/2026
- Listing terms: Cash,Conventional,FHA,VA Loan,New Loan,Submit,CalVet
- Ownership: PUD
- Electric utility on property: Yes
Estimated market value
$354,500
$337,000 - $372,000
$2,388/mo
Price history
| Date | Event | Price |
|---|---|---|
| 8/7/2026 | Price change | $370,000+5.7%$196/sqft |
Source:  bridgeMLS/CCAR/Bay East AOR #41143559 Report a problem bridgeMLS/CCAR/Bay East AOR #41143559 Report a problem | ||
| 8/1/2026 | Listed for sale | $350,000+62.8%$186/sqft |
Source: bridgeMLS/CCAR/Bay East AOR #41143559 Report a problem | ||
| 8/18/2017 | Sold | $215,000$114/sqft |
Source: Public Record Report a problem | ||
Public tax history
| Year | Property taxes | Tax assessment |
|---|---|---|
| 2025 | $2,754 +1.3% | $244,630 +2% |
| 2024 | $2,720 +2.2% | $239,834 +2% |
| 2023 | $2,662 +1.9% | $235,132 +2% |
| 2022 | $2,612 +1.4% | $230,522 +2% |
| 2021 | $2,576 +1.6% | $226,003 +1% |
| 2020 | $2,535 +3.1% | $223,686 +2% |
| 2019 | $2,460 +2.3% | $219,300 +2% |
| 2018 | $2,405 +17.9% | $215,000 +18.3% |
| 2017 | $2,040 | $181,723 |
Find assessor info on the county website
Monthly payment
Est. payment
Payment breakdown
Explore the cost of this home by adjusting the details. Changes won't be saved.Climate risks
Neighborhood: 95321
Getting around
0 / 100
Car-DependentNearby schools
GreatSchools rating
- 2/10Tenaya Elementary SchoolGrades: K-8Distance: 1.7 mi
- NATioga High SchoolGrades: 9-12Distance: 2.4 mi
- NADon Pedro High SchoolGrades: 9-12Distance: 13.2 mi
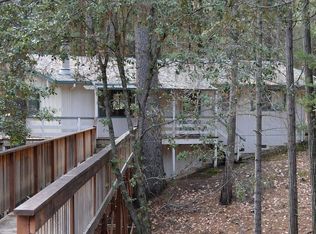
- $178,1603 bd3 ba1.8k sqft20011 Pine Mountain Dr, Groveland, CA 95321Off Market
- $528,5003 bd4 ba2k sqft20015 Pine Mountain Dr, Groveland, CA 95321Off Market
- $604,4003 bd4 ba2.5k sqft20015 Pine Mountain Lake, Groveland, CA 95321Off Market
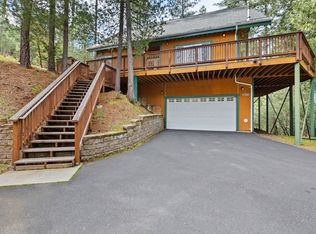
- $539,0003 bd4 ba2.5k sqft20015 Pine Mountain Dr, Groveland, CA 95321For Sale
- $560,0003 bd3 ba2k sqft20019 Pine Mountain Dr, Groveland, CA 95321Sold
- $--3 bd3 ba2k sqft20019 Pine Mountain Dr #252, Groveland, CA 95321Off Market
- $116,4233 bd2 ba1.7k sqft20003 Pine Mountain Dr, Groveland, CA 95321Off Market
- $296,7003 bd2 ba1.7k sqft20003 Pine Mountain Dr, Groveland, CA 95321Off Market
A local agent can set up tours, give advice and negotiate with sellers.
Similar homes
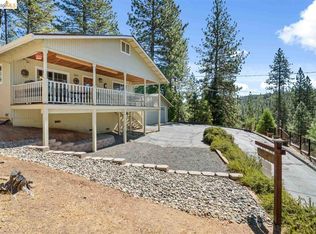
- $365,0003 bd2 ba1.6k sqft20701 Point View Dr, Groveland, CA 95321For Sale
 MLS ID #41132017, Linda Willhite. bridgeMLS/CCAR/Bay East AOR
 - $325,0003 bd2 ba1.5k sqft20663 Ferretti Rd, Groveland, CA 95321For Sale
 MLS ID #41145361, Heidi McAdams. bridgeMLS/CCAR/Bay East AOR
 - $369,0003 bd2 ba1.7k sqft12033 Hillhurst Cir, Groveland, CA 95321For Sale
 MLS ID #41138246, Kristin Frankhauser. bridgeMLS/CCAR/Bay East AOR

 - $396,0003 bd2 ba1.6k sqft20704 Point View Dr, Groveland, CA 95321For Sale
 MLS ID #41118942, Kevin Lesley. bridgeMLS/CCAR/Bay East AOR
 - $379,0004 bd3 ba1.9k sqft12910 Jackson Mill Dr, Groveland, CA 95321For SaleMLS ID #ML82049812, Aleksey Astapenko. MLSListings Inc
- $399,0003 bd2 ba1.6k sqft12068 Breckenridge Rd, Groveland, CA 95321For SaleMLS ID #41130544, Weldon Killion. bridgeMLS/CCAR/Bay East AOR
- $414,9003 bd2 ba1.6k sqft20285 Upper Skyridge Dr, Groveland, CA 95321For SaleMLS ID #226064813, Don Wright. MetroList Services of CA
- $397,0003 bd3 ba1.5k sqft12017 Hillhurst Cir, Groveland, CA 95321For SaleMLS ID #41132544, Shekhar Hemnani. Bay East AOR
- $379,0003 bd3 ba2k sqft12955 Jackson Mill Dr, Groveland, CA 95321For SaleMLS ID #41125047, Weldon Killion. bridgeMLS/CCAR/Bay East AOR
- $370,0003 bd2 ba1.5k sqft20686 Crest Pine Easement, Groveland, CA 95321For SaleMLS ID #41135787, Brooke Armstrong. bridgeMLS/CCAR/Bay East AOR
- $370,0003 bd1 ba1.1k sqft19220 Pleasantview Dr, Groveland, CA 95321For SaleMLS ID #226091157, Jason Alves. MetroList Services of CA
- $399,9002 bd3 ba2k sqft20783 Nonpareil Way, Groveland, CA 95321For SaleMLS ID #41132022, Linda Willhite. bridgeMLS/CCAR/Bay East AOR
- $400,0003 bd3 ba1.9k sqft12948 Mueller Dr, Groveland, CA 95321For SaleMLS ID #41135887, Ann Powell. bridgeMLS/CCAR/Bay East AOR
- $359,0004 bd2 ba1.3k sqft19725 State Highway 120, Groveland, CA 95321For SaleMLS ID #226064406, Joanna Esparza. MetroList Services of CA
- $359,5003 bd2 ba1.6k sqft12711 Cresthaven Dr, Groveland, CA 95321For SaleMLS ID #226058691, Eli Galindo. MetroList Services of CA
- $354,0002 bd2 ba1.2k sqft12312 Tower Peak Ct, Groveland, CA 95321For SaleMLS ID #41139958, Gina Hernandez. bridgeMLS/CCAR/Bay East AOR
- $320,0003 bd2 ba1.3k sqft20785 Buttercup Cir, Groveland, CA 95321For SaleMLS ID #41141597, Kristin Frankhauser. bridgeMLS/CCAR/Bay East AOR
- $418,0003 bd3 ba2.2k sqft19390 Ferretti Rd, Groveland, CA 95321For SaleMLS ID #226045035, Shashidhar Gajula. MetroList Services of CA
- $319,0003 bd3 ba2k sqft21014 Ferretti Rd, Groveland, CA 95321For SaleMLS ID #226081835, Matthew Pruitt. MetroList Services of CA
- $350,0003 bd2 ba1.8k sqft12689 Mount Jefferson St, Groveland, CA 95321For SaleMLS ID #41130010, Patty Beggs. bridgeMLS/CCAR/Bay East AOR
Local buyer's agents are ready to help
