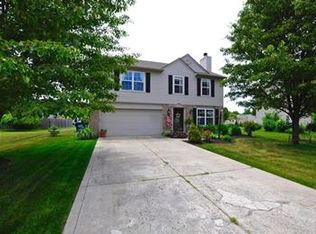
Love homes that are perfect inside & out? The kind where you'll say "you could eat off the floor." Well, you'll fall in love w/this one! OBSESSIVELY MAINTAINED by the owner for 22 years. Things were fixed & fixed right! First, THE LOCATION - you'll love how close you are to parks, schools, restaurants, shopping, entertainment, Morse Reservoir, SR37 & more. MINUTES AWAY FROM EVERYTHING! Next, THE HOMESITE - I mean, have you seen the pictures?! AMAZING! Located at the end of a quiet cul-de-sac & perfectly situated to offer big side yards, while taking full advantage of the huge pie-shaped FENCED-IN backyard w/STUNNING SUNSET VIEWS over the water. The backyard accommodates a GIGANTIC DECK, firepit & w/plenty of room for a future swingset & green space! Okay, THE INTERIOR - I've already mentioned that it's clean, but it also has a fantastic floorplan & SO MANY UPDATES (newer LVP flooring on main & upper level is just one of many)! The MAIN LEVEL includes a spacious & inviting great rm w/gas fireplace & views of the backyard & water, a dining rm (or office area), large & lovely kitchen w/SS appliances (all stay), solid surface countertops, plenty of cabinet space + TWO PANTRY CLOSETS! The UPPER LEVEL is just as impressive as the main w/a GORGEOUS OWNERS SUITE, featuring a cathedral ceiling, wall of windows that overlook the water, dual closets & large private bathroom! The upper level also offers flexibility w/3 additional bedrooms & 2nd full bathroom. THESE BEDROOMS ARE BIG! The 4th bedroom is so spacious that you could use it for an exercise rm, lounge area, office, or play rm! You will love that the laundry room is located upstairs, easily accessible from the bedrooms. So, WHAT ABOUT THE UPDATES? Buckle up; all new windows & sliding glass door('22), furnace & AC('20), water heater('25), water softener('21), roof('18), LVP flooring & carpet('23), fence('22), water main('23), garage door('24). Don't wait to see it until the SAT & SUN 12-2pm OPEN HOUSES. It will go fast!
Sold
$350,000
20011 Tahoe Cir, Noblesville, IN 46062
4beds
2,058sqft
Residential, Single Family Residence
Built in 2000
0.3 Acres Lot
$358,800 Zestimate®
$170/sqft
$2,267 Estimated rent
Home value
$358,800
$337,000 - $380,000
$2,267/mo
Zestimate® history
Owner options
List your home for rent
$2,267/mo
Rent Zestimate®
Find your next renter with Zillow Rental Manager. Plus, with online applications, you can quickly screen prospective tenants – for free.
$2,267/mo
Rent Zestimate®
Refinance and save
$2,457/mo
Est. payment
Refinancing to a lower rate could help reduce your monthly payments and save thousands over the life of the loan.
$2,457/mo
Est. payment
Explore your selling options
Work with a Zillow partner agent
Leverage their expertise and Zillow's premium Showcase listings to get your home seen by more buyers.
Get startedList with your own agent
Get your home in front of millions of buyers by listing it on Zillow.
Learn how to do itSell it yourself
Take full control of how buyers see your home on Zillow by listing For Sale by Owner (FSBO).
List your homeWhat's special
Gas fireplaceFenced-in backyardStunning sunset viewsWall of windowsGigantic deckCathedral ceilingDual closets
Zillow last checked:
Listing updated:
Listed by:
Allen Williams 317-339-2256,
Berkshire Hathaway Home
Bought with:
Cathy Rasmussen
CENTURY 21 Scheetz
Source: MIBOR as distributed by MLS GRID,MLS#: 22049553
Facts & features
Interior
Bedrooms & bathrooms
- Bedrooms: 4
- Bathrooms: 3
- Full bathrooms: 2
- 1/2 bathrooms: 1
- Main level bathrooms: 1
Primary bedroom
- Level: Upper
- Area: 240 Square Feet
- Dimensions: 16x15
Bedroom 2
- Level: Upper
- Area: 120 Square Feet
- Dimensions: 12x10
Bedroom 3
- Level: Upper
- Area: 120 Square Feet
- Dimensions: 12x10
Breakfast room
- Level: Main
- Area: 77 Square Feet
- Dimensions: 11X07
Great room
- Level: Main
- Area: 294 Square Feet
- Dimensions: 21x14
Kitchen
- Level: Main
- Area: 121 Square Feet
- Dimensions: 11x11
Office
- Level: Main
- Area: 144 Square Feet
- Dimensions: 16x9
Heating
- Forced Air
Cooling
- Central Air
Appliances
- Included: Dishwasher, Disposal, Microwave, Electric Oven, Refrigerator, Water Heater
- Laundry: Upper Level
Features
- Cathedral Ceiling(s), Pantry, Walk-In Closet(s)
- Has basement: No
- Number of fireplaces: 1
- Fireplace features: Gas Log, Great Room
Interior area
- Total structure area: 2,058
- Total interior livable area: 2,058 sqft
Property
Parking
- Total spaces: 2
- Parking features: Attached
- Attached garage spaces: 2
Features
- Levels: Two
- Stories: 2
- Patio & porch: Deck, Covered
- Exterior features: Fire Pit
- Fencing: Fenced,Full
Lot
- Size: 0.3 Acres
- Features: Cul-De-Sac, Sidewalks, Mature Trees
Details
- Parcel number: 290623406021000013
- Horse amenities: None
Construction
Type & style
- Home type: SingleFamily
- Architectural style: Traditional
- Property subtype: Residential, Single Family Residence
Materials
- Vinyl With Brick
- Foundation: Slab
Condition
- New construction: No
- Year built: 2000
Utilities & green energy
- Water: Public
Community & HOA
Community
- Subdivision: Harbor View
HOA
- Has HOA: Yes
- Services included: Association Home Owners, Entrance Common
- HOA fee: $266 annually
- HOA phone: 317-253-1401
Location
- Region: Noblesville
Financial & listing details
- Price per square foot: $170/sqft
- Tax assessed value: $222,500
- Annual tax amount: $2,162
- Date on market: 7/10/2025
- Cumulative days on market: 3 days
Price history
| Date | Event | Price |
|---|---|---|
| 8/8/2025 | Sold | $350,000+3%$170/sqft |
Source:  MIBOR as distributed by MLS GRID #22049553 Report a problem MIBOR as distributed by MLS GRID #22049553 Report a problem | ||
| 7/12/2025 | Pending sale | $339,900$165/sqft |
Source: MIBOR as distributed by MLS GRID #22049553 Report a problem | ||
| 7/10/2025 | Listed for sale | $339,900$165/sqft |
Source: MIBOR as distributed by MLS GRID #22049553 Report a problem | ||
Public tax history
| Year | Property taxes | Tax assessment |
|---|---|---|
| 2025 | $2,013 +4.8% | $222,500 +6.9% |
| 2024 | $1,921 -5.3% | $208,100 |
| 2023 | $2,029 +12.4% | $208,100 +5% |
| 2022 | $1,805 +0.4% | $198,100 +7.9% |
| 2021 | $1,799 +32.8% | $183,600 +0.5% |
| 2020 | $1,355 -3.6% | $182,600 +16.1% |
| 2019 | $1,405 +9.7% | $157,300 +0.5% |
| 2018 | $1,281 +21.5% | $156,500 +2.1% |
| 2017 | $1,054 +7.8% | $153,300 +10.6% |
| 2016 | $978 -1.2% | $138,600 +0.7% |
| 2014 | $990 -37.1% | $137,600 -0.9% |
| 2013 | $1,573 +0.6% | $138,900 +1% |
| 2012 | $1,563 +8% | $137,500 +5.6% |
| 2011 | $1,448 +0.7% | $130,200 |
| 2010 | $1,438 +13.6% | $130,200 |
| 2009 | $1,265 -1.9% | $130,200 |
| 2007 | $1,289 -27.9% | $130,200 -9.3% |
| 2006 | $1,789 | $143,600 +15.2% |
| 2005 | -- | $124,600 |
Find assessor info on the county website
Neighborhood: 46062
Nearby homes
- $343,1003 bd2 ba1.8k sqft20007 Tahoe Cir, Noblesville, IN 46062Off Market
- $290,5003 bd2 ba1.2k sqft7701 Dixon Ct, Noblesville, IN 46062Off Market
- $333,9003 bd3 ba1.9k sqft7689 Dixon Ct, Noblesville, IN 46062Off Market
- $---- bd-- ba-- sqftTahoe Cir, Noblesville, IN 46062Off Market
- $600-- bd-- ba-- sqftTahoe Cir, Noblesville, IN 46062Off Market
- $320,1004 bd2 ba1.7k sqft7675 Dixon Ct, Noblesville, IN 46062Off Market
- $315,5003 bd2 ba1.3k sqft20008 Tahoe Cir, Noblesville, IN 46062Off Market
- $600-- bd-- ba-- sqftDixon Ct, Noblesville, IN 46062Off Market
Nearby schools
GreatSchools rating
- 8/10Hinkle Creek Elementary SchoolGrades: PK-5Distance: 1.2 mi
- 9/10Noblesville West Middle SchoolGrades: 6-8Distance: 0.2 mi
- 10/10Noblesville High SchoolGrades: 9-12Distance: 2.6 mi
Get a cash offer in 3 minutes
Find out how much your home could sell for in as little as 3 minutes with a no-obligation cash offer.
Estimated market value
$358,800
Get a cash offer in 3 minutes
Find out how much your home could sell for in as little as 3 minutes with a no-obligation cash offer.
Estimated market value
$358,800
- Indiana
- Hamilton County
- Noblesville
- 46062
- 20011 Tahoe Cir
Nearby cities
Nearby neighborhoods
Nearby zip codes
Other Noblesville Topics
