Skip main navigation
Sold for $656,000
  • Listed by: Keller Williams Realty • Mike Weller • Contact: 714-989-6176
    Bought with: Compass
    $656,000

    20012 Baywood Ct, Yorba Linda, CA 92886

    2beds
    842sqft
    Condominium
    Built in 1972
    -- sqft lot
    $662,500 Zestimate®
    $779/sqft
    $2,714 Estimated rent

    Home value

    $662,500

    $610,000 - $722,000

    $2,714/mo

    Zestimate® history
    Loading
    Loading...

    Owner options

    List your home for rent

    $2,714/mo

    Rent Zestimate®

    Find your next renter with Zillow Rental Manager. Plus, with online applications, you can quickly screen prospective tenants – for free.

    Learn more

    $2,714/mo

    Rent Zestimate®

    Refinance and save

    $4,492/mo

    Est. payment

    Refinancing to a lower rate could help reduce your monthly payments and save thousands over the life of the loan.

    See today's rates

    $4,492/mo

    Est. payment

    Explore your selling options

    Work with a Zillow partner agent

    Leverage their expertise and Zillow's premium Showcase listings to get your home seen by more buyers.

    Get started

    List with your own agent

    Get your home in front of millions of buyers by listing it on Zillow.

    Learn how to do it

    Sell it yourself

    Take full control of how buyers see your home on Zillow by listing For Sale by Owner (FSBO).

    List your home

    What's special

    Cozy fireplaceNew interior doorsStylish barn doorPrimary suiteCrisp white cabinetryCharming backyard patioQuartz countertop
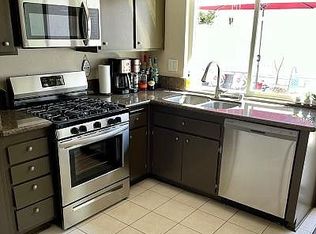
    This beautifully maintained single-level, fully detached condo home offers the privacy and comfort of a single-family home, with no shared walls and a thoughtfully updated interior throughout. The inviting living room features vaulted ceilings, a cozy fireplace, and updated flooring flows throughout the home. The kitchen has been tastefully upgraded with crisp white cabinetry, Corian countertops, and an updated sliding glass door that opens to a charming backyard patio with a covered seating area, pavers, and low-maintenance artificial turf, perfect for relaxing or entertaining. The primary suite includes recessed lighting and a stylish barn door leading to the remodeled bathroom, complete with a new vanity and quartz countertop. Additional highlights include ceiling fans in every room, upgraded dual-paned windows, new interior doors, and an attached two-car garage with direct access and laundry hookups. Combining modern updates, easy single-level living, and a private setting, this detached condo is truly a special place to call home. If you are not familiar with the Woodgate community, it is truly one of the Yorba Linda area’s best values; 234 fully detached condo-homes across 22 private cul-de-sacs, community clubhouse, pool & kiddie pool. Adjacent Woodgate Park includes tennis, racquetball/handball, basketball & expansive grassy field, paid by the county helping to keep HOA dues lower. Ultra-convenient to the 91/55 freeways, Toll Road, Yorba Regional Park, as well as great shopping at Savi Ranch & the New Yorba Linda Town Center! Woodgate also feeds into some of the very best schools in Placentia-Yorba Linda Unified Schools including sought-after Glenknoll Elementary & the new Orange County School of Computer Science at Bernardo Yorba! Woodgate is an FHA approved condo community, yet each detached home feels very much like your own single-family home! 20012 Baywood Ct; You will LOVE living here!

    Zillow last checked:

    Listing updated:

    Listed by:

    Mike Weller DRE #01846714 714-989-6176,

    Keller Williams Realty,

    Shannon Stella DRE #02123969 714-496-9490,

    Keller Williams Realty

    Bought with:

    Lisa Feucht, DRE #02062372

    Compass

    Source: CRMLS,MLS#: PW26006656MLS LogoOriginating MLS: California Regional MLS

    Facts & features

    Interior

    Bedrooms & bathrooms
    • Bedrooms: 2
    • Bathrooms: 1
    • Full bathrooms: 1
    • Main level bathrooms: 1
    • Main level bedrooms: 2
    Rooms
    • Room types: Bedroom, Kitchen, Living Room, Primary Bedroom
    Primary bedroom
    • Features: Main Level Primary
    Primary bedroom
    • Features: Primary Suite
    Bedroom
    • Features: All Bedrooms Down
    Bedroom
    • Features: Bedroom on Main Level
    Bathroom
    • Features: Tub Shower
    Kitchen
    • Features: Remodeled, Solid Surface Counters, Updated Kitchen
    Heating
    • Central
    Cooling
    • Central Air
    Appliances
    • Included: Disposal, Gas Range, Microwave, Water Heater
    • Laundry: In Garage
    Features
    • Ceiling Fan(s), High Ceilings, Quartz Counters, Recessed Lighting, Solid Surface Counters, All Bedrooms Down, Bedroom on Main Level, Main Level Primary, Primary Suite
    • Flooring: Carpet, Laminate, Tile
    • Windows: Double Pane Windows
    • Has fireplace: Yes
    • Fireplace features: Gas, Living Room
    • Common walls with other units/homes: No Common Walls
    Interior area
    • Total interior livable area: 842 sqft

    Property

    Parking
    • Total spaces: 2
    • Parking features: Door-Multi, Garage
    • Attached garage spaces: 2
    Features
    • Levels: One
    • Stories: 1
    • Entry location: Front Door
    • Pool features: Association
    • Has view: Yes
    • View description: None
    Lot
    • Size: 9.65 Acres
    Details
    • Parcel number: 93248080
    • Special conditions: Standard

    Construction

    Type & style
    • Home type: Condo
    • Property subtype: Condominium
    Condition
    • Turnkey
    • New construction: No
    • Year built: 1972

    Utilities & green energy

    • Sewer: Public Sewer
    • Water: Public
    • Utilities for property: Electricity Connected, Natural Gas Connected, Sewer Connected, Water Connected

    Community & HOA

    Community
    • Features: Curbs, Street Lights
    • Subdivision: Woodgate (Wodg)
    HOA
    • Has HOA: Yes
    • Amenities included: Pool, Tennis Court(s)
    • HOA fee: $365 monthly
    • HOA name: Woodgate
    • HOA phone: 714-395-5245
    Location
    • Region: Yorba Linda

    Financial & listing details

    • Price per square foot: $779/sqft
    • Date on market: 1/15/2026
    • Cumulative days on market: 12 days
    • Listing terms: Cash,Cash to New Loan,Conventional,1031 Exchange,FHA,VA Loan

    Price history

    DateEventPrice
    2/26/2026Sold$656,000+3.3%$779/sqft
    Source: CRMLS #PW26006656 Report a problem
    1/28/2026Pending sale$635,000$754/sqft
    Source: CRMLS #PW26006656 Report a problem
    1/15/2026Listed for sale$635,000$754/sqft
    Source: CRMLS #PW26006656 Report a problem

    Public tax history

    Tax history is unavailable.

    Neighborhood: 92886

    Nearby schools

    GreatSchools rating
    Schools provided by the listing agent
    • Elementary: Glenknoll
    • Middle: Bernardo Yorba
    • High: Esperanza

    Source: CRMLS. This data may not be complete. We recommend contacting the local school district to confirm school assignments for this home.

    Get a cash offer in 3 minutes
    Find out how much your home could sell for in as little as 3 minutes with a no-obligation cash offer.
    Estimated market value
    $662,500
    Get a cash offer in 3 minutes
    Find out how much your home could sell for in as little as 3 minutes with a no-obligation cash offer.
    Estimated market value
    $662,500