Skip main navigation
Sold
  • $660,000

    20012 NW Metolius Dr, Portland, OR 97229

    5beds
    2,561sqft
    Residential, Single Family Residence
    Built in 1978
    9,583.2 Square Feet Lot
    $666,300 Zestimate®
    $258/sqft
    $2,840 Estimated rent

    Home value

    $666,300

    $633,000 - $706,000

    $2,840/mo

    Zestimate® history
    Loading
    Loading...

    Owner options

    List your home for rent

    $2,840/mo

    Rent Zestimate®

    Find your next renter with Zillow Rental Manager. Plus, with online applications, you can quickly screen prospective tenants – for free.

    Learn more

    $2,840/mo

    Rent Zestimate®

    Refinance and save

    $3,987/mo

    Est. payment

    Refinancing to a lower rate could help reduce your monthly payments and save thousands over the life of the loan.

    See today's rates

    $3,987/mo

    Est. payment

    Explore your selling options

    Work with a Zillow partner agent

    Leverage their expertise and Zillow's premium Showcase listings to get your home seen by more buyers.

    Get started

    List with your own agent

    Get your home in front of millions of buyers by listing it on Zillow.

    Learn how to do it

    Sell it yourself

    Take full control of how buyers see your home on Zillow by listing For Sale by Owner (FSBO).

    List your home

    What's special

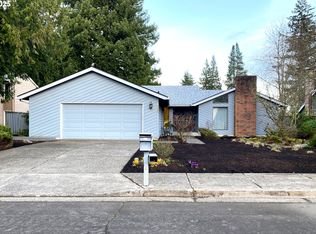
    Main level livingLarge private yardOversized decksExpansive bonus roomFantastic floorplanLoads of storageWood frame windows
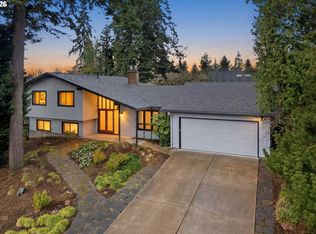
    Here is your chance for this lovely home again! Buyers got cold feet and it is now back on the market! Home for the new year! Charming home with fantastic floorplan, offering main level living in Rock Creek (with Beaverton schools available)! 4BD (Primary on the MAIN) + 3BA + Bonus room (that can be a 5th BD) + Loft. Let this versatile floorplan capture your imagination and bring it to life with this home full of potential. Wood floors in the foyer, bay window, and vaulted ceilings (w/ skylights) in the living room... The kitchen (with pantry, new dishwasher and microwave) features updated flooring and opens to the family room with a slider to the backyard and a dramatic brick woodburning fireplace. Also on the main, the primary suite, with double closet and a slider to one of the decks, 2 more bedrooms, a 2nd full bath, and a large laundry/utility room. Upstairs, a guest area with a bedroom and full bathroom, a loft open to the living room, and an expansive bonus room that could be a 5th bedroom/playroom/study/office...? Loads of storage! Put your finishing touches to refresh the interior or keep the original details; your vision will make it shine! The outside is equally impressive with a large private yard, oversized decks. Presidential composition roof, wood frame windows, gutters and downspouts (2020), hi-efficiency furnace, A/C, Water Heater (2021). Top Rock Creek location for this home. No HOA. Come see it in person!

    Zillow last checked:

    Listing updated:

    Listed by:

    Marie Conser 503-459-2726,

    John L. Scott,

    Natalie Quandt 503-536-5782,

    John L. Scott

    Bought with:

    Susan Leatherman, 950400130

    John L. Scott

    Source: RMLS (OR),MLS#: 523261437MLS Logo

    Facts & features

    Interior

    Bedrooms & bathrooms
    • Bedrooms: 5
    • Bathrooms: 3
    • Full bathrooms: 3
    • Main level bathrooms: 2
    Primary bedroom
    • Features: Bathroom, Deck, Sliding Doors, Double Closet, Wallto Wall Carpet
    • Level: Main
    • Area: 168
    • Dimensions: 14 x 12
    Bedroom 2
    • Features: Closet, Wallto Wall Carpet
    • Level: Main
    • Area: 100
    • Dimensions: 10 x 10
    Bedroom 3
    • Features: Closet, Wallto Wall Carpet
    • Level: Main
    • Area: 100
    • Dimensions: 10 x 10
    Bedroom 4
    • Features: Closet, Wallto Wall Carpet
    • Level: Upper
    • Area: 120
    • Dimensions: 12 x 10
    Dining room
    • Features: Formal, Living Room Dining Room Combo, Wallto Wall Carpet
    • Level: Main
    • Area: 121
    • Dimensions: 11 x 11
    Family room
    • Features: Country Kitchen, Deck, Fireplace, Sliding Doors, Vinyl Floor
    • Level: Main
    • Area: 169
    • Dimensions: 13 x 13
    Kitchen
    • Features: Dishwasher, Disposal, Microwave, Free Standing Range, Vinyl Floor
    • Level: Main
    • Area: 130
    • Width: 10
    Living room
    • Features: Bay Window, Skylight, Vaulted Ceiling, Wallto Wall Carpet
    • Level: Main
    • Area: 224
    • Dimensions: 16 x 14
    Heating
    • Forced Air, Forced Air 90, Fireplace(s)
    Cooling
    • Central Air
    Appliances
    • Included: Dishwasher, Disposal, Free-Standing Range, Microwave, Stainless Steel Appliance(s), Gas Water Heater
    • Laundry: Laundry Room
    Features
    • High Ceilings, Vaulted Ceiling(s), Closet, Balcony, Formal, Living Room Dining Room Combo, Country Kitchen, Bathroom, Double Closet
    • Flooring: Hardwood, Wall to Wall Carpet, Vinyl
    • Doors: Sliding Doors
    • Windows: Double Pane Windows, Skylight(s), Bay Window(s)
    • Basement: Crawl Space
    • Number of fireplaces: 1
    • Fireplace features: Wood Burning
    Interior area
    • Total structure area: 2,561
    • Total interior livable area: 2,561 sqft

    Property

    Parking
    • Total spaces: 2
    • Parking features: Driveway, Garage Door Opener, Attached, Oversized
    • Attached garage spaces: 2
    • Has uncovered spaces: Yes
    Accessibility
    • Accessibility features: Garage On Main, Main Floor Bedroom Bath, Minimal Steps, Accessibility
    Features
    • Levels: Two
    • Stories: 2
    • Patio & porch: Deck, Porch
    • Exterior features: Yard, Balcony
    • Has private pool: Yes
    • Fencing: Fenced
    Lot
    • Size: 9,583 sqft
    • Features: Level, SqFt 7000 to 9999
    Details
    • Additional parcels included: R670330
    • Parcel number: R670321

    Construction

    Type & style
    • Home type: SingleFamily
    • Architectural style: Farmhouse
    • Property subtype: Residential, Single Family Residence
    Materials
    • Cedar
    • Foundation: Concrete Perimeter
    • Roof: Composition
    Condition
    • Resale
    • New construction: No
    • Year built: 1978

    Utilities & green energy

    • Gas: Gas
    • Sewer: Public Sewer
    • Water: Public

    Community & neighborhood

    Location
    • Region: Portland

    Other

    Other facts
    • Listing terms: Call Listing Agent,Cash,Conventional,FHA,VA Loan

    Price history

    DateEventPrice
    1/27/2026Sold$660,000-7.7%$258/sqft
    Source: RMLS (OR) #523261437 Report a problem
    12/20/2025Pending sale$715,000$279/sqft
    Source: RMLS (OR) #523261437 Report a problem
    12/11/2025Listed for sale$715,000$279/sqft
    Source: RMLS (OR) #523261437 Report a problem
    12/8/2025Pending sale$715,000$279/sqft
    Source: RMLS (OR) #523261437 Report a problem
    11/22/2025Price change$715,000-0.1%$279/sqft
    Source: RMLS (OR) #523261437 Report a problem
    11/7/2025Price change$715,950-0.5%$280/sqft
    Source: RMLS (OR) #523261437 Report a problem
    9/26/2025Price change$719,500-1.2%$281/sqft
    Source: RMLS (OR) #523261437 Report a problem
    8/28/2025Price change$728,000-1.6%$284/sqft
    Source: RMLS (OR) #523261437 Report a problem
    8/6/2025Listed for sale$740,000+39.6%$289/sqft
    Source: RMLS (OR) #523261437 Report a problem
    7/31/2020Sold$530,000-1.7%$207/sqft
    Source: RMLS (OR) #20328210 Report a problem
    6/25/2020Pending sale$539,000$210/sqft
    Source: John L Scott Real Estate #20328210 Report a problem
    6/19/2020Price change$539,000-2%$210/sqft
    Source: John L Scott Real Estate #20328210 Report a problem
    5/29/2020Listed for sale$550,000+46.7%$215/sqft
    Source: John L Scott Real Estate #20328210 Report a problem
    12/26/2009Listing removed$375,000$146/sqft
    Source: John L Scott RE #9082815 Report a problem
    10/29/2009Listed for sale$375,000+56.3%$146/sqft
    Source: John L Scott RE #9082815 Report a problem
    12/19/2002Sold$239,900+1.5%$94/sqft
    Source: Public Record Report a problem
    12/21/2000Sold$236,305+2.8%$92/sqft
    Source: Public Record Report a problem
    5/15/1996Sold$229,950$90/sqft
    Source: Public Record Report a problem

    Public tax history

    YearProperty taxesTax assessment
    2025$6,639 +1.7%$383,450 +3%
    2024$6,528 +6%$372,290 +3%
    2023$6,158 +3.6%$361,450 +3%
    2022$5,946 +1.9%$350,930
    2021$5,838 +2.3%--
    2020$5,708 +3%$330,790 +3%
    2019$5,543 +4.3%$321,160
    2018$5,312 $321,160

    Find assessor info on the county website

    Neighborhood: 97229

    Nearby schools

    GreatSchools rating
    Schools provided by the listing agent
    • Elementary: Rock Creek
    • Middle: Five Oaks
    • High: Westview

    Source: RMLS (OR). This data may not be complete. We recommend contacting the local school district to confirm school assignments for this home.

    Get a cash offer in 3 minutes
    Find out how much your home could sell for in as little as 3 minutes with a no-obligation cash offer.
    Estimated market value
    $666,300
    Get a cash offer in 3 minutes
    Find out how much your home could sell for in as little as 3 minutes with a no-obligation cash offer.
    Estimated market value
    $666,300