Skip main navigation
Sold for $1,325,000
  • Listed by: Baytown Realty • Shana Klisanin • Contact: 562-596-6600
    Bought with: First Team Real Estate
    $1,325,000

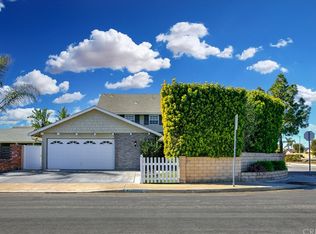
    20012 Treasure Cir, Huntington Beach, CA 92646

    4beds
    1,660sqft
    Single Family Residence
    Built in 1964
    6,500 Square Feet Lot
    $1,326,400 Zestimate®
    $798/sqft
    $6,501 Estimated rent

    Home value

    $1,326,400

    $1.22M - $1.43M

    $6,501/mo

    Zestimate® history
    Loading
    Loading...

    Owner options

    List your home for rent

    $6,501/mo

    Rent Zestimate®

    Find your next renter with Zillow Rental Manager. Plus, with online applications, you can quickly screen prospective tenants – for free.

    Learn more

    $6,501/mo

    Rent Zestimate®

    Refinance and save

    $8,283/mo

    Est. payment

    Refinancing to a lower rate could help reduce your monthly payments and save thousands over the life of the loan.

    See today's rates

    $8,283/mo

    Est. payment

    Explore your selling options

    Work with a Zillow partner agent

    Leverage their expertise and Zillow's premium Showcase listings to get your home seen by more buyers.

    Get started

    List with your own agent

    Get your home in front of millions of buyers by listing it on Zillow.

    Learn how to do it

    Sell it yourself

    Take full control of how buyers see your home on Zillow by listing For Sale by Owner (FSBO).

    List your home

    What's special

    Beautifully landscaped backyardTimeless mid-century modern characterNew roofVintage whiskey barStunning skylightSeated breakfast barOpen-concept layout
    Fall in love with this meticulously maintained 4-bedroom, 2-bathroom gem nestled on a quaint cul-de-sac in the “Moffett tract” South of Adams in the heart of Huntington Beach, just over two miles from the sandy shores. Spanning 1,660 square feet, this light-filled home effortlessly blends modern upgrades with timeless mid-century modern character, perfect for relaxed beachside living. Step beyond the threshold of the front door into a charming and private front patio area where you can entertain effortlessly with indoor-outdoor living, thanks to a sliding door that opens to the spacious living room with stunning vaulted ceilings. Enjoy the ambiance of the rock wall with a firepit—perfect for cozy evenings with family and friends. A hidden treasure awaits near the entry—a vintage whiskey bar tucked behind a closet door, adding a touch of retro flair. The open-concept layout of the home flows seamlessly from the living room to the formal dining room, which opens onto the charming remodeled kitchen with a seated breakfast bar - ideal for gatherings. Bathed in natural light from a stunning skylight, the kitchen features stainless steel appliances, stone countertops, and a cozy seated breakfast area with a view out of the bay window to the beautifully landscaped backyard. The primary suite is a serene space with an attached sitting room, generous closet space, and an attached bathroom with a skylight. One bedroom doubles as a functional home office with two built-in workspaces, perfect for remote work or creative pursuits. Skylights throughout the home enhance its bright and airy ambiance. The home boasts modern upgrades, including new landscaping, new exterior and interior paint and a new roof in 2025, double-pane vinyl windows, a wood bay window, and French doors, a smart-controlled QuietCool fan system, as well as an attached two-car garage. This Huntington Beach haven combines style, comfort, and proximity to the beach, making it the perfect place to call home.

    Zillow last checked:

    Listing updated:

    Listed by:

    Shana Klisanin DRE #01196063 310-867-0142,

    Baytown Realty

    Bought with:

    Lily Campbell, DRE #01229782

    First Team Real Estate

    Source: CRMLS,MLS#: PW25195688MLS LogoOriginating MLS: California Regional MLS

    Facts & features

    Interior

    Bedrooms & bathrooms
    • Bedrooms: 4
    • Bathrooms: 2
    • Full bathrooms: 2
    • Main level bathrooms: 2
    • Main level bedrooms: 4
    Rooms
    • Room types: Bedroom, Kitchen, Laundry, Living Room, Primary Bathroom, Primary Bedroom, Dining Room
    Primary bedroom
    • Features: Main Level Primary
    Primary bedroom
    • Features: Primary Suite
    Bedroom
    • Features: All Bedrooms Down
    Bedroom
    • Features: Bedroom on Main Level
    Bathroom
    • Features: Bathroom Exhaust Fan, Bathtub, Full Bath on Main Level, Separate Shower, Tub Shower
    Heating
    • Central
    Cooling
    • None, Attic Fan
    Appliances
    • Included: Dishwasher, Freezer, Disposal, Ice Maker, Microwave, Refrigerator
    • Laundry: Inside, Laundry Room
    Features
    • Breakfast Bar, Breakfast Area, Ceiling Fan(s), Cathedral Ceiling(s), Dry Bar, Separate/Formal Dining Room, Eat-in Kitchen, High Ceilings, Stone Counters, Recessed Lighting, Unfurnished, All Bedrooms Down, Bedroom on Main Level, Main Level Primary, Primary Suite
    • Flooring: Laminate
    • Doors: French Doors, Mirrored Closet Door(s), Sliding Doors
    • Has fireplace: Yes
    • Fireplace features: Living Room
    • Common walls with other units/homes: No Common Walls
    Interior area
    • Total interior livable area: 1,660 sqft

    Property

    Parking
    • Total spaces: 4
    • Parking features: Concrete, Direct Access, Driveway, Garage Faces Front, Garage, Garage Door Opener, Private
    • Attached garage spaces: 2
    • Uncovered spaces: 2
    Features
    • Levels: One
    • Stories: 1
    • Entry location: 1st level
    • Patio & porch: Brick, Concrete, Covered, Open, Patio
    • Pool features: None
    • Spa features: None
    • Fencing: Block,Masonry,Privacy,Vinyl
    • Has view: Yes
    • View description: None
    Lot
    • Size: 6,500 Square Feet
    • Features: 0-1 Unit/Acre, Corner Lot, Cul-De-Sac, Front Yard, Lawn, Landscaped
    Details
    • Parcel number: 15102307
    • Special conditions: Standard

    Construction

    Type & style
    • Home type: SingleFamily
    • Architectural style: Mid-Century Modern
    • Property subtype: Single Family Residence
    Materials
    • Stucco
    • Roof: Concrete,Flat,Mixed,Shingle
    Condition
    • New construction: No
    • Year built: 1964

    Utilities & green energy

    • Sewer: Public Sewer
    • Water: Public
    • Utilities for property: Electricity Connected, Natural Gas Connected, Sewer Connected, Water Connected

    Community & HOA

    Community
    • Features: Curbs, Storm Drain(s), Street Lights, Suburban, Sidewalks
    • Security: Carbon Monoxide Detector(s), Smoke Detector(s)
    • Subdivision: Landmark (Land)
    Location
    • Region: Huntington Beach

    Financial & listing details

    • Price per square foot: $798/sqft
    • Tax assessed value: $370,999
    • Annual tax amount: $4,406
    • Date on market: 9/10/2025
    • Cumulative days on market: 32 days
    • Listing terms: Cash,Cash to New Loan,Conventional
    • Road surface type: Paved

    Price history

    DateEventPrice
    10/29/2025Sold$1,325,000+2.8%$798/sqft
    Source: CRMLS #PW25195688 Report a problem
    10/14/2025Contingent$1,289,000$777/sqft
    Source: CRMLS #PW25195688 Report a problem
    10/6/2025Listed for sale$1,289,000$777/sqft
    Source: CRMLS #PW25195688 Report a problem
    9/19/2025Contingent$1,289,000$777/sqft
    Source: CRMLS #PW25195688 Report a problem
    9/11/2025Listed for sale$1,289,000+18314.3%$777/sqft
    Source: CRMLS #PW25195688 Report a problem
    12/21/2000Sold$7,000$4/sqft
    Source: Public Record Report a problem

    Public tax history

    YearProperty taxesTax assessment
    2025$4,406 +1.9%$370,999 +2%
    2024$4,324 +2.4%$363,725 +2%
    2023$4,225 +2.7%$356,594 +2%
    2022$4,112 +1.9%$349,602 +2%
    2021$4,035 +0.7%$342,748 +1%
    2020$4,008 $339,234 +2%
    2019$4,008 +1.2%$332,583 +2%
    2018$3,961 +3%$326,062 +2%
    2017$3,846 $319,669 +2%
    2016$3,846 +4.5%$313,401 +1.5%
    2015$3,680 +3.2%$308,694 +2%
    2014$3,565 $302,648 +0.5%
    2013-- $301,281 +2%
    2012-- $295,374 +2%
    2011-- $289,583 +0.8%
    2010-- $287,419 -0.2%
    2009-- $288,103 +2%
    2008-- $282,454 +2%
    2007-- $276,916 +2%
    2006-- $271,487 +2%
    2005-- $266,164 +2%
    2004-- $260,946 +1.9%
    2003-- $256,164 +2%
    2002-- $251,142 +2%
    2001$2,503 -2.6%$246,218 +2%
    2000$2,570 $241,391
    Find assessor info on the county website

    Neighborhood: 92646

    Nearby schools

    GreatSchools rating
    Schools provided by the listing agent
    • Elementary: Moffett
    • Middle: Sowers
    • High: Edison

    Source: CRMLS. This data may not be complete. We recommend contacting the local school district to confirm school assignments for this home.

    Get a cash offer in 3 minutes
    Find out how much your home could sell for in as little as 3 minutes with a no-obligation cash offer.
    Estimated market value
    $1,326,400
    Get a cash offer in 3 minutes
    Find out how much your home could sell for in as little as 3 minutes with a no-obligation cash offer.
    Estimated market value
    $1,326,400