Welcome to this charming 3-bedroom, 2-bath home situated on a generous 0.7-acre lot in a peaceful, one-road neighborhood in Hammond. Thoughtfully maintained, this home features an open floor plan with stained concrete and laminate flooring throughout for low-maintenance living. The inviting living room boasts a cozy wood-burning fireplace—great for quiet nights in. The kitchen includes a center island and flows seamlessly into the dining area, great for everyday meals or entertaining. Spacious primary bedrooms and well-appointed bathrooms offer comfort and practicality, while the primary suite includes dual closets and a private en-suite bath. Step outside to enjoy the large fenced yard great for relaxing or outdoor fun. Conveniently located not far from schools, shopping, and I-12. Roof allowance being offered. Don’t miss your chance to see this one—schedule your showing today!
Active
$245,000
20012 Twin Oaks Dr, Hammond, LA 70403
3beds
1,498sqft
Single Family Residence
Built in 2004
0.7 Acres Lot
$240,000 Zestimate®
$164/sqft
$-- HOA
What's special
Open floor planSpacious primary bedroomsWell-appointed bathroomsCozy wood-burning fireplace
- 101 days |
- 256 |
- 24 |
Zillow last checked:
Listing updated:
Listed by:
Tiffany Pierce 985-969-1518,
NextHome Real Estate Professionals 985-429-0777
Source: GSREIN,MLS#: 2557014
Facts & features
Interior
Bedrooms & bathrooms
- Bedrooms: 3
- Bathrooms: 2
- Full bathrooms: 2
Primary bedroom
- Description: Flooring: Laminate,Simulated Wood
- Level: Lower
- Dimensions: 15'9" x 15'2
Bedroom
- Description: Flooring: Laminate,Simulated Wood
- Level: Lower
- Dimensions: 9'11" x 12'2"
Bedroom
- Description: Flooring: Laminate,Simulated Wood
- Level: Lower
- Dimensions: 10'11" x 12'4"
Dining room
- Description: Flooring: Concrete,Painted/Stained
- Level: Lower
- Dimensions: 9'9" x 12'5"
Kitchen
- Description: Flooring: Concrete,Painted/Stained
- Level: Lower
- Dimensions: 13'5" x 12'5"
Living room
- Description: Flooring: Concrete,Painted/Stained
- Level: Lower
- Dimensions: 13'1"x 17'1"
Heating
- Central
Cooling
- Central Air, 1 Unit
Appliances
- Included: Dishwasher, Microwave, Oven, Range
- Laundry: Washer Hookup, Dryer Hookup
Features
- Tray Ceiling(s), Ceiling Fan(s), Cathedral Ceiling(s), Granite Counters, High Ceilings, Pantry, Vaulted Ceiling(s)
- Has fireplace: Yes
- Fireplace features: Wood Burning
Interior area
- Total structure area: 2,190
- Total interior livable area: 1,498 sqft
Property
Parking
- Total spaces: 2
- Parking features: Carport, Two Spaces
- Has carport: Yes
Features
- Levels: One
- Stories: 1
- Patio & porch: Concrete, Covered, Porch
- Exterior features: Fence, Porch
- Pool features: None
Lot
- Size: 0.7 Acres
- Dimensions: 216 x 149 x 215 x 157
- Features: Corner Lot, Outside City Limits, Rectangular Lot
Details
- Parcel number: 6130941
- Special conditions: None
Construction
Type & style
- Home type: SingleFamily
- Architectural style: Traditional
- Property subtype: Single Family Residence
Materials
- Brick, Stucco, Vinyl Siding
- Foundation: Slab
- Roof: Shingle
Condition
- Very Good Condition
- Year built: 2004
Utilities & green energy
- Sewer: Septic Tank
- Water: Public
Community & HOA
Community
- Security: Smoke Detector(s)
- Subdivision: Twin Oaks
HOA
- Has HOA: No
Location
- Region: Hammond
Financial & listing details
- Price per square foot: $164/sqft
- Tax assessed value: $153,217
- Annual tax amount: $940
- Date on market: 5/7/2026
Estimated market value
$240,000
$228,000 - $252,000
$1,757/mo
Price history
| Date | Event | Price |
|---|---|---|
| 5/8/2026 | Listed for sale | $245,000-7.5%$164/sqft |
Source:  GSREIN #2557014 Report a problem GSREIN #2557014 Report a problem | ||
| 1/24/2026 | Listing removed | $265,000$177/sqft |
Source:  NextHome #2510854 Report a problem NextHome #2510854 Report a problem | ||
| 7/25/2025 | Listed for sale | $265,000+58.2%$177/sqft |
Source: GSREIN #2510854 Report a problem | ||
| 3/24/2021 | Listing removed | -- |
Source: Owner Report a problem | ||
| 11/26/2016 | Listing removed | $167,500$112/sqft |
Source: Owner Report a problem | ||
| 7/6/2016 | Listed for sale | $167,500-9.5%$112/sqft |
Source: Owner Report a problem | ||
| 12/2/2008 | Sold | -- |
Source: Public Record Report a problem | ||
| 5/17/2008 | Listing removed | $185,000$123/sqft |
Source: Coldwell Banker** #738507 Report a problem | ||
| 4/10/2008 | Listed for sale | $185,000$123/sqft |
Source: Coldwell Banker** #738507 Report a problem | ||
Public tax history
| Year | Property taxes | Tax assessment |
|---|---|---|
| 2025 | $940 -0.5% | $15,322 |
| 2024 | $945 -0.4% | $15,322 +0.1% |
| 2023 | $949 +1.2% | $15,300 |
| 2022 | $937 +0% | $15,300 |
| 2021 | $937 +1.3% | $15,300 |
| 2020 | $925 -0.2% | $15,300 |
| 2019 | $927 -49.1% | $15,300 |
| 2018 | $1,822 +95.9% | $15,300 |
| 2017 | $930 +0.4% | $15,300 |
| 2016 | $926 -2.1% | $15,300 -2.6% |
| 2015 | $946 -1.8% | $15,715 |
| 2014 | $963 +14.2% | $15,715 |
| 2013 | $843 -5.9% | $15,715 |
| 2012 | $896 +6.9% | $15,715 -0.9% |
| 2011 | $838 +2% | $15,854 |
| 2010 | $821 -1.7% | $15,854 |
| 2009 | $836 +2.3% | $15,854 +8.5% |
| 2008 | $817 +18% | $14,610 +9% |
| 2007 | $693 +4.4% | $13,402 |
| 2006 | $663 | $13,402 |
| 2005 | -- | $13,402 +2133.7% |
| 2004 | -- | $600 |
Find assessor info on the county website
Monthly payment
Est. payment
Payment breakdown
Explore the cost of this home by adjusting the details. Changes won't be saved.Climate risks
Neighborhood: 70403
Nearby schools
GreatSchools rating
- 4/10Hammond Eastside Elementary Magnet SchoolGrades: PK-8Distance: 1.7 mi
- 4/10Hammond High Magnet SchoolGrades: 9-12Distance: 1.9 mi
- $253,800-- bd-- ba1.5k sqft20030 Twin Oaks Dr, Hammond, LA 70403Off Market
- $275,400-- bd-- ba1.6k sqft20011 Twin Oaks Dr, Hammond, LA 70403Off Market
- $256,8003 bd2 ba1.4k sqft20029 Twin Oaks Dr, Hammond, LA 70403Off Market
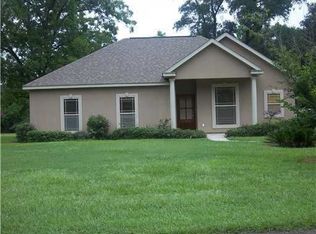
- $245,7003 bd2 ba1.4k sqft20044 Twin Oaks Dr, Hammond, LA 70403Off Market
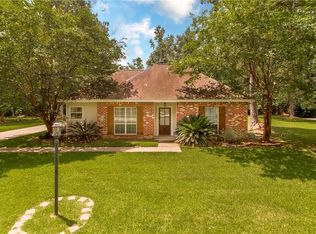
- $21,600-- bd-- ba-- sqft20037 Old Covington Hwy, Hammond, LA 70403Off Market
- $231,900-- bd-- ba1.4k sqft20043 Twin Oaks Dr, Hammond, LA 70403Off Market
- $198,300-- bd-- ba1.9k sqft44077 Coburn Rd, Hammond, LA 70403Off Market
- $215,300-- bd-- ba1.4k sqft20050 Twin Oaks Dr, Hammond, LA 70403Off Market
A local agent can set up tours, give advice and negotiate with sellers.
A local lender can help you make sure your offer is ready when you are.
