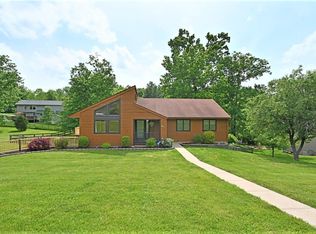
Don't miss this spacious 4 bedroom, 3 bath ranch home situated on a -acre double lot in Hidden Valley! Step into the Great Room w/ vaulted ceilings, a stunning brick fireplace, LVP flooring & warm natural woodwork. The adjoining Dining Room also offers LVP flooring & a walkout, perfect for entertaining. The eat-in Kitchen includes a counter bar, pantry, tile backsplash & walkout. The Primary bedroom features a vaulted ceiling, dual closets & an adjoining bath. The finished Lower Level expands your living space with a large Fam Room offering a beautiful stone fireplace, LVP flooring & walkout access. An additional bedroom, full bath, laundry rm and ample storage complete the LL. Enjoy outdoor living - large Deck & Patio overlooking the fenced-in backyard. 2-car garage. $5000 Carpet allowance. 1st floor front windows & sliding doors Nov 2025.
Sold for $359,900
Zillow last checked:
Listing updated:
Bought with:
Anne V Bedinghaus, 2003009373
Coldwell Banker Realty
Source: Cincy MLS,MLS#: 1866625 Originating MLS: Cincinnati Area Multiple Listing Service
Originating MLS: Cincinnati Area Multiple Listing Service
Price history
| Date | Event | Price |
|---|---|---|
| 2/25/2026 | Sold | $359,900$157/sqft |
Source:  Cincy MLS #1866625 Report a problem Cincy MLS #1866625 Report a problem | ||
| 1/22/2026 | Pending sale | $359,900$157/sqft |
Source: Cincy MLS #1866625 Report a problem | ||
| 1/19/2026 | Listed for sale | $359,900+16.1%$157/sqft |
Source: Cincy MLS #1866625 Report a problem | ||
| 7/15/2022 | Sold | $310,000+3.4%$135/sqft |
Source: Cincy MLS #1739305 Report a problem | ||
| 6/10/2022 | Pending sale | $299,900$131/sqft |
Source: Cincy MLS #1739305 Report a problem | ||
| 6/8/2022 | Price change | $299,900-6%$131/sqft |
Source: Cincy MLS #1739305 Report a problem | ||
| 5/27/2022 | Pending sale | $319,000$139/sqft |
Source: Cincy MLS #1739305 Report a problem | ||
| 5/20/2022 | Listed for sale | $319,000+105.8%$139/sqft |
Source: Cincy MLS #1739305 Report a problem | ||
| 7/10/2014 | Sold | $155,000-3.1%$68/sqft |
Source: Cincy MLS #1389221 Report a problem | ||
| 11/8/2013 | Price change | $159,900-5.9%$70/sqft |
Source: The Real Estate Book #276042 Report a problem | ||
| 9/20/2013 | Price change | $169,900-2.9%$74/sqft |
Source: The Real Estate Book #276042 Report a problem | ||
| 7/13/2013 | Listed for sale | $174,900-5.4%$76/sqft |
Source: The Real Estate Book #276042 Report a problem | ||
| 9/5/2012 | Listing removed | $184,900$81/sqft |
Source: Star One Realtors #1312145 Report a problem | ||
| 7/10/2012 | Price change | $184,900-4.1%$81/sqft |
Source: Star One Realtors #1312145 Report a problem | ||
| 5/10/2012 | Listed for sale | $192,900$84/sqft |
Source: Star One Realtors #1312145 Report a problem | ||
Nearby homes
- $19,000-- bd-- ba-- sqft20013 Ravenda Dr, Lawrenceburg, IN 47025Off Market
- $--3 bd3 ba2.2k sqft20013 Ravenda Dr LOT 1906 & 190, Lawrenceburg, IN 47025Off Market
- $411,00010,454 sqft20033 Ravenda Dr, Lawrenceburg, IN 47025Off Market

- $16,400-- bd-- ba-- sqft20043 Ravenda Dr, Lawrenceburg, IN 47025Off Market


Get pre-qualified for a loan
At Zillow Home Loans, we can pre-qualify you in as little as 5 minutes with no impact to your credit score.An equal housing lender. NMLS #10287.
