KB HOME UNDER CONSTRUCTION - Welcome to 20013 Twilight Ash Court in the exciting new Madera Trails community, zoned to New Caney ISD! This beautiful single story home is on a premium lot with no back neighbors and features 3 bedrooms, Den, 2 full baths, and an attached 2-car garage. The beautifully designed kitchen showcases stainless steel Whirlpool appliances, Woodmont cabinetry, and granite countertops with an added breakfast bar, creating the perfect space for cooking and entertaining. The primary bathroom includes a dual-sink vanity, while the secondary bath features a vanity with knee space for added convenience. The den adds flexibility as an added living space for a home office, play/hobby room. Additional highlights include 2" faux wood blinds, SmartKey entry hardware, front gutters, and an extended rear patio slab - ideal for outdoor enjoyment. Visit the Model Home today for more information!
New construction
$208,473
20013 Twilight Ash Ct, New Caney, TX 77357
3beds
1,361sqft
Single Family Residence
Built in 2026
-- sqft lot
$206,100 Zestimate®
$153/sqft
$71/mo HOA
What's special
- 4 days |
- 26 |
- 1 |
Likely to sell faster than
Zillow last checked:
Listing updated:
Listed by:
Nicole Freer 281-668-3975,
KB Home Houston
Source: HAR,MLS#: 75175037
Facts & features
Interior
Bedrooms & bathrooms
- Bedrooms: 3
- Bathrooms: 2
- Full bathrooms: 2
Rooms
- Room types: Den, Family Room, Utility Room
Primary bathroom
- Features: Primary Bath: Double Sinks, Primary Bath: Tub/Shower Combo, Secondary Bath(s): Tub/Shower Combo
Kitchen
- Features: Breakfast Bar, Kitchen open to Family Room, Pantry
Heating
- Natural Gas
Cooling
- Electric
Appliances
- Included: ENERGY STAR Qualified Appliances, Water Heater, Disposal, Gas Oven, Microwave, Free-Standing Range, Gas Range, Dishwasher
- Laundry: Electric Dryer Hookup, Washer Hookup
Features
- En-Suite Bath, Split Plan, Walk-In Closet(s)
- Flooring: Carpet, Tile, Vinyl
- Windows: Insulated/Low-E windows, Window Coverings
Interior area
- Total structure area: 1,361
- Total interior livable area: 1,361 sqft
Property
Parking
- Total spaces: 2
- Parking features: Attached
- Attached garage spaces: 2
Features
- Stories: 1
- Patio & porch: Patio/Deck
- Exterior features: Back Green Space
- Fencing: Back Yard
Lot
- Features: Back Yard, Subdivided, 0 Up To 1/4 Acre
Construction
Type & style
- Home type: SingleFamily
- Architectural style: Traditional
- Property subtype: Single Family Residence
Materials
- Spray Foam Insulation, Cement Siding
- Foundation: Slab
- Roof: Composition
Condition
- New construction: Yes
- Year built: 2026
Details
- Builder name: KB Home
Utilities & green energy
- Water: Water District
Green energy
- Green verification: ENERGY STAR Certified Homes
- Energy efficient items: Thermostat, Lighting, HVAC
Community & HOA
Community
- Subdivision: Madera Trails
HOA
- Has HOA: Yes
- HOA fee: $850 annually
Location
- Region: New Caney
Financial & listing details
- Price per square foot: $153/sqft
- Date on market: 7/17/2026
- Listing terms: Cash,Conventional,FHA,VA Loan
- Road surface type: Concrete, Curbs, Gutters
Estimated market value
$206,100
$196,000 - $216,000
$1,718/mo
Price history
| Date | Event | Price |
|---|---|---|
| 7/17/2026 | Listed for sale | $208,473-9%$153/sqft |
Source:  HAR #75175037 Report a problem HAR #75175037 Report a problem | ||
| 7/17/2026 | Listing removed | $229,144$168/sqft |
Source: HAR #12363668 Report a problem | ||
| 4/25/2026 | Listed for sale | $229,144$168/sqft |
Source: HAR #12363668 Report a problem | ||
Public tax history
Tax history is unavailable.
Monthly payment
Est. payment
Payment breakdown
Explore the cost of this home by adjusting the details. Changes won't be saved.Climate risks
Neighborhood: 77357
Nearby schools
GreatSchools rating
- 4/10Dogwood Elementary SchoolGrades: PK-5Distance: 1.9 mi
- 2/10Keefer Crossing Middle SchoolGrades: 6-8Distance: 7.3 mi
- 3/10New Caney High SchoolGrades: 9-12Distance: 5.2 mi
Schools provided by the listing agent
- Elementary: Dogwood Elementary School (New Caney)
- Middle: Keefer Crossing Middle School
- High: New Caney High School
Source: HAR. This data may not be complete. We recommend contacting the local school district to confirm school assignments for this home.
- $255,4853 bd3 ba2k sqft20017 Twilight Ash Ct, New Caney, TX 77357New Construction

- from $255,9954 bd3 ba2.5k sqftPlan 2587 Plan, Madera Trails, New Caney, TX 77357New Construction

- from $178,9953 bd2 ba1.2k sqftPlan 1243 Plan, Madera Trails, New Caney, TX 77357New Construction
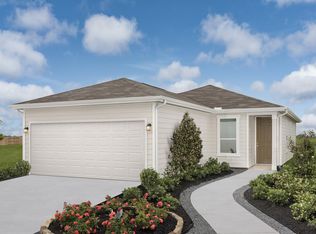
- from $193,9954 bd2 ba1.6k sqftPlan 1605 Plan, Madera Trails, New Caney, TX 77357New Construction

- from $214,9953 bd3 ba1.9k sqftPlan 1907 Modeled Plan, Madera Trails, New Caney, TX 77357New Construction
- from $190,9953 bd2 ba1.5k sqftPlan 1549 Modeled Plan, Madera Trails, New Caney, TX 77357New Construction
- from $203,9953 bd3 ba1.7k sqftPlan 1772 Plan, Madera Trails, New Caney, TX 77357New Construction
- from $235,9953 bd3 ba2.2k sqftPlan 2246 Plan, Madera Trails, New Caney, TX 77357New Construction
A local agent can set up tours, give advice and negotiate with sellers.
A local lender can help you make sure your offer is ready when you are.
Similar homes
- from $227,9953 bd2 ba2k sqftPlan 2004 Plan, Madera Preserve, New Caney, TX 77357New Construction
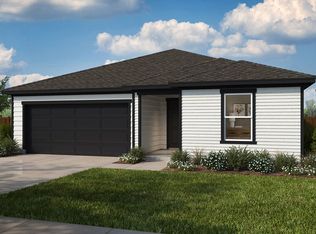 KB Home
 - $215,0003 bd2 ba1.5k sqft25921 Essex, New Caney, TX 77357For Sale
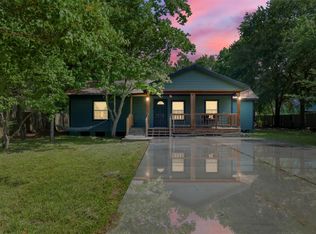 MLS ID #78038695, Christopher Lara, Vive Realty LLC. HAR
 - from $215,9953 bd2 ba1.7k sqftPlan 1793 Plan, Madera Preserve, New Caney, TX 77357New Construction
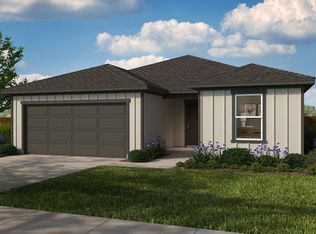 KB Home
 - from $208,9953 bd2 ba1.6k sqftPlan 1676 Modeled Plan, Madera Preserve, New Caney, TX 77357New Construction
 KB Home
 - $255,4853 bd3 ba2k sqft20017 Twilight Ash Ct, New Caney, TX 77357New ConstructionMLS ID #85106371, Nicole Freer, KB Home Houston. HAR
- from $203,9953 bd3 ba1.7k sqftPlan 1772 Plan, Madera Trails, New Caney, TX 77357New ConstructionKB Home
- from $190,9953 bd2 ba1.5k sqftPlan 1549 Modeled Plan, Madera Trails, New Caney, TX 77357New ConstructionKB Home
- from $214,9953 bd3 ba1.9k sqftPlan 1907 Modeled Plan, Madera Trails, New Caney, TX 77357New ConstructionKB Home
- $262,7373 bd2 ba2k sqft27715 Emberleaf Ln, New Caney, TX 77357New ConstructionMLS ID #47170039, Nicole Freer, KB Home Houston. HAR
- $165,0003 bd2 ba1k sqft27546 Spanish Oaks Dr, New Caney, TX 77357For SaleMLS ID #28926006, Marta Peralta, Keller Williams Realty Metropolitan. HAR
- $215,0003 bd2 ba1.4k sqft19742 Live Oak N, New Caney, TX 77357For SaleMLS ID #27530443, Kevin Schamel, Coldwell Banker Realty - The Woodlands. HAR
- from $183,9953 bd2 ba1.3k sqftPlan 1361 Plan, Madera Trails, New Caney, TX 77357New ConstructionKB Home
- from $178,9953 bd2 ba1.2k sqftPlan 1243 Plan, Madera Trails, New Caney, TX 77357New ConstructionKB Home
- from $193,9954 bd2 ba1.6k sqftPlan 1605 Plan, Madera Trails, New Caney, TX 77357New ConstructionKB Home
- $235,0004 bd3 ba1.8k sqft19639 Maple Ln, New Caney, TX 77357For SaleMLS ID #73038663, Marbella Velasco, Haus Realty. HAR
- from $225,9953 bd3 ba2k sqftPlan 2041 Plan, Madera Trails, New Caney, TX 77357New ConstructionKB Home
- $174,9004 bd3 ba1.7k sqft26790 Burning Tree, New Caney, TX 77357For SaleMLS ID #77388000, Jennifer McCormick, Lifestyles Realty Houston Inc.. HAR
- from $170,9952 bd2 ba1k sqftPlan 1043 Plan, Madera Trails, New Caney, TX 77357New ConstructionKB Home
- $229,0001 bd1 ba1.3k sqft20156 Roadway Ln, New Caney, TX 77357For SaleMLS ID #61056897, Tamarah Curtis, Creighton Realty Partners, LLC. HAR
- from $196,9903 bd2 ba1.4k sqftKitson Plan, Sila : Cottage Collection, Huffman, TX 77336New ConstructionLennar Homes
