Skip main navigation
For sale
  • $227,000

    20014 Dawn Mist Dr, Humble, TX 77346

    3beds
    2,035sqft
    : 
    $1,888/mo
    Get pre-qualified
    Single Family Residence
    Built in 1981
    6,616 Square Feet Lot
    $225,300 Zestimate®
    $112/sqft
    $25/mo HOA

    What's special

    Real wood-burning fireplaceFresh paintNew flooringCovered patio out backFirst-floor primary bedroom
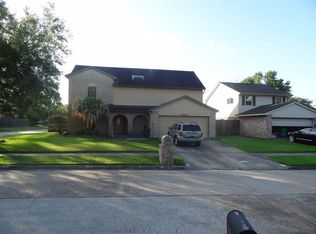
    After the devastating freezing Winter Storm Uri in February 2021, a lot of Houston buyers started asking different questions. Not just "how many bedrooms and baths" but "what happens when the power goes out?" This home has the answer — a 22kW whole-home Generac generator. The savings in energy cost does offset the cost of homeownership. Walk in and you'll feel the difference right away. The home has been redone with new flooring, fresh paint, bright and open with vaulted ceilings and a real wood-burning fireplace. 2,035 sq. ft., first-floor primary bedroom, covered patio out back, and quick access to everything along the Hwy 59/69 corridor and Lake Houston area. Other homes in this range typically need lots of work. This one is move-in ready. Come see it.
    62 days
    |
    465
    |
    53
    |

    Zillow last checked:

    Listing updated:

    Listed by:

    Linda Maxwell Harris TREC #0545368 281-795-2383,

    Maxwell-Harris Real Estate Group

    Source: HAR,MLS#: 45652231MLS Logo

      Facts & features

      Interior

      Bedrooms & bathrooms
      • Bedrooms: 3
      • Bathrooms: 3
      • Full bathrooms: 2
      • 1/2 bathrooms: 1
      Rooms
      • Room types: Utility Room
      Primary bathroom
      • Features: Half Bath, Hollywood Bath, Primary Bath: Double Sinks, Primary Bath: Shower Only
      Kitchen
      • Features: Breakfast Bar, Under Cabinet Lighting
      Heating
      • Natural Gas
      Cooling
      • Ceiling Fan(s), Gas
      Appliances
      • Included: Disposal, Gas Oven, Gas Range, Dishwasher
      • Laundry: Gas Dryer Hookup, Washer Hookup
      Features
      • Balcony, High Ceilings, 2 Bedrooms Up, 3 Bedrooms Up, En-Suite Bath, Primary Bed - 1st Floor, Walk-In Closet(s)
      • Flooring: Carpet, Tile
      • Number of fireplaces: 1
      Interior area
      • Total structure area: 2,035
      • Total interior livable area: 2,035 sqft
      Video & virtual tour

      Property

      Parking
      • Total spaces: 2
      • Parking features: Attached, Garage Door Opener
      • Attached garage spaces: 2
      Features
      • Stories: 2
      • Patio & porch: Covered
      • Exterior features: Side Yard
      • Fencing: Back Yard
      Lot
      • Size: 6,616 Square Feet
      • Features: Back Yard, Subdivided, 0 Up To 1/4 Acre
      Details
      • Additional structures: Shed(s)
      • Parcel number: 1131340000004

      Construction

      Type & style
      • Home type: SingleFamily
      • Architectural style: Traditional
      • Property subtype: Single Family Residence
      Materials
      • Brick, Wood Siding
      • Foundation: Slab
      • Roof: Composition
      Condition
      • New construction: No
      • Year built: 1981

      Utilities & green energy

      • Water: Water District
      Green energy
      • Energy efficient items: Thermostat

      Community & HOA

      Community
      • Subdivision: Atascocita North Sec 02
      HOA
      • Has HOA: Yes
      • HOA fee: $300 annually
      Location
      • Region: Humble

      Financial & listing details

      • Price per square foot: $112/sqft
      • Tax assessed value: $227,026
      • Annual tax amount: $5,350
      • Date on market: 5/23/2026
      • Listing terms: Cash,Conventional,FHA,VA Loan
      • Road surface type: Concrete

        Estimated market value

        $225,300

        $214,000 - $237,000

        $2,081/mo

        Price history

        DateEventPrice
        6/26/2026Listed for sale$227,000$112/sqft
        Source: HAR #45652231 Report a problem
        6/23/2026Pending sale$227,000$112/sqft
        Source: HAR #45652231 Report a problem
        6/11/2026Listed for sale$227,000$112/sqft
        Source: HAR #45652231 Report a problem
        6/11/2026Pending sale$227,000$112/sqft
        Source: HAR #45652231 Report a problem
        5/23/2026Listed for sale$227,000$112/sqft
        Source: HAR #45652231 Report a problem
        3/22/2026Listing removed$227,000$112/sqft
        Source: HAR #30154177 Report a problem
        12/7/2025Price change$227,000-5.4%$112/sqft
        Source: HAR #49045735 Report a problem
        10/23/2025Listed for sale$240,000$118/sqft
        Source: HAR #49045735 Report a problem

        Public tax history

        YearProperty taxesTax assessment
        2025$206 +5.9%$227,026 -6.4%
        2024$195 $242,538
        2023-- $242,538 +20.4%
        2022$158 $201,372 +21.4%
        2021-- $165,930 -2%
        2020$127 +11.8%$169,349 +10.1%
        2019$113 -91.8%$153,758 +26.4%
        2018$1,388 $121,649
        2017$1,388 +3.3%$121,649 +7.7%
        2016$1,344 -4.2%$112,985
        2015$1,403 $112,985 +12.8%
        2014$1,403 $100,205 +11.3%
        2013-- $90,000 -11.2%
        2012-- $101,347
        2011-- $101,347
        2010-- $101,347
        2009-- $101,347 -6.5%
        2007-- $108,402 +3%
        2006-- $105,200
        2005-- $105,200
        2004-- $105,200 +6.9%
        2003-- $98,400 +9.9%
        2002-- $89,500 +0.8%
        2001-- $88,800 +9.9%
        2000-- $80,800
        Find assessor info on the county website

        Monthly payment

        Est. payment

        Payment breakdown

        Explore the cost of this home by adjusting the details. Changes won't be saved.
        All calculations are estimates and provided by Zillow, Inc. for informational purposes only. Actual amounts may vary.
        HOA fees may include property taxes on listings classified as Co-Ops. Contact the listing agent and/or owner for fee details.
        Mortgage interest rates are dependent on a number of factors, including credit score, down payment, and repayment length. Interest rate data provided by Zillow Group Marketplace, Inc. as of 1/1/1970 from various mortgage lenders with which we have lead or other similar arrangements; the Estimated Payment is an average of those rates.
        See how much you could borrow to make a competitive offer.

        Climate risks

        Neighborhood: Atascocita North

        Getting around

        4 / 100
        Car-Dependent
        28 / 100
        Somewhat Bikeable

        Nearby schools

        GreatSchools rating
        Schools provided by the listing agent
        • Elementary: Oaks Elementary School
        • Middle: Timberwood Middle School
        • High: Atascocita High School

        Source: HAR. This data may not be complete. We recommend contacting the local school district to confirm school assignments for this home.

        A local agent can set up tours, give advice and negotiate with sellers.

        A local lender can help you make sure your offer is ready when you are.

        Browse local experts

        Similar homes