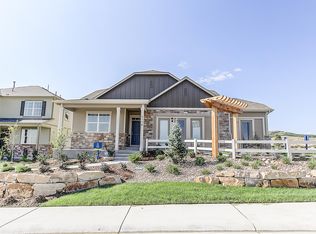
$5K Price Reduction!! Hard-to-find single-story ranch with a 3-car garage in Adonea! Modern construction, open layout, and true main-floor living make this home stand out! Welcome to this beautifully maintained, move-in-ready ranch home with main-floor living and a rare 3-car garage in the desirable Adonea community! Built in 2020, this single-story home offers an open-concept layout, modern finishes, and a functional floor plan that today’s buyers are searching for.
Home Highlights
4 bedrooms | 2 bathrooms | Ranch / single-story
Open-concept great room with abundant natural light
Spacious kitchen featuring a large island, ample cabinetry, pantry, and modern appliances
Dedicated dining area perfect for everyday living or entertaining
Private primary suite with walk-in closet and en-suite bath
Main-level laundry for added convenience
Attached 3-car garage — ideal for storage, hobbies, or extra vehicles
Outdoor & Community Features
Low-maintenance yard with room to relax or entertain
Low HOA
Located near parks, trails, and open space
Prime Location
Easy access to E-470, Peña Blvd, and DIA
Close to Gaylord Rockies Resort, shopping, dining, and future development
Convenient to major employment centers and commuter routes
This home combines main-floor living, a modern ranch layout, and a highly accessible location — a hard-to-find combination. Schedule your showing today and see why this home stands out!
Sold for $510,000
$510,000
20014 E 62nd Drive, Aurora, CO 80019
4beds
1,915sqft
Single Family Residence
Built in 2020
6,930 Square Feet Lot
$503,300 Zestimate®
$266/sqft
$2,840 Estimated rent
Home value
$503,300
$473,000 - $539,000
$2,840/mo
Zestimate® history
Owner options
List your home for rent
$2,840/mo
Rent Zestimate®
Find your next renter with Zillow Rental Manager. Plus, with online applications, you can quickly screen prospective tenants – for free.
$2,840/mo
Rent Zestimate®
Refinance and save
$3,101/mo
Est. payment
Refinancing to a lower rate could help reduce your monthly payments and save thousands over the life of the loan.
$3,101/mo
Est. payment
Explore your selling options
Work with a Zillow partner agent
Leverage their expertise and Zillow's premium Showcase listings to get your home seen by more buyers.
Get startedList with your own agent
Get your home in front of millions of buyers by listing it on Zillow.
Learn how to do itSell it yourself
Take full control of how buyers see your home on Zillow by listing For Sale by Owner (FSBO).
List your homeWhat's special
Zillow last checked:
Listing updated:
Listed by:
Natasha Vasquez 720-557-2811 modernlinesllc@gmail.com,
Modern lines LLC
Bought with:
Derek Kliner, 1312851
Realty One Group Platinum Elite
Source: REcolorado as distributed by MLS GRID,MLS#: 8887628
Facts & features
Interior
Bedrooms & bathrooms
- Bedrooms: 4
- Bathrooms: 2
- Full bathrooms: 2
- Main level bathrooms: 2
- Main level bedrooms: 4
Bedroom
- Description: Primary Bedroom Ensuite
- Features: Primary Suite
- Level: Main
Bedroom
- Level: Main
Bedroom
- Level: Main
Bedroom
- Level: Main
Bathroom
- Level: Main
Bathroom
- Description: Secondary Bathroom
- Level: Main
Dining room
- Level: Main
Family room
- Level: Main
Kitchen
- Level: Main
Laundry
- Level: Main
Heating
- Forced Air
Cooling
- Air Conditioning-Room
Appliances
- Included: Cooktop, Dishwasher, Disposal, Dryer, Gas Water Heater, Microwave, Range, Range Hood, Refrigerator, Self Cleaning Oven, Washer
Features
- Ceiling Fan(s), Eat-in Kitchen, Granite Counters, High Ceilings, High Speed Internet, Kitchen Island, No Stairs, Open Floorplan, Pantry, Primary Suite, Smart Thermostat, Smoke Free, Walk-In Closet(s)
- Flooring: Carpet, Laminate
- Has basement: No
- Common walls with other units/homes: No Common Walls
Interior area
- Total structure area: 1,915
- Total interior livable area: 1,915 sqft
- Finished area above ground: 1,915
Property
Parking
- Total spaces: 3
- Parking features: Insulated Garage, Lighted, Oversized
- Attached garage spaces: 3
Features
- Levels: One
- Stories: 1
- Patio & porch: Covered, Front Porch, Patio
- Exterior features: Lighting, Private Yard
- Fencing: Full
Lot
- Size: 6,930 Square Feet
- Features: Landscaped
Details
- Parcel number: R0194650
- Special conditions: Standard
Construction
Type & style
- Home type: SingleFamily
- Property subtype: Single Family Residence
Materials
- Frame, Stone, Vinyl Siding
- Foundation: Slab
- Roof: Composition
Condition
- Year built: 2020
Utilities & green energy
- Electric: 220 Volts
- Sewer: Public Sewer
- Utilities for property: Electricity Connected, Internet Access (Wired), Natural Gas Connected, Phone Available
Green energy
- Energy efficient items: Appliances, Lighting, Thermostat, Windows
Community & HOA
Community
- Security: Carbon Monoxide Detector(s), Security Entrance, Security System, Smart Locks, Smoke Detector(s), Video Doorbell
- Subdivision: Adonea
HOA
- Has HOA: Yes
- HOA fee: $42 monthly
- HOA name: High Point Master Association
- HOA phone: 303-420-4433
Location
- Region: Aurora
Financial & listing details
- Price per square foot: $266/sqft
- Tax assessed value: $544,000
- Annual tax amount: $6,454
- Date on market: 11/14/2025
- Listing terms: Cash,Conventional,FHA,Other,VA Loan
- Exclusions: Seller's Personal Property. Staging Items.
- Ownership: Individual
- Electric utility on property: Yes
- Road surface type: Paved
Price history
| Date | Event | Price |
|---|---|---|
| 4/30/2026 | Sold | $510,000-2.9%$266/sqft |
Source:  REcolorado as distributed by MLS GRID #8887628 Report a problem REcolorado as distributed by MLS GRID #8887628 Report a problem | ||
| 4/3/2026 | Pending sale | $525,000$274/sqft |
Source: REcolorado as distributed by MLS GRID #8887628 Report a problem | ||
| 2/13/2026 | Price change | $525,000-0.9%$274/sqft |
Source: REcolorado as distributed by MLS GRID #8887628 Report a problem | ||
| 11/14/2025 | Listed for sale | $530,000+23.4%$277/sqft |
Source: REcolorado as distributed by MLS GRID #8887628 Report a problem | ||
| 7/1/2020 | Sold | $429,555$224/sqft |
Source: Public Record Report a problem | ||
Public tax history
| Year | Property taxes | Tax assessment |
|---|---|---|
| 2025 | $6,454 +2.2% | $34,010 -13.8% |
| 2024 | $6,318 +24.3% | $39,440 |
| 2023 | $5,083 +3.9% | $39,440 +40.2% |
| 2022 | $4,892 | $28,130 -2.8% |
| 2021 | -- | $28,940 +436.9% |
| 2020 | $846 | $5,390 |
| 2019 | $846 +54116.7% | $5,390 +53800% |
| 2018 | $2 | $10 |
Find assessor info on the county website
Neighborhood: High Point
Nearby homes
- $514,6004 bd2 ba1.9k sqft20014 E 62nd Pl, Aurora, CO 80019Off Market
- $568,6005 bd3 ba2.8k sqft20034 E 62nd Dr, Aurora, CO 80019Off Market
- $565,7005 bd3 ba2.7k sqft20004 E 62nd Dr, Aurora, CO 80019Off Market
- $634,2473 bd3 ba2.2k sqft21076 E 62nd Dr, Aurora, CO 80019Sold

- $535,1004 bd3 ba2.5k sqft20015 E 62nd Pl, Aurora, CO 80019Off Market
- $478,9003 bd2 ba1.6k sqft20054 E 62nd Dr, Aurora, CO 80019Off Market
- $559,0005 bd3 ba2.7k sqft20005 E 62nd Pl, Aurora, CO 80019Off Market
- $500,6003 bd2 ba1.9k sqft20035 E 62nd Pl, Aurora, CO 80019Off Market
Nearby schools
GreatSchools rating
- 5/10Aurora Highlands P-8Grades: PK-8Distance: 3.6 mi
- 5/10Vista Peak 9-12 PreparatoryGrades: 9-12Distance: 6.6 mi
Schools provided by the listing agent
- Elementary: SOAR at Green Valley Ranch
- Middle: Omar D. Blair Charter School
- High: DSST: Green Valley Ranch
- District: Denver 1
Source: REcolorado as distributed by MLS GRID. This data may not be complete. We recommend contacting the local school district to confirm school assignments for this home.
Get a cash offer in 3 minutes
Find out how much your home could sell for in as little as 3 minutes with a no-obligation cash offer.
Estimated market value
$503,300
Get a cash offer in 3 minutes
Find out how much your home could sell for in as little as 3 minutes with a no-obligation cash offer.
Estimated market value
$503,300
- Colorado
- Adams County
- Aurora
- 80019
- High Point
- 20014 E 62nd Drive
Nearby cities
Nearby neighborhoods
Nearby zip codes
Other Aurora Topics
