POWERED BY SOLAR FOR LOWER ENERGY BILLS and overlooking a SERENE WATER VIEW, this 5-bedroom, 3-bath home in Easton Park offers a rare combination of efficiency, space, and everyday tranquility. Surrounded by natural scenery and neighborhood charm, the home is designed to live as beautifully as it entertains, with an open floor plan, soaring ceilings, refined finishes, and light-filled living areas throughout. The GOURMET KITCHEN is thoughtfully positioned to overlook both the family room and outdoor living space, making it ideal for gatherings, and features 42-inch cabinetry, stainless steel appliances, granite countertops, a glass tile backsplash, and an oversized island that naturally becomes the heart of the home. The PRIMARY SUITE is exceptionally spacious, offering a true retreat with hardwood floors, plantation shutters, a comfortable sitting area, and a spa-inspired bath with a garden tub and separate shower, efficiently heated by a tankless water heater. Upstairs, a flexible bonus area easily adapts for work, play, or movie nights, while a first-floor bedroom provides valuable versatility for guests or a home office. Outdoors, the screened patio extends the living space with a stone-accented OUTDOOR KITCHEN and bar, built-in beverage cooler, and gas fireplace—perfect for relaxing while enjoying peaceful pond views. Recent improvements include a NEW ROOF paired with the solar system, delivering long-term energy savings, lower utility costs, and added peace of mind. Easton Park residents enjoy access to a resort-style pool, park, and playground, with convenient access to major roadways for an easy commute. Experience the benefits of waterfront living combined with smart, energy-efficient upgrades—schedule your private showing today. *** Age of Roof - 4 months, Age of A/C - 10 years
Sold for $535,000
$535,000
20015 BEARS TRACK LANE, TAMPA, FL 33647
5beds
3,355sqft
Single Family Residence
Built in 2013
8,351 Square Feet Lot
$531,200 Zestimate®
$159/sqft
$3,566 Estimated rent
Home value
$531,200
$494,000 - $568,000
$3,566/mo
Zestimate® history
Owner options
List your home for rent
$3,566/mo
Rent Zestimate®
Find your next renter with Zillow Rental Manager. Plus, with online applications, you can quickly screen prospective tenants – for free.
$3,566/mo
Rent Zestimate®
Refinance and save
$3,791/mo
Est. payment
Refinancing to a lower rate could help reduce your monthly payments and save thousands over the life of the loan.
$3,791/mo
Est. payment
Explore your selling options
Work with a Zillow partner agent
Leverage their expertise and Zillow's premium Showcase listings to get your home seen by more buyers.
Get startedList with your own agent
Get your home in front of millions of buyers by listing it on Zillow.
Learn how to do itSell it yourself
Take full control of how buyers see your home on Zillow by listing For Sale by Owner (FSBO).
List your homeWhat's special
Oversized islandRefined finishesFirst-floor bedroomNew roofGranite countertopsOpen floor planGourmet kitchen
Zillow last checked:
Listing updated:
Listed by:
Paul Mercer 813-279-5227,
KELLER WILLIAMS TAMPA PROP. 813-264-7754
Bought with:
Elizabeth Weingart, 3405604
CHARLES RUTENBERG REALTY INC
Source: Stellar MLS,MLS#: TB8434426 Originating MLS: Suncoast Tampa
Originating MLS: Suncoast Tampa
Facts & features
Interior
Bedrooms & bathrooms
- Bedrooms: 5
- Bathrooms: 3
- Full bathrooms: 3
Primary bedroom
- Features: Walk-In Closet(s)
- Level: Second
- Area: 320 Square Feet
- Dimensions: 20x16
Bedroom 2
- Features: Built-in Closet
- Level: Second
- Area: 121 Square Feet
- Dimensions: 11x11
Bedroom 3
- Features: Built-in Closet
- Level: First
- Area: 168 Square Feet
- Dimensions: 14x12
Bedroom 4
- Features: Built-in Closet
- Level: First
- Area: 156 Square Feet
- Dimensions: 13x12
Bedroom 5
- Features: Built-in Closet
- Level: First
- Area: 120 Square Feet
- Dimensions: 12x10
Bonus room
- Features: Built-in Closet
- Level: Second
- Area: 304 Square Feet
- Dimensions: 19x16
Dining room
- Level: First
- Area: 192 Square Feet
- Dimensions: 16x12
Kitchen
- Level: First
- Area: 312 Square Feet
- Dimensions: 26x12
Living room
- Level: First
- Area: 400 Square Feet
- Dimensions: 25x16
Heating
- Central
Cooling
- Central Air
Appliances
- Included: Dishwasher, Microwave, Range, Refrigerator
- Laundry: Inside
Features
- Ceiling Fan(s), Crown Molding, Open Floorplan
- Flooring: Carpet, Tile, Hardwood
- Has fireplace: No
Interior area
- Total structure area: 4,685
- Total interior livable area: 3,355 sqft
Property
Parking
- Total spaces: 3
- Parking features: Garage - Attached
- Attached garage spaces: 3
- Details: Garage Dimensions: 31x22
Features
- Levels: Two
- Stories: 2
- Exterior features: Lighting, Private Mailbox, Sidewalk
- Has view: Yes
- View description: Trees/Woods, Water, Pond
- Has water view: Yes
- Water view: Water,Pond
- Waterfront features: Pond, Pond Access
Lot
- Size: 8,351 Square Feet
- Dimensions: 122 x 68.45
- Features: Conservation Area, In County, Sidewalk
Details
- Additional structures: Outdoor Kitchen
- Parcel number: A1127209NT00000100028.0
- Zoning: PD-A
- Special conditions: None
Construction
Type & style
- Home type: SingleFamily
- Property subtype: Single Family Residence
Materials
- Block, Stucco
- Foundation: Slab
- Roof: Shingle
Condition
- New construction: No
- Year built: 2013
Utilities & green energy
- Sewer: Public Sewer
- Water: Public
- Utilities for property: Electricity Available
Community & HOA
Community
- Features: Deed Restrictions, Pool
- Pet fee: $0 monthly
- Subdivision: EASTON PARK PH 2A
HOA
- Has HOA: Yes
- Services included: Community Pool
- HOA fee: $103 monthly
- HOA name: EASTON Park HOA of New Tampa Inc
- HOA phone: 813-993-4000
Location
- Region: Tampa
Financial & listing details
- Price per square foot: $159/sqft
- Tax assessed value: $458,042
- Annual tax amount: $10,606
- Date on market: 10/10/2025
- Cumulative days on market: 155 days
- Listing terms: Cash,Conventional,FHA,VA Loan
- Ownership: Fee Simple
- Total actual rent: 0
- Electric utility on property: Yes
- Road surface type: Asphalt
Price history
| Date | Event | Price |
|---|---|---|
| 5/6/2026 | Sold | $535,000+1.9%$159/sqft |
Source:  Stellar MLS #TB8434426 Report a problem Stellar MLS #TB8434426 Report a problem | ||
| 4/6/2026 | Pending sale | $525,000$156/sqft |
Source: Stellar MLS #TB8434426 Report a problem | ||
| 3/14/2026 | Listing removed | $525,000$156/sqft |
Source: Stellar MLS #TB8434426 Report a problem | ||
| 2/20/2026 | Price change | $525,000-2.8%$156/sqft |
Source: Stellar MLS #TB8434426 Report a problem | ||
| 2/2/2026 | Price change | $540,000-0.9%$161/sqft |
Source: Stellar MLS #TB8434426 Report a problem | ||
| 1/8/2026 | Price change | $545,000-0.9%$162/sqft |
Source: Stellar MLS #TB8434426 Report a problem | ||
| 10/31/2025 | Price change | $550,000-4.3%$164/sqft |
Source: Stellar MLS #TB8434426 Report a problem | ||
| 10/10/2025 | Listed for sale | $575,000+67.4%$171/sqft |
Source: Stellar MLS #TB8434426 Report a problem | ||
| 6/14/2017 | Sold | $343,500-2.4%$102/sqft |
Source: Public Record Report a problem | ||
| 4/3/2017 | Pending sale | $352,000$105/sqft |
Source: Coldwell Banker Residential Real Estate - South Tampa #T2868424 Report a problem | ||
| 3/17/2017 | Listed for sale | $352,000+12.8%$105/sqft |
Source: COLDWELL BANKER RESIDENTIAL #T2868424 Report a problem | ||
| 7/30/2013 | Sold | $312,000$93/sqft |
Source: Stellar MLS #T2549755 Report a problem | ||
Public tax history
| Year | Property taxes | Tax assessment |
|---|---|---|
| 2025 | $11,681 +10.1% | $458,042 +9.9% |
| 2024 | $10,606 +6.6% | $416,634 +10% |
| 2023 | $9,950 +6.6% | $378,758 +10% |
| 2022 | $9,336 +9.2% | $344,325 +10% |
| 2021 | $8,550 +11.3% | $313,023 +12.2% |
| 2020 | $7,683 +4.1% | $279,042 +5.7% |
| 2019 | $7,378 | $264,012 +2.5% |
| 2018 | $7,378 +0.8% | $257,460 -3.3% |
| 2017 | $7,321 +16% | $266,248 +9.8% |
| 2016 | $6,310 +2.1% | $242,500 +0.7% |
| 2015 | $6,182 -1.8% | $240,814 -1.2% |
| 2014 | $6,296 | $243,825 +4.2% |
| 2013 | $6,296 +123.1% | $233,958 +393.2% |
| 2012 | $2,822 0% | $47,436 |
| 2011 | $2,824 | $47,436 |
Find assessor info on the county website
Neighborhood: New Tampa
Nearby homes
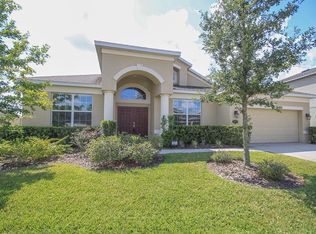
- $501,6004 bd3 ba2.7k sqft20017 Bears Track Ln, Tampa, FL 33647Off Market
- $792,0006 bd6 ba5.2k sqft20013 Bears Track Ln, Tampa, FL 33647Off Market
- $521,3005 bd3 ba3.5k sqft20011 Bears Track Ln, Tampa, FL 33647Off Market

- $743,9005 bd4 ba4.1k sqft10724 Breaking Rocks Dr, Tampa, FL 33647Off Market
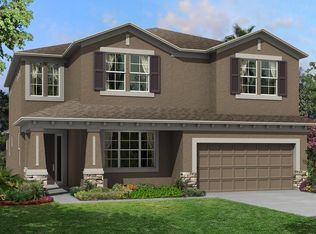
- $675,7005 bd4 ba3.5k sqft20006 Bears Track Ln, Tampa, FL 33647Off Market
- $703,6005 bd3 ba3.7k sqft20004 Bears Track Ln, Tampa, FL 33647Off Market
- $685,2005 bd4 ba3.5k sqft10722 Breaking Rocks Dr, Tampa, FL 33647Off Market
- $524,6004 bd3 ba2.2k sqft20009 Bears Track Ln, Tampa, FL 33647Off Market
Nearby schools
GreatSchools rating
- 8/10Heritage Elementary SchoolGrades: PK-5Distance: 0.4 mi
- 9/10Benito Middle SchoolGrades: 6-8Distance: 2.6 mi
- 3/10Wharton High SchoolGrades: 9-12Distance: 4.4 mi
Get a cash offer in 3 minutes
Find out how much your home could sell for in as little as 3 minutes with a no-obligation cash offer.
Estimated market value
$531,200
Get a cash offer in 3 minutes
Find out how much your home could sell for in as little as 3 minutes with a no-obligation cash offer.
Estimated market value
$531,200
- Florida
- Hillsborough County
- Tampa
- 33647
- New Tampa
- 20015 BEARS TRACK LANE
Nearby cities
Nearby neighborhoods
Nearby zip codes
Other Tampa Topics
