Skip main navigation
Sold
  • $1,700,000

    20015 NE 234th St, Battle Ground, WA 98604

    5beds
    4,457sqft
    Residential, Single Family Residence
    Built in 2006
    5 Acres Lot
    $1,714,800 Zestimate®
    $381/sqft
    $5,149 Estimated rent

    Home value

    $1,714,800

    $1.61M - $1.82M

    $5,149/mo

    Zestimate® history
    Loading
    Loading...

    Owner options

    List your home for rent

    $5,149/mo

    Rent Zestimate®

    Find your next renter with Zillow Rental Manager. Plus, with online applications, you can quickly screen prospective tenants – for free.

    Learn more

    $5,149/mo

    Rent Zestimate®

    Refinance and save

    $10,268/mo

    Est. payment

    Refinancing to a lower rate could help reduce your monthly payments and save thousands over the life of the loan.

    See today's rates

    $10,268/mo

    Est. payment

    Explore your selling options

    Work with a Zillow partner agent

    Leverage their expertise and Zillow's premium Showcase listings to get your home seen by more buyers.

    Get started

    List with your own agent

    Get your home in front of millions of buyers by listing it on Zillow.

    Learn how to do it

    Sell it yourself

    Take full control of how buyers see your home on Zillow by listing For Sale by Owner (FSBO).

    List your home

    What's special

    Stunning two-story stone fireplaceInstant hot waterOpen-concept kitchenReal hardwood floorsAbove-ground salt water poolRaised garden bedsDual water heaters
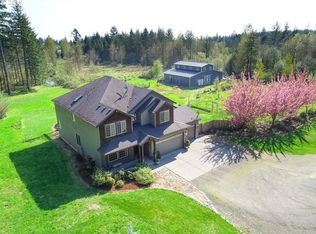
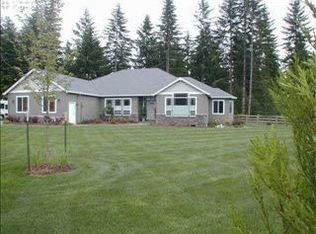
    A rare blend of function,fexibility, and peaceful seclusion—this 4-bed (primary on main), 3.5-bath custom craftsman with extra bonus/media room & main foor executive office, sits on a private and flat stretch of land just minutes from downtown Battle Ground. Whether you're seeking a multi-use property, multi-generational living, or an unforgettable event setting, this one checks every box. The main home welcomes you with real hardwood floors, a stunning two-story stone fireplace, vaulted ceilings, and thoughtful upgrades throughout. The open-concept kitchen features granite countertops, high end stainless appliances, and plenty of space for gathering. Upstairs, a built-in library offers a quiet retreat or ideal workspace. Central vac, dual water heaters, instant hot water, and walk-in closets in every bedroom add comfort and convenience. The over-sized 6-car garage includes a fully equipped apartment above with soaring ceilings—perfect for extended guests, income potential, or flexible living. A newly built 2,880 SF barn/shop expands the possibilities even further. Out fitted with glass roll-up doors, a pellet stove, string lights, and wide-open space, it's ideal for indoor events, recreation, or creative work. Just behind the barn, there’s space to add parking or build to suit your needs. Outdoors, a large concrete patio surrounds an above-ground salt water pool that could be easily removed—unlocking seamless indoor/outdoor flow for weddings, re-treats, or private gatherings. A fire pit, raised garden beds, and a storage shed with chicken coop add both charm and functionality.With Starlink or CenturyLink internet, smart locks, and a long list of recent upgrades—from fresh interior and exterior paint to HVAC servicing and paved access—this home is truly move-in ready. No HOA, timber value po-tential, and room to roam—this is more than a home; it’s a lifestyle, and a foundation for whatever comes next.

    Zillow last checked:

    Listing updated:

    Listed by:

    Harlem Atwood-Fitzgerald 213-522-3089,

    Windermere Northwest Living,

    Kat Tarr 360-784-1238,

    Windermere Northwest Living

    Bought with:

    Diane Gregory, 26260

    Windermere Northwest Living

    Source: RMLS (OR),MLS#: 766997922MLS Logo

    Facts & features

    Interior

    Bedrooms & bathrooms
    • Bedrooms: 5
    • Bathrooms: 4
    • Full bathrooms: 3
    • Partial bathrooms: 1
    • Main level bathrooms: 3
    Primary bedroom
    • Features: Ceiling Fan, Deck, Fireplace, French Doors, Ensuite, Shower, Soaking Tub, Tile Floor, Walkin Closet, Wallto Wall Carpet
    • Level: Main
    Bedroom 2
    • Features: Ceiling Fan, Walkin Closet, Wallto Wall Carpet
    • Level: Main
    Bedroom 3
    • Features: Ceiling Fan, Walkin Closet, Wallto Wall Carpet
    • Level: Upper
    Bedroom 4
    • Features: Ceiling Fan, Walkin Closet, Wallto Wall Carpet
    • Level: Upper
    Dining room
    • Features: Wood Floors
    • Level: Main
    Family room
    • Features: Hardwood Floors
    • Level: Upper
    Kitchen
    • Features: Builtin Refrigerator, Eat Bar, Galley, Hardwood Floors, Microwave, Pantry, Free Standing Range, Granite
    • Level: Main
    Living room
    • Features: Builtin Features, Fireplace, Vaulted Ceiling, Wood Floors
    • Level: Main
    Heating
    • Heat Pump, Zoned, Fireplace(s)
    Cooling
    • Heat Pump
    Appliances
    • Included: Built In Oven, Built-In Refrigerator, Gas Appliances, Indoor Grill, Instant Hot Water, Stainless Steel Appliance(s), Washer/Dryer, Microwave, Free-Standing Range, Electric Water Heater
    Features
    • Ceiling Fan(s), Granite, Walk-In Closet(s), Built-in Features, Eat Bar, Galley, Pantry, Vaulted Ceiling(s), Shower, Soaking Tub, Bathroom, Closet, Kitchen, Plumbed, Kitchen Island
    • Flooring: Hardwood, Tile, Wall to Wall Carpet, Wood, Concrete
    • Doors: French Doors
    • Windows: Double Pane Windows, Vinyl Window Double Paned
    • Basement: Crawl Space
    • Number of fireplaces: 2
    • Fireplace features: Propane, Wood Burning, Wood Burning Stove
    Interior area
    • Total structure area: 4,457
    • Total interior livable area: 4,457 sqft

    Property

    Parking
    • Total spaces: 6
    • Parking features: Driveway, RV Access/Parking, Garage Door Opener, Detached
    • Garage spaces: 6
    • Has uncovered spaces: Yes
    Features
    • Levels: Two
    • Stories: 2
    • Patio & porch: Covered Deck, Deck
    • Has private pool: Yes
    • Has spa: Yes
    • Spa features: Bath
    • Has view: Yes
    • View description: Trees/Woods
    Lot
    • Size: 5 Acres
    • Features: Gentle Sloping, Level, Private, Trees, Acres 5 to 7
    Details
    • Additional structures: Other Structures Bedrooms Total (1), Other Structures Bathrooms Total (1), Outbuilding, RVParking, SecondResidence, ToolShed, HomeTheater, AccessoryDwellingUnitBarn
    • Parcel number: 236374008
    • Zoning: R-5
    • Other equipment: Home Theater

    Construction

    Type & style
    • Home type: SingleFamily
    • Property subtype: Residential, Single Family Residence
    Materials
    • Cement Siding, Metal Siding
    • Foundation: Concrete Perimeter
    • Roof: Composition
    Condition
    • Resale
    • New construction: No
    • Year built: 2006

    Utilities & green energy

    • Gas: Propane
    • Sewer: Other, Septic Tank
    • Water: Public
    • Utilities for property: Satellite Internet Service

    Community & neighborhood

    Security
    • Security features: Security Lights
    Location
    • Region: Battle Ground
    • Subdivision: Evergreen Park Estates

    Other

    Other facts
    • Listing terms: Cash,Conventional

    Price history

    DateEventPrice
    1/16/2026Sold$1,700,000-5.6%$381/sqft
    Source: RMLS (OR) #766997922 Report a problem
    12/10/2025Listing removed$5,500$1/sqft
    Source: Zillow Rentals Report a problem
    12/7/2025Pending sale$1,799,999+125.3%$404/sqft
    Source: RMLS (OR) #766997922 Report a problem
    11/2/2025Listed for rent$5,500$1/sqft
    Source: Zillow Rentals Report a problem
    1/18/2018Listing removed$799,000$179/sqft
    Source: Cascade Home Sales, Inc. #17532754 Report a problem
    11/20/2017Listed for sale$799,000+35.4%$179/sqft
    Source: Cascade Home Sales, Inc. #17532754 Report a problem
    11/25/2015Sold$590,000-5.6%$132/sqft
    Source: Public Record Report a problem
    10/8/2015Price change$625,000-1.6%$140/sqft
    Source: John L Scott Real Estate #15291955 Report a problem
    7/8/2015Price change$635,000-3.8%$142/sqft
    Source: John L Scott Real Estate #15291955 Report a problem
    6/27/2015Price change$659,900-5.6%$148/sqft
    Source: John L Scott Real Estate #15291955 Report a problem
    6/5/2015Listed for sale$699,000-17.8%$157/sqft
    Source: John L Scott Real Estate #15291955 Report a problem
    3/24/2011Listing removed$849,900$191/sqft
    Source: Owner Report a problem
    5/26/2010Listed for sale$849,900$191/sqft
    Source: Owner Report a problem

    Public tax history

    YearProperty taxesTax assessment
    2024$10,045 +9.5%$1,217,144 -4.4%
    2023$9,176 +0.8%$1,272,898 +3.7%
    2022$9,107 +1.7%$1,227,133 +22%
    2021$8,952 +0.8%$1,005,756 +11.3%
    2020$8,880 $903,673 +3.3%
    2019$8,880 +17.3%$874,534 +2.1%
    2018$7,571 -6.6%$856,366 +22.7%
    2017$8,108 +7.1%$698,204 -2%
    2016$7,570 +2.9%$712,345 +12.1%
    2015$7,357 +0.1%$635,439 +5.8%
    2014$7,349 $600,495 +13.2%
    2013$7,349 -0.2%$530,440 +11.5%
    2012$7,365 +2.7%$475,586 -16.9%
    2011$7,168 +15.6%$572,620 -0.6%
    2010$6,203 -9.5%$576,060 -3.9%
    2009$6,856 $599,285 -21%
    2008-- $758,600
    2007-- $758,600

    Find assessor info on the county website

    Neighborhood: 98604

    Nearby schools

    GreatSchools rating
    Schools provided by the listing agent
    • Elementary: Tukes Valley
    • Middle: Tukes Valley
    • High: Battle Ground

    Source: RMLS (OR). This data may not be complete. We recommend contacting the local school district to confirm school assignments for this home.

    Get a cash offer in 3 minutes
    Find out how much your home could sell for in as little as 3 minutes with a no-obligation cash offer.
    Estimated market value
    $1,714,800
    Get a cash offer in 3 minutes
    Find out how much your home could sell for in as little as 3 minutes with a no-obligation cash offer.
    Estimated market value
    $1,714,800