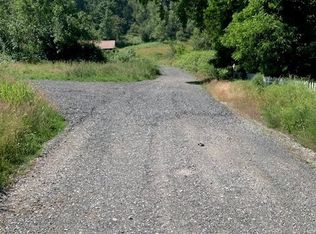
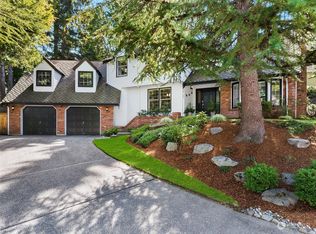
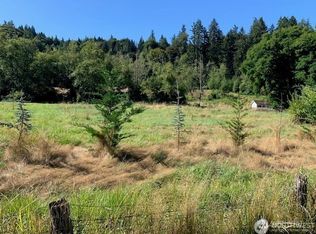
A once-in-a-generation opportunity to own the landmark registered historic Gunnar T. Olson House in the heart of Redmond. Nestled on 3.76 prime acres just moments from Lake Sammamish, downtown Redmond, LTR station and Microsoft, this iconic 1912 Craftsman blends timeless character with thoughtful updates. Newly restored original hardwoods grace the main level, complemented by rich millwork, crown molding, and rare picture hanging ledges seldom found in modern construction. The newly finished second story features a stunning primary suite with private balcony overlooking the grounds, plus two additional non-conforming bedrooms and bath. Additional features to love include a butler’s pantry just off the kitchen, A/C, fresh interior and exterior paint, and flexible living spaces throughout. This remarkable 4-bed, 3.5-bath legacy property is a truly rare offering steeped in Pacific Northwest history.
Active
Listed by: Windermere Real Estate Central • Sol Simmers
Price cut: $55K (6/9)
$1,740,000
20015 NE 50th Street, Redmond, WA 98053
4beds
3,987sqft
Single Family Residence
Built in 1912
3.76 Acres Lot
$1,665,500 Zestimate®
$436/sqft
$-- HOA
What's special
Newly finished second storyNewly restored original hardwoodsCrown moldingRich millworkFlexible living spaces throughoutRare picture hanging ledges
- 49 days |
- 1,003 |
- 77 |
Zillow last checked:
Listing updated:
Listed by:
Sol Simmers,
Windermere Real Estate Central
Source: NWMLS as distributed by MLS GRID,MLS#: 2527578
Loading...
Facts & features
Interior
Bedrooms & bathrooms
- Bedrooms: 4
- Bathrooms: 4
- Full bathrooms: 2
- 3/4 bathrooms: 2
- Main level bathrooms: 2
- Main level bedrooms: 3
Bedroom
- Level: Main
Bedroom
- Level: Main
Bonus room
- Level: Second
Den office
- Level: Main
Dining room
- Level: Main
Entry hall
- Level: Main
Heating
- Fireplace, Heat Pump, Electric, Wood
Cooling
- Heat Pump
Appliances
- Included: Dishwasher, Dryer, Refrigerator, Stove(s)/Range(s), Washer, Dishwasher(s), Dryer(s), Refrigerator(s), Washer(s), Water Heater: Electric - Tank, Water Heater Location: Basement
Features
- Bath Off Primary, Ceiling Fan(s), Dining Room
- Flooring: Ceramic Tile, Laminate, Softwood, Vinyl
- Windows: Dbl Pane/Storm Window
- Basement: Partially Finished
- Number of fireplaces: 1
- Fireplace features: Wood Burning, Main Level: 1, Fireplace
Interior area
- Total structure area: 3,987
- Total interior livable area: 3,987 sqft
Video & virtual tour
Property
Parking
- Parking features: Driveway, RV Parking
Features
- Levels: Two
- Stories: 2
- Entry location: Main
- Patio & porch: Bath Off Primary, Ceiling Fan(s), Dbl Pane/Storm Window, Dining Room, Fireplace, Vaulted Ceiling(s), Walk-In Closet(s), Water Heater
- Has view: Yes
- View description: Territorial
Lot
- Size: 3.76 Acres
- Features: Open Lot, Paved, Secluded, Cable TV, Deck, Fenced-Partially, High Speed Internet, Outbuildings, RV Parking
- Topography: Level
- Residential vegetation: Fruit Trees, Garden Space, Pasture
Details
- Parcel number: 1725069015
- Special conditions: Standard
Construction
Type & style
- Home type: SingleFamily
- Architectural style: 2 Stories w/Bsmnt
- Property subtype: Single Family Residence
Materials
- Wood Siding
- Foundation: Poured Concrete
- Roof: Composition
Condition
- Year built: 1912
- Major remodel year: 1912
Utilities & green energy
- Electric: Company: PSE
- Sewer: Septic Tank, Company: Private septic
- Water: Individual Well, Company: Private well
Community & HOA
Community
- Subdivision: Redmond
Location
- Region: Redmond
Financial & listing details
- Price per square foot: $436/sqft
- Tax assessed value: $1,273,000
- Annual tax amount: $9,896
- Date on market: 5/21/2026
- Cumulative days on market: 49 days
- Listing terms: Conventional,FHA,VA Loan
- Inclusions: Dishwasher(s), Dryer(s), Refrigerator(s), Stove(s)/Range(s), Washer(s)
Estimated market value
$1,665,500
$1.58M - $1.75M
$6,626/mo
Price history
| Date | Event | Price |
|---|---|---|
| 6/9/2026 | Price change | $1,740,000-3.1%$436/sqft |
Source: | ||
| 5/21/2026 | Listed for sale | $1,795,000+215.5%$450/sqft |
Source: | ||
| 10/25/2013 | Sold | $569,000-1.7%$143/sqft |
Source: | ||
| 9/16/2013 | Pending sale | $579,000$145/sqft |
Source: John L Scott Real Estate #540944 Report a problem | ||
| 9/7/2013 | Listed for sale | $579,000+5.3%$145/sqft |
Source: John L Scott Real Estate #540944 Report a problem | ||
| 1/18/2013 | Listing removed | $550,000$138/sqft |
Source: John L Scott Real Estate #400516 Report a problem | ||
| 12/22/2012 | Pending sale | $550,000$138/sqft |
Source: John L Scott Real Estate #400516 Report a problem | ||
| 9/15/2012 | Price change | $550,000-4.3%$138/sqft |
Source: John L Scott Real Estate #400516 Report a problem | ||
| 9/4/2012 | Listed for sale | $575,000$144/sqft |
Source: John L Scott Real Estate #400516 Report a problem | ||
Public tax history
| Year | Property taxes | Tax assessment |
|---|---|---|
| 2025 | $12,772 +29.1% | $1,273,000 +23.1% |
| 2024 | $9,896 -4.9% | $1,034,000 +1% |
| 2023 | $10,409 -5.6% | $1,024,000 -17.4% |
| 2022 | $11,021 +22.8% | $1,240,000 +44.7% |
| 2021 | $8,973 +6.8% | $857,000 +17.4% |
| 2020 | $8,402 +2.6% | $730,000 +1.5% |
| 2019 | $8,188 +6.6% | $719,000 +4.1% |
| 2018 | $7,681 +21.3% | $691,000 +35.5% |
| 2017 | $6,334 +21.5% | $510,000 +9.2% |
| 2016 | $5,214 | $467,000 +6.1% |
| 2015 | $5,214 | $440,000 +5.3% |
| 2014 | $5,214 | $418,000 +14.5% |
| 2013 | $5,214 | $365,000 +7.7% |
| 2012 | -- | $339,000 -24.7% |
| 2011 | -- | $450,000 -6.1% |
| 2010 | -- | $479,000 |
| 2009 | -- | $479,000 +9.1% |
| 2007 | -- | $439,000 +16.1% |
| 2006 | -- | $378,000 +6.5% |
| 2005 | -- | $355,000 +16% |
| 2001 | $3,993 +1.7% | $306,000 +9.3% |
| 2000 | $3,926 | $280,000 |
Find assessor info on the county website
Monthly payment
Est. payment$--/mo
Payment breakdown
Explore the cost of this home by adjusting the details. Changes won't be saved.All calculations are estimates and provided by Zillow, Inc. for informational purposes only. Actual amounts may vary.
HOA fees may include property taxes on listings classified as Co-Ops. Contact the listing agent and/or owner for fee details.
Mortgage interest rates are dependent on a number of factors, including credit score, down payment, and repayment length. Interest rate data provided by Zillow Group Marketplace, Inc. as of 1/1/1970 from various mortgage lenders with which we have lead or other similar arrangements; the Estimated Payment is an average of those rates.
See how much you could borrow to make a competitive offer.
Climate risks
Neighborhood: 98053
Nearby schools
GreatSchools rating
- 8/10Louisa May Alcott Elementary SchoolGrades: K-5Distance: 1.7 mi
- 10/10Evergreen Junior High SchoolGrades: 6-8Distance: 1.2 mi
- 10/10Eastlake High SchoolGrades: 9-12Distance: 3.4 mi
Schools provided by the listing agent
- Elementary: Alcott Elem
- Middle: Evergreen Middle
Source: NWMLS as distributed by MLS GRID. This data may not be complete. We recommend contacting the local school district to confirm school assignments for this home.
A local agent can set up tours, give advice and negotiate with sellers.
- Washington
- King County
- Redmond
- 98053
- 20015 NE 50th Street