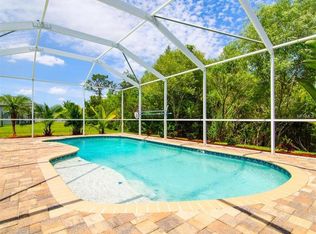
Welcome to this well-maintained, modernly-updated 5 bed, 3 full bath, 2 Car Garage, Pool home overlooking a pond on an oversized lot in Live Oak Preserve. It is turnkey and move-in ready with the many characteristics and features that are perfect for entertaining friends and family. As you enter the home you will be greeted with gray wood plank tiles throughout the first floor with your spacious formal Living/Dining combo room on your right. Continuing towards the back of home is your renovated kitchen with white cabinetry, a large island with quartz countertops, breakfast nook, walk-in pantry and Family room overlooking your personal oasis. The outdoor brick paved patio, with a heated saltwater pool and spa overlook the lovely pond and protected, forested area. Downstairs you have the perfect guest room next to a full bathroom, remodeled with marble tiled hexagon flooring and subway tiled walls. Off of the 2 car garage with plenty of overhead storage is an indoor mud/laundry room with built-in cabinets and shelves perfect as a “drop zone” for you to store shoes and bags before entering into your main living areas. The second floor carpet was installed in 2017. A build out of the upstairs added a 414sqft oversized bedroom (or office, game room, or media room) with wood plank tile flooring. At the top of the stairs is a welcoming loft/flex space with built in bookshelves. The oversized master bedroom includes a nursery, office, gym, or extra space to make your own, which is sectioned off by sliding gray barn doors. The primary bathroom features a modern flair with new White Porcelain tile flooring, new toilet, and vanity. The two additional bedrooms are towards the back end of the house and share the updated full bathroom with harbor gray 12x24 matte porcelain tile, new vanity, fixtures, and a shower/tub combo. The Brand New Roof was installed last year, as well as a newer Water Heater, AC, and solar panels which will be completely paid off at closing! This home has virtually zero electric bill! Instead, you will receive payments from local utilities for the energy generated by this home’s solar panels. (The current owners kept the electric pool heated to 94 degrees year round and still received money back from electric). New Tampa has so much to offer within close vicinity to shops, restaurants, grocery stores, outlet malls, ice rink, and all the necessities. This is the perfect neighborhood for you to move in and enjoy or to grow your family in. There is a clubhouse, community pool, playgrounds, tennis courts, parks and even a fitness center. Don't miss your chance to schedule a showing of this beautiful home!
Sold for $700,000
$700,000
20016 NOB OAK AVENUE, TAMPA, FL 33647
5beds
3,548sqft
Single Family Residence
Built in 2004
6,046 Square Feet Lot
$656,000 Zestimate®
$197/sqft
$3,562 Estimated rent
Home value
$656,000
$623,000 - $689,000
$3,562/mo
Zestimate® history
Owner options
List your home for rent
$3,562/mo
Rent Zestimate®
Find your next renter with Zillow Rental Manager. Plus, with online applications, you can quickly screen prospective tenants – for free.
$3,562/mo
Rent Zestimate®
Refinance and save
$4,941/mo
Est. payment
Refinancing to a lower rate could help reduce your monthly payments and save thousands over the life of the loan.
$4,941/mo
Est. payment
Explore your selling options
Work with a Zillow partner agent
Leverage their expertise and Zillow's premium Showcase listings to get your home seen by more buyers.
Get startedList with your own agent
Get your home in front of millions of buyers by listing it on Zillow.
Learn how to do itSell it yourself
Take full control of how buyers see your home on Zillow by listing For Sale by Owner (FSBO).
List your homeWhat's special
Modern flairRenovated kitchenNew toiletTennis courtsMedia roomWalk-in pantryHeated saltwater pool
Zillow last checked:
Listing updated:
Listed by:
Kelly Parks 727-408-4486,
COASTAL PROPERTIES GROUP INTER 813-553-6869
Bought with:
Sachi Deschenes
LA ROSA REALTY THE ELITE LLC
Source: Stellar MLS,MLS#: T3460446 Originating MLS: Tampa
Originating MLS: Tampa
Facts & features
Interior
Bedrooms & bathrooms
- Bedrooms: 5
- Bathrooms: 3
- Full bathrooms: 3
Rooms
- Room types: Attic, Family Room, Great Room, Loft
Other
- Features: Dual Sinks, Tub With Shower
- Level: Second
- Dimensions: 16.5x9
Primary bedroom
- Level: Second
- Dimensions: 16.5x16
Bedroom 1
- Level: First
- Dimensions: 16x10
Bedroom 3
- Level: Second
- Dimensions: 16.5x18
Bedroom 4
- Level: Second
- Dimensions: 15.5x10
Bedroom 5
- Level: Second
- Dimensions: 15.5x10
Primary bathroom
- Features: Dual Sinks, Garden Bath, Tub with Separate Shower Stall
- Level: First
- Dimensions: 11.5x13
Bathroom 1
- Level: First
- Dimensions: 10x6.5
Bathroom 3
- Level: Second
- Dimensions: 5x11
Family room
- Level: First
- Dimensions: 28x16
Kitchen
- Features: Breakfast Bar, Kitchen Island, Pantry
- Level: First
- Dimensions: 14x15
Living room
- Level: First
- Dimensions: 23.5x18
Loft
- Features: Built-In Shelving
- Level: Second
- Dimensions: 18.5x16
Heating
- Central, Solar
Cooling
- Central Air
Appliances
- Included: Dishwasher, Disposal, Dryer, Microwave, Range, Refrigerator, Solar Hot Water, Washer
- Laundry: Inside, Laundry Room
Features
- Crown Molding, Eating Space In Kitchen, Kitchen/Family Room Combo, Living Room/Dining Room Combo, PrimaryBedroom Upstairs, Open Floorplan, Walk-In Closet(s)
- Flooring: Carpet, Ceramic Tile, Porcelain Tile, Tile
- Doors: Sliding Doors
- Windows: Blinds
- Has fireplace: No
Interior area
- Total structure area: 4,294
- Total interior livable area: 3,548 sqft
Property
Parking
- Total spaces: 2
- Parking features: Garage - Attached
- Attached garage spaces: 2
Features
- Levels: Two
- Stories: 2
- Patio & porch: Patio, Rear Porch, Screened
- Exterior features: Irrigation System, Lighting, Rain Gutters, Sidewalk
- Has private pool: Yes
- Pool features: Heated, In Ground, Lighting, Salt Water, Screen Enclosure, Tile
- Has spa: Yes
- Spa features: Heated, In Ground
- Fencing: Fenced
- Has view: Yes
- View description: Trees/Woods, Water, Pond
- Has water view: Yes
- Water view: Water,Pond
- Waterfront features: Pond
Lot
- Size: 6,046 Square Feet
- Features: Conservation Area, In County, Oversized Lot
- Residential vegetation: Mature Landscaping, Trees/Landscaped
Details
- Parcel number: U06272069S00000600042.0
- Zoning: PD
- Special conditions: None
Construction
Type & style
- Home type: SingleFamily
- Architectural style: Contemporary
- Property subtype: Single Family Residence
Materials
- Block, Stucco
- Foundation: Slab
- Roof: Shingle
Condition
- New construction: No
- Year built: 2004
Utilities & green energy
- Sewer: Public Sewer
- Water: Public
- Utilities for property: Cable Available, Electricity Connected
Green energy
- Energy generation: Solar
Community & HOA
Community
- Features: Association Recreation - Owned, Clubhouse, Deed Restrictions, Fitness Center, Gated Community - Guard, Playground, Pool
- Security: Gated Community, Key Card Entry
- Pet fee: $0 monthly
- Subdivision: LIVE OAK PRESERVE PH 1B VILLAGES 02 07
HOA
- Has HOA: Yes
- Amenities included: Clubhouse, Fence Restrictions, Fitness Center, Gated, Playground, Pool, Security, Spa/Hot Tub, Tennis Court(s)
- Services included: Community Pool
- HOA fee: $130 monthly
- HOA name: Sola Adewunmi
- HOA phone: 813-936-4156
Location
- Region: Tampa
Financial & listing details
- Price per square foot: $197/sqft
- Tax assessed value: $545,163
- Annual tax amount: $6,044
- Date on market: 8/2/2023
- Cumulative days on market: 3 days
- Listing terms: Cash,Conventional,FHA,VA Loan
- Ownership: Fee Simple
- Total actual rent: 0
- Electric utility on property: Yes
- Road surface type: Paved
Price history
| Date | Event | Price |
|---|---|---|
| 9/27/2023 | Sold | $700,000$197/sqft |
Source:  Stellar MLS #T3460446 Report a problem Stellar MLS #T3460446 Report a problem | ||
| 8/5/2023 | Pending sale | $700,000$197/sqft |
Source: Stellar MLS #T3460446 Report a problem | ||
| 8/3/2023 | Listed for sale | $700,000+141.4%$197/sqft |
Source: Stellar MLS #T3460446 Report a problem | ||
| 1/30/2017 | Sold | $290,000$82/sqft |
Source: Agent Provided Report a problem | ||
| 12/8/2016 | Pending sale | $290,000$82/sqft |
Source: Coldwell Banker Residential Real Estate - South Tampa #T2853124 Report a problem | ||
| 12/2/2016 | Listed for sale | $290,000+24.5%$82/sqft |
Source: COLDWELL BANKER RESIDENTIAL #T2853124 Report a problem | ||
| 8/15/2008 | Sold | $233,000-10.7%$66/sqft |
Source: Stellar MLS #T2287620 Report a problem | ||
| 3/1/2005 | Sold | $261,000$74/sqft |
Source: Public Record Report a problem | ||
Public tax history
| Year | Property taxes | Tax assessment |
|---|---|---|
| 2025 | $10,836 +4.7% | $545,163 -0.1% |
| 2024 | $10,344 +65.2% | $545,743 +75.1% |
| 2023 | $6,261 +3.6% | $311,693 +3% |
| 2022 | $6,045 +0.9% | $302,615 +3% |
| 2021 | $5,992 +15.2% | $293,801 +16.9% |
| 2020 | $5,199 +2.3% | $251,401 +2.3% |
| 2019 | $5,082 | $245,749 +3.7% |
| 2018 | $5,082 -11.1% | $236,954 +1.8% |
| 2017 | $5,713 +59.8% | $232,740 +46.9% |
| 2016 | $3,575 +0.8% | $158,386 +0.7% |
| 2015 | $3,546 0% | $157,285 +0.8% |
| 2014 | $3,547 | $156,037 +1.5% |
| 2013 | $3,547 -1.6% | $153,731 +1.7% |
| 2012 | $3,605 +2.4% | $151,161 +3% |
| 2011 | $3,521 -6.3% | $146,758 -8% |
| 2010 | $3,757 -0.4% | $159,558 -0.9% |
| 2009 | $3,773 -30.3% | $160,974 -33.4% |
| 2008 | $5,413 -19.2% | $241,578 -15.8% |
| 2007 | $6,696 -4.7% | $286,762 +2.5% |
| 2006 | $7,030 +4.9% | $279,768 +22.9% |
| 2005 | $6,700 | $227,587 +2259.1% |
| 2004 | -- | $9,647 |
Find assessor info on the county website
Neighborhood: 33647
Nearby homes
- $482,6004 bd3 ba3.1k sqft20014 Nob Oak Ave, Tampa, FL 33647Off Market
- $367,2003 bd2 ba2k sqft20018 Nob Oak Ave, Tampa, FL 33647Off Market

- $448,2003 bd2 ba2k sqft20012 Nob Oak Ave, Tampa, FL 33647Off Market
- $454,5005 bd3 ba2.7k sqft20020 Nob Oak Ave, Tampa, FL 33647Off Market
- $399,9004 bd3 ba2.1k sqft20010 Nob Oak Ave, Tampa, FL 33647Off Market
- $481,0005 bd3 ba2.8k sqft20019 Nob Oak Ave, Tampa, FL 33647Off Market
- $394,1004 bd3 ba2.1k sqft20022 Nob Oak Ave, Tampa, FL 33647Off Market
- $446,9005 bd3 ba2.8k sqft20015 Nob Oak Ave, Tampa, FL 33647Off Market
Nearby schools
GreatSchools rating
- 7/10Turner Elementary SchoolGrades: PK-8Distance: 0.7 mi
- 3/10Wharton High SchoolGrades: 9-12Distance: 0.5 mi
Schools provided by the listing agent
- Elementary: Turner Elem-HB
- Middle: Bartels Middle
- High: Wharton-HB
Source: Stellar MLS. This data may not be complete. We recommend contacting the local school district to confirm school assignments for this home.
Get a cash offer in 3 minutes
Find out how much your home could sell for in as little as 3 minutes with a no-obligation cash offer.
Estimated market value
$656,000
Get a cash offer in 3 minutes
Find out how much your home could sell for in as little as 3 minutes with a no-obligation cash offer.
Estimated market value
$656,000
- Florida
- Hillsborough County
- Pebble Creek
- 33647
- 20016 NOB OAK AVENUE
Nearby cities
Nearby zip codes
Other Pebble Creek Topics
