Welcome Home to Great Falls Forest Tucked away in the peaceful and highly sought-after community of Great Falls Forest, this inviting Colonial home is the perfect place for new beginnings and lasting memories. Offering over 3,000 square feet of comfortable living space, this residence beautifully blends traditional charm with everyday convenience — ideal for growing families and those who love to gather and entertain. Step inside and you’ll immediately feel at home. Sunlight streams through the windows from every side, filling each room with warmth and life. The cozy living room, complete with a welcoming fireplace, sets the scene for movie nights, quiet conversations, and holiday gatherings. The eat-in kitchen, equipped with all the essentials — dishwasher, range, refrigerator, and disposal — keeps you connected to the heart of the home while preparing meals and memories alike. Upstairs, you’ll find four spacious bedrooms, including a serene primary suite with an en-suite bath — the perfect retreat after a long day. With two full baths and two half baths, there’s room for everyone to start their day with ease. Outside, your backyard oasis awaits. Nestled on a .38-acre lot backing to trees and a lush common area, the home offers both privacy and space to play. Enjoy cookouts on the deck, relaxing evenings in the hot tub, or simply unwind while the kids explore nature just beyond the fence. Built with classic brick and durable siding, this home offers timeless appeal and low-maintenance l living. The neighborhood’s sidewalks are perfect for evening walks or bike rides, and off-street parking adds convenience for family and guests. Located just minutes from shopping, schools, public transit, and major commuter routes — and within 10 miles of Dulles Airport — this home truly has it all: community, comfort, and connection. This isn’t just a house — it’s a place where life happens, laughter echoes, and new memories begin. Welcome home to 20017 Great Falls Forest Drive — where your next chapter awaits.
Sold for $875,000
$875,000
20017 Great Falls Forest Dr, Great Falls, VA 22066
4beds
2,976sqft
Single Family Residence
Built in 1984
0.38 Acres Lot
$887,800 Zestimate®
$294/sqft
$4,275 Estimated rent
Home value
$887,800
$843,000 - $932,000
$4,275/mo
Zestimate® history
Owner options
List your home for rent
$4,275/mo
Rent Zestimate®
Find your next renter with Zillow Rental Manager. Plus, with online applications, you can quickly screen prospective tenants – for free.
$4,275/mo
Rent Zestimate®
Refinance and save
$5,298/mo
Est. payment
Refinancing to a lower rate could help reduce your monthly payments and save thousands over the life of the loan.
$5,298/mo
Est. payment
Explore your selling options
Work with a Zillow partner agent
Leverage their expertise and Zillow's premium Showcase listings to get your home seen by more buyers.
Get startedList with your own agent
Get your home in front of millions of buyers by listing it on Zillow.
Learn how to do itSell it yourself
Take full control of how buyers see your home on Zillow by listing For Sale by Owner (FSBO).
List your homeWhat's special
Welcoming fireplaceHot tubBackyard oasisTimeless appealEn-suite bathSpacious bedroomsBacking to trees
Zillow last checked:
Listing updated:
Listed by:
Pam Nonemaker 703-932-8505,
Real Broker, LLC
Bought with:
Jeremy Dalpiaz, 0225211293
Douglas Elliman of Metro DC, LLC - Arlington
Source: Bright MLS,MLS#: VALO2109054
Facts & features
Interior
Bedrooms & bathrooms
- Bedrooms: 4
- Bathrooms: 4
- Full bathrooms: 2
- 1/2 bathrooms: 2
- Main level bathrooms: 1
Rooms
- Room types: Bedroom 2, Bedroom 3, Bedroom 4, Bedroom 1, Bathroom 1, Bathroom 2, Half Bath
Bedroom 1
- Level: Upper
Bedroom 2
- Level: Upper
Bedroom 3
- Level: Upper
Bedroom 4
- Level: Upper
Bathroom 1
- Level: Upper
Bathroom 2
- Level: Upper
Half bath
- Level: Main
Half bath
- Level: Lower
Heating
- Forced Air, Heat Pump, Electric
Cooling
- Central Air, Electric
Appliances
- Included: Dishwasher, Disposal, Exhaust Fan, Oven/Range - Electric, Refrigerator, Electric Water Heater
Features
- Breakfast Area, Dining Area, Floor Plan - Traditional, Primary Bath(s)
- Flooring: Bamboo
- Windows: Window Treatments
- Basement: Full,Finished,Rear Entrance,Walk-Out Access
- Number of fireplaces: 1
Interior area
- Total structure area: 3,076
- Total interior livable area: 2,976 sqft
- Finished area above ground: 1,984
- Finished area below ground: 992
Property
Parking
- Parking features: Off Street
Accessibility
- Accessibility features: None
Features
- Levels: Three
- Stories: 3
- Patio & porch: Deck, Patio, Porch
- Exterior features: Sidewalks
- Pool features: None
- Has spa: Yes
- Spa features: Hot Tub
- Has view: Yes
- View description: Trees/Woods
Lot
- Size: 0.38 Acres
- Features: Backs - Open Common Area, Backs to Trees, Landscaped, Wooded
Details
- Additional structures: Above Grade, Below Grade
- Parcel number: 007175782000
- Zoning: R2
- Special conditions: Standard
Construction
Type & style
- Home type: SingleFamily
- Architectural style: Colonial
- Property subtype: Single Family Residence
Materials
- Brick, Combination, Aluminum Siding
- Foundation: Concrete Perimeter
Condition
- Excellent
- New construction: No
- Year built: 1984
Details
- Builder model: CHESAPEAKE
Utilities & green energy
- Sewer: Other
- Water: Public
Community & HOA
Community
- Subdivision: Great Falls Forest
HOA
- Has HOA: Yes
- Services included: Common Area Maintenance
- HOA fee: $14 monthly
- HOA name: GREAT FALLS FOREST HOA
Location
- Region: Great Falls
Financial & listing details
- Price per square foot: $294/sqft
- Tax assessed value: $727,560
- Annual tax amount: $5,856
- Date on market: 10/16/2025
- Listing agreement: Exclusive Right To Sell
- Listing terms: Cash,Conventional,FHA,VA Loan
- Inclusions: , parking Included In Saleprice
- Ownership: Fee Simple
Price history
| Date | Event | Price |
|---|---|---|
| 11/21/2025 | Sold | $875,000$294/sqft |
Source:  Bright MLS #VALO2109054 Report a problem Bright MLS #VALO2109054 Report a problem | ||
| 10/23/2025 | Contingent | $875,000$294/sqft |
Source: Bright MLS #VALO2109054 Report a problem | ||
| 10/16/2025 | Listed for sale | $875,000$294/sqft |
Source: Bright MLS #VALO2109054 Report a problem | ||
Public tax history
| Year | Property taxes | Tax assessment |
|---|---|---|
| 2026 | $6,511 +11.2% | $808,810 +11.2% |
| 2025 | $5,857 +3% | $727,560 +10.7% |
| 2024 | $5,686 +3.5% | $657,380 +4.7% |
| 2023 | $5,491 -0.2% | $627,590 +1.5% |
| 2022 | $5,501 +3.6% | $618,110 +14.1% |
| 2021 | $5,309 +7.4% | $541,710 +13.4% |
| 2020 | $4,945 | $477,760 +1.2% |
| 2019 | $4,945 -0.8% | $471,980 +2.8% |
| 2018 | $4,982 -3.7% | $459,210 -0.1% |
| 2017 | $5,174 +0.7% | $459,870 +0.9% |
| 2016 | $5,136 | $455,660 +79.7% |
| 2015 | $5,136 +3.1% | $253,630 +9% |
| 2014 | $4,984 +6.2% | $232,610 -0.2% |
| 2013 | $4,692 | $233,100 |
| 2012 | -- | -- |
| 2011 | -- | -- |
| 2010 | -- | -- |
| 2009 | -- | $402,400 -9.4% |
| 2008 | -- | $444,200 -6.1% |
| 2007 | -- | $472,900 -2.9% |
| 2006 | -- | $487,000 +18.2% |
| 2005 | -- | $411,900 |
| 2004 | -- | $411,900 +40.6% |
| 2003 | -- | $293,000 +8.4% |
| 2002 | -- | $270,300 +20.3% |
| 2001 | -- | $224,700 |
Find assessor info on the county website
Neighborhood: 22066
Nearby homes
- $770,1004 bd3 ba-- sqft20019 Great Falls Forest Dr, Great Falls, VA 22066Off Market
- $759,800-- bd2 ba1.9k sqft20021 Great Falls Forest Dr, Great Falls, VA 22066Off Market
- $899,9004 bd3 ba2.7k sqft10166 Yorktown Way, Great Falls, VA 22066For Sale
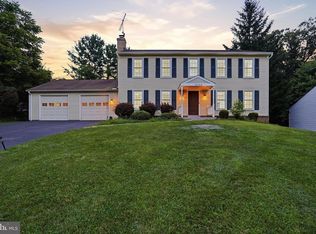
- $866,9004 bd4 ba2.5k sqft10168 Yorktown Way, Great Falls, VA 22066Off Market
- $822,8004 bd5 ba1.9k sqft20015 Great Falls Forest Dr, Great Falls, VA 22066Off Market
- $700,800-- bd2 ba1.4k sqft10164 Yorktown Way, Great Falls, VA 22066Off Market
- $723,600-- bd2 ba1.4k sqft20023 Great Falls Forest Dr, Great Falls, VA 22066Off Market
- $761,000-- bd2 ba1.9k sqft10170 Yorktown Way, Great Falls, VA 22066Off Market
Nearby schools
GreatSchools rating
- 9/10Lowes Island Elementary SchoolGrades: PK-5Distance: 0.9 mi
- 5/10Seneca Ridge Middle SchoolGrades: 6-8Distance: 0.9 mi
- 6/10Dominion High SchoolGrades: PK-12Distance: 0.9 mi
Schools provided by the listing agent
- Elementary: Lowes Island
- Middle: Seneca Ridge
- High: Dominion
- District: Loudoun County Public Schools
Source: Bright MLS. This data may not be complete. We recommend contacting the local school district to confirm school assignments for this home.
Get a cash offer in 3 minutes
Find out how much your home could sell for in as little as 3 minutes with a no-obligation cash offer.
Estimated market value
$887,800
Get a cash offer in 3 minutes
Find out how much your home could sell for in as little as 3 minutes with a no-obligation cash offer.
Estimated market value
$887,800
- Virginia
- Loudoun County
- Great Falls
- 22066
- 20017 Great Falls Forest Dr
Nearby cities
Nearby zip codes
Other Great Falls Topics
