Welcome to 20017 Hemmingway Street, a charming single-story home located in a desirable Winnetka neighborhood! Enter the front gate, which opens to a large private courtyard, a great place for gathering friends and family. The remodeled front entry doors swing inward to reveal, past the foyer, an open, spacious living and dining area. A floorplan that creates an easy flow between the three bedrooms, two bathrooms, family room, and kitchen affords an ample 1,837 square feet.
The beautiful remodeled kitchen features white shaker cabinets, quartz countertops, stainless range hood, microwave/convection oven, dishwasher, perfect for everyday living and entertaining. Updated with new paneled flooring, the living room is brightened by floor to ceiling windows with sliding glass leading to the back patio.
Barbeque with guests in the spacious and private outdoor back patio, which includes multiple planters! Additional property highlights include central A/C and heating, laminate flooring in the living/dining area, bedrooms, and laundry room, fresh interior and exterior paint, new white oak double front doors, new toilets and bathroom fixtures, and a new 200-amp electrical panel with refreshed outlets, switches, and lighting fixtures. The 2 car garage with 2 off-street driveway spaces sits next to the newly resodded front lawn with updated irrigation.
Conveniently located near shopping, dining, and major commuter routes, 20017 Hemmingway Street is move-in ready, a must-see home!
Sold for $880,000
Listed by: Redfin Corporation • Jesse Del Rio • Contact: 818-613-1243
Bought with: Legacy Exclusive Homes
$880,000
20017 Hemmingway St, Winnetka, CA 91306
3beds
1,837sqft
Single Family Residence
Built in 1966
5,360 Square Feet Lot
$864,700 Zestimate®
$479/sqft
$4,247 Estimated rent
Home value
$864,700
$787,000 - $951,000
$4,247/mo
Zestimate® history
Owner options
List your home for rent
$4,247/mo
Rent Zestimate®
Find your next renter with Zillow Rental Manager. Plus, with online applications, you can quickly screen prospective tenants – for free.
$4,247/mo
Rent Zestimate®
Refinance and save
$5,960/mo
Est. payment
Refinancing to a lower rate could help reduce your monthly payments and save thousands over the life of the loan.
$5,960/mo
Est. payment
Explore your selling options
Work with a Zillow partner agent
Leverage their expertise and Zillow's premium Showcase listings to get your home seen by more buyers.
Get startedList with your own agent
Get your home in front of millions of buyers by listing it on Zillow.
Learn how to do itSell it yourself
Take full control of how buyers see your home on Zillow by listing For Sale by Owner (FSBO).
List your homeWhat's special
Zillow last checked:
Listing updated:
Listed by:
Jesse Del Rio DRE #01252958 818-613-1243,
Redfin Corporation
Bought with:
Jonathan Rodriguez Castro, DRE #02124260
Legacy Exclusive Homes
Source: CRMLS,MLS#: SR26022587 Originating MLS: California Regional MLS
Originating MLS: California Regional MLSFacts & features
Interior
Bedrooms & bathrooms
- Bedrooms: 3
- Bathrooms: 2
- Full bathrooms: 2
- Main level bathrooms: 2
- Main level bedrooms: 3
Rooms
- Room types: Attic, Bedroom, Center Hall, Family Room, Kitchen, Laundry, Living Room, Other, Pantry, Dining Room
Bedroom
- Features: All Bedrooms Down
Bathroom
- Features: Bathroom Exhaust Fan, Bathtub, Dual Sinks, Enclosed Toilet, Full Bath on Main Level, Laminate Counters, Low Flow Plumbing Fixtures, Multiple Shower Heads, Separate Shower, Tub Shower
Other
- Features: Dressing Area
Family room
- Features: Separate Family Room
Kitchen
- Features: Kitchen/Family Room Combo, Pots & Pan Drawers, Quartz Counters, Remodeled, Self-closing Cabinet Doors, Updated Kitchen, Walk-In Pantry
Other
- Features: Walk-In Closet(s)
Pantry
- Features: Walk-In Pantry
Heating
- Central, Forced Air, Fireplace(s), Natural Gas
Cooling
- Central Air
Appliances
- Included: Convection Oven, Dishwasher, Electric Oven, Gas Cooktop, Disposal, Gas Water Heater, Microwave, Range Hood, Self Cleaning Oven, Vented Exhaust Fan, Water To Refrigerator, Water Heater
- Laundry: Common Area, Washer Hookup, Gas Dryer Hookup, Inside, Laundry Room
Features
- Wet Bar, Ceiling Fan(s), Separate/Formal Dining Room, Open Floorplan, Pantry, Quartz Counters, Recessed Lighting, Storage, Unfurnished, Wood Product Walls, All Bedrooms Down, Attic, Bedroom on Main Level, Dressing Area, Walk-In Pantry, Walk-In Closet(s)
- Flooring: Laminate, Tile
- Has fireplace: Yes
- Fireplace features: Gas, Living Room
- Common walls with other units/homes: No Common Walls
Interior area
- Total interior livable area: 1,837 sqft
Property
Parking
- Total spaces: 2
- Parking features: Driveway Level, Door-Single, Driveway, Garage Faces Front, Garage, Garage Door Opener, Off Street, One Space
- Attached garage spaces: 2
Features
- Levels: One
- Stories: 1
- Entry location: 1
- Patio & porch: Patio
- Pool features: None
- Spa features: None
- Fencing: Average Condition,Masonry,Stucco Wall,Wood
- View description: None
Lot
- Size: 5,360 Square Feet
- Features: Back Yard, Front Yard
Details
- Parcel number: 2106003124
- Special conditions: Standard
Construction
Type & style
- Home type: SingleFamily
- Property subtype: Single Family Residence
Materials
- Roof: Shingle
Condition
- New construction: No
- Year built: 1966
Utilities & green energy
- Sewer: Public Sewer
- Water: Public
Community & HOA
Community
- Features: Suburban
Location
- Region: Winnetka
Financial & listing details
- Price per square foot: $479/sqft
- Tax assessed value: $543,625
- Date on market: 2/5/2026
- Cumulative days on market: 12 days
- Listing terms: Cash,Cash to New Loan,Conventional,FHA,VA Loan
- Inclusions: Stove(s), Cabinets, Storage Shelves, Lighting Fixtures, Ceiling fans, Built-in appliance, Window & door screens, Window Covering, Garage door openers/remotes
Price history
| Date | Event | Price |
|---|---|---|
| 3/19/2026 | Sold | $880,000-1.7%$479/sqft |
Source:  CRMLS #SR26022587 Report a problem CRMLS #SR26022587 Report a problem | ||
| 2/18/2026 | Contingent | $895,000$487/sqft |
Source: CRMLS #SR26022587 Report a problem | ||
| 2/5/2026 | Listed for sale | $895,000+143.2%$487/sqft |
Source: CRMLS #SR26022587 Report a problem | ||
| 5/28/2003 | Sold | $368,000$200/sqft |
Source: Public Record Report a problem | ||
Public tax history
| Year | Property taxes | Tax assessment |
|---|---|---|
| 2026 | -- | $543,625 +2% |
| 2025 | $6,714 +1.3% | $532,967 +2% |
| 2024 | $6,631 +1.9% | $522,518 +2% |
| 2023 | $6,507 +4.8% | $512,273 +2% |
| 2022 | $6,210 +1.3% | $502,229 +2% |
| 2021 | $6,129 -0.9% | $492,383 +1% |
| 2020 | $6,188 | $487,335 +2% |
| 2019 | $6,188 +5.9% | $477,780 +2% |
| 2018 | $5,844 | $468,413 +2% |
| 2017 | $5,844 +2.2% | $459,229 +2% |
| 2016 | $5,716 +2.5% | $450,226 +1.5% |
| 2015 | $5,576 +1% | $443,464 +2% |
| 2014 | $5,519 | $434,778 +35% |
| 2012 | -- | $322,000 -9.2% |
| 2011 | -- | $354,600 |
| 2010 | -- | $354,600 |
| 2009 | -- | $354,600 -12.6% |
| 2008 | -- | $405,768 +2% |
| 2007 | -- | $397,812 +2% |
| 2006 | -- | $390,013 |
| 2005 | -- | $390,013 +4% |
| 2004 | -- | $374,869 +81.9% |
| 2003 | -- | $206,101 +2% |
| 2002 | -- | $202,061 +4% |
| 2000 | -- | $194,216 |
Find assessor info on the county website
Neighborhood: Winnetka
Nearby homes
- $815,1004 bd3 ba1.9k sqft20009 Hemmingway St, Winnetka, CA 91306Off Market
- $907,0004 bd2 ba1.8k sqft20019 Hemmingway St, Winnetka, CA 91306Sold
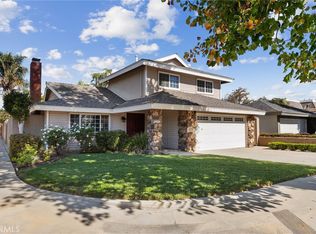
- $794,7004 bd3 ba1.6k sqft20001 Hemmingway St, Winnetka, CA 91306Off Market
- $1,112,5005 bd3 ba2.6k sqft20016 Blythe St, Winnetka, CA 91306Off Market

- $978,7004 bd2 ba2.6k sqft20020 Blythe St, Winnetka, CA 91306Off Market
- $824,2004 bd2 ba1.6k sqft20010 Blythe St, Winnetka, CA 91306Off Market
- $918,2004 bd3 ba2.1k sqft20002 Blythe St, Winnetka, CA 91306Off Market
- $1,027,6004 bd4 ba2.7k sqft19961 Hemmingway St, Winnetka, CA 91306Off Market
Nearby schools
GreatSchools rating
- 3/10Winnetka Avenue Elementary SchoolGrades: K-5Distance: 0.4 mi
- 5/10John A. Sutter Middle SchoolGrades: 6-8Distance: 0.7 mi
- 6/10Northridge Academy HighGrades: 9-12Distance: 3.4 mi
Get a cash offer in 3 minutes
Find out how much your home could sell for in as little as 3 minutes with a no-obligation cash offer.
Estimated market value
$864,700
Get a cash offer in 3 minutes
Find out how much your home could sell for in as little as 3 minutes with a no-obligation cash offer.
Estimated market value
$864,700
- California
- Los Angeles County
- Los Angeles
- 91306
- Winnetka
- 20017 Hemmingway St
