Skip main navigation
Closed
Street View
  • $170,000

    20017 Shakerwood Rd, Warrensville Heights, OH 44122

    3beds
    2,421sqft
    Single Family Residence
    Built in 1949
    6,394.61 Square Feet Lot
    $209,000 Zestimate®
    $70/sqft
    $2,529 Estimated rent

    Home value

    $209,000

    $188,000 - $230,000

    $2,529/mo

    Zestimate® history
    Loading
    Loading...

    Owner options

    List your home for rent

    $2,529/mo

    Rent Zestimate®

    Find your next renter with Zillow Rental Manager. Plus, with online applications, you can quickly screen prospective tenants – for free.

    Learn more

    $2,529/mo

    Rent Zestimate®

    Refinance and save

    $1,267/mo

    Est. payment

    Refinancing to a lower rate could help reduce your monthly payments and save thousands over the life of the loan.

    See today's rates

    $1,267/mo

    Est. payment

    Explore your selling options

    Work with a Zillow partner agent

    Leverage their expertise and Zillow's premium Showcase listings to get your home seen by more buyers.

    Get started

    List with your own agent

    Get your home in front of millions of buyers by listing it on Zillow.

    Learn how to do it

    Sell it yourself

    Take full control of how buyers see your home on Zillow by listing For Sale by Owner (FSBO).

    List your home

    What's special

    Rear yardMan doorCeramic flooringSpacious deckNewer roofAmple closet spaceBlack built in appliances
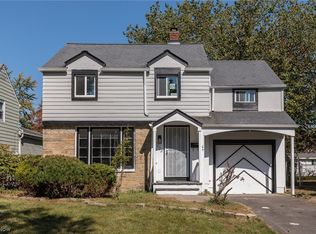
    Amazing and unique describes this home. Pride of ownership. It has everything that your heart desires. A huge first floor addition with an open floor plan , vaulted ceilings and recessed lighting and pristine hardwood floors. An open kitchen with ceramic flooring. Black built in appliances, the black refrigerator stays. Also has an island with built in cooktop. Ample cabinet and counter space with a breakfast bar, water filtration system plus an additional space for a high top table. The dining room is carpeted with cabinets. Also included in this addition is a huge glamour bath with vaulted ceiling’s, recessed lighting, a large whirlpool tub, separate shower, private commode area, vanity with sink and extra long counter, TV and a small closet. Lastly, there is a carperted room which can be used as a 4th bedroom or office. The living room with fireplace. New carpet throughout living , DR and entire upstairs .Ample closet space and shelving upstairs.Large MBR. Full bath on 2nd. C/A. Full basement with storage. Updated electric panel. One car attached. Square footage does not reflect the addition dimensions. One car attached garage with man door leading to side yard. Rear yard is completely fenced in. Spacious deck off family room with secured sliding doors. Generous rear yard. Nice custom built wood shed in rear. Security lighting around the parameter of the house. Covered front porch. Square footage does not include addition.

    Zillow last checked:

    Listing updated:

    Listing Provided by:

    Angela K Lockhart (440)914-1119aangela94@aol.com,

    Liberty Realty Group, Ltd.

    Bought with:

    Darlene Fazio, 2016001933

    EXP Realty, LLC.

    Source: MLS Now,MLS#: 4502128MLS LogoOriginating MLS: Akron Cleveland Association of REALTORS

    Facts & features

    Interior

    Bedrooms & bathrooms
    • Bedrooms: 3
    • Bathrooms: 2
    • Full bathrooms: 2
    • Main level bathrooms: 1
    • Main level bedrooms: 1
    Bedroom
    • Features: Window Treatments
    • Level: Second
    Bedroom
    • Features: Window Treatments
    • Level: Second
    Bedroom
    • Features: Window Treatments
    • Level: Second
    Bonus room
    • Features: Window Treatments
    • Level: First
    Dining room
    • Level: First
    Eat in kitchen
    • Description: Flooring: Ceramic Tile
    • Features: Window Treatments
    • Level: First
    Eat in kitchen
    • Description: Flooring: Ceramic Tile
    • Features: Window Treatments
    • Level: First
    Family room
    • Description: Flooring: Wood
    • Features: Window Treatments
    • Level: First
    Living room
    • Description: Flooring: Hardwood
    • Features: Fireplace, Window Treatments
    • Level: First
    Heating
    • Forced Air, Gas
    Cooling
    • Central Air
    Features
    • Basement: Full
    • Number of fireplaces: 1
    Interior area
    • Total structure area: 2,421
    • Total interior livable area: 2,421 sqft
    • Finished area above ground: 1,943
    • Finished area below ground: 478

    Property

    Parking
    • Total spaces: 1
    • Parking features: Attached, Garage, Paved
    • Attached garage spaces: 1
    Accessibility
    • Accessibility features: None
    Features
    • Levels: Two
    • Stories: 2
    • Patio & porch: Deck, Porch
    • Fencing: Full
    • Has view: Yes
    • View description: City
    Lot
    • Size: 6,394 sqft
    • Dimensions: 46 x 139
    Details
    • Additional structures: Shed(s)
    • Parcel number: 76103072

    Construction

    Type & style
    • Home type: SingleFamily
    • Architectural style: Colonial
    • Property subtype: Single Family Residence
    Materials
    • Aluminum Siding
    • Roof: Asphalt,Fiberglass
    Condition
    • Year built: 1949

    Utilities & green energy

    • Sewer: Public Sewer
    • Water: Public

    Community & neighborhood

    Community
    • Community features: Public Transportation
    Location
    • Region: Warrensville Heights
    • Subdivision: Shakerwood 03

    Other

    Other facts
    • Listing terms: Cash,Conventional,FHA,VA Loan

    Price history

    DateEventPrice
    2/27/2024Sold$170,000-12.8%$70/sqft
    Source: MLS Now #4502128 Report a problem
    2/18/2024Pending sale$194,999$81/sqft
    Source: MLS Now #4502128 Report a problem
    2/18/2024Listing removed--
    Source: MLS Now #4502128 Report a problem
    2/12/2024Pending sale$194,999$81/sqft
    Source: MLS Now #4502128 Report a problem
    2/5/2024Listing removed--
    Source: MLS Now #4502128 Report a problem
    1/11/2024Contingent$194,999$81/sqft
    Source: MLS Now #4502128 Report a problem
    12/5/2023Price change$194,999-7.1%$81/sqft
    Source: MLS Now #4502128 Report a problem
    11/9/2023Listed for sale$209,900$87/sqft
    Source: MLS Now #4502128 Report a problem

    Public tax history

    YearProperty taxesTax assessment
    2025$2,846 -9.1%$50,890
    2024$3,129 +28.1%$50,890 +63.4%
    2023$2,442 -0.7%$31,150
    2022$2,459 +1.8%$31,150
    2021$2,415 +2.7%$31,150 +16.9%
    2020$2,351 +0%$26,640
    2019$2,350 -3.2%$26,640
    2018$2,428 +2.8%$26,640 +3.8%
    2017$2,363 +2.2%$25,660
    2016$2,312 $25,660
    2015$2,312 -10.9%$25,660 -14%
    2014$2,596 +1.2%$29,820
    2013$2,564 +5.5%$29,820
    2012$2,429 -3.6%$29,820 -16.4%
    2011$2,521 -0.5%$35,670
    2010$2,532 -0.4%$35,670
    2009$2,543 +0.2%$35,670 -4%
    2008$2,537 +0.5%$37,140
    2007$2,524 -0.2%$37,140
    2006$2,529 +8.5%$37,140 +16.4%
    2005$2,330 +1.7%$31,920
    2004$2,291 +40.7%$31,920 +17.1%
    2003$1,628 +5.1%$27,270 +8.9%
    2002$1,549 -44%$25,030
    2001$2,768 $25,030
    2000$2,768 $25,030

    Find assessor info on the county website

    Neighborhood: 44122

    Nearby schools

    GreatSchools rating
    Schools provided by the listing agent
    • District: Warrensville Heights - 1831

    Source: MLS Now. This data may not be complete. We recommend contacting the local school district to confirm school assignments for this home.

    Get a cash offer in 3 minutes
    Find out how much your home could sell for in as little as 3 minutes with a no-obligation cash offer.
    Estimated market value
    $209,000
    Get a cash offer in 3 minutes
    Find out how much your home could sell for in as little as 3 minutes with a no-obligation cash offer.
    Estimated market value
    $209,000