Beautifully maintained and light-filled 3-bedroom, 2.5-bath townhouse offering thoughtfully designed living space across three finished levels. The bright eat-in kitchen features a charming bay window, ample table space, and brand-new quartz countertops—perfect for everyday living and entertaining. The spacious main-level family room opens to a fully fenced patio, ideal for relaxing, hosting guests, or convenient pet access. A stylishly updated half bath and hardwood flooring throughout the main level add warmth and character. Upstairs, the generous primary bedroom easily accommodates a king-size bed and includes a private, updated en-suite bath. Two additional bedrooms offer excellent space and share a beautifully updated full bathroom. Brand-new carpet on the upper level floor and the lower level stairs provides a fresh, move-in-ready feel. The finished basement offers versatile living space—perfect for a recreation room, home office, or studio—along with a separate laundry area and enclosed storage for added functionality. Recent updates include a Carrier HVAC system (2021), fresh paint throughout, new window treatments, and more. Enjoy added privacy with peaceful common-area views and no homes directly behind. Two assigned parking spaces (017 & 017) are conveniently located right out front. Community amenities include playgrounds, open green space, a picnic pavilion, and tennis courts, along with access to pools, basketball courts, community centers, and scenic walking and biking trails. Ideally located near shopping, dining, and public transit, with easy access to Shady Grove Metro and I-270—this home offers the perfect blend of comfort, convenience, and community living. Low monthly HOA fee of $152. A Must See!
Sold for $398,000
$398,000
20017 Spur Hill Dr, Gaithersburg, MD 20886
3beds
1,457sqft
Townhouse
Built in 1974
1,400 Square Feet Lot
$398,700 Zestimate®
$273/sqft
$2,829 Estimated rent
Home value
$398,700
$367,000 - $431,000
$2,829/mo
Zestimate® history
Owner options
List your home for rent
$2,829/mo
Rent Zestimate®
Find your next renter with Zillow Rental Manager. Plus, with online applications, you can quickly screen prospective tenants – for free.
$2,829/mo
Rent Zestimate®
Refinance and save
$2,125/mo
Est. payment
Refinancing to a lower rate could help reduce your monthly payments and save thousands over the life of the loan.
$2,125/mo
Est. payment
Explore your selling options
Work with a Zillow partner agent
Leverage their expertise and Zillow's premium Showcase listings to get your home seen by more buyers.
Get startedList with your own agent
Get your home in front of millions of buyers by listing it on Zillow.
Learn how to do itSell it yourself
Take full control of how buyers see your home on Zillow by listing For Sale by Owner (FSBO).
List your homeWhat's special
Stylishly updated half bathFully fenced patioFresh paint throughoutBeautifully maintained and light-filledBrand-new quartz countertopsCharming bay windowAmple table space
Zillow last checked:
Listing updated:
Listed by:
Peter Maser 301-529-5600,
Compass,
Co-Listing Agent: Maxwell C Maser 301-787-2840,
Compass
Bought with:
Antonio Longueira, 5021081
The Agency DC
Source: Bright MLS,MLS#: MDMC2217556
Facts & features
Interior
Bedrooms & bathrooms
- Bedrooms: 3
- Bathrooms: 3
- Full bathrooms: 2
- 1/2 bathrooms: 1
- Main level bathrooms: 1
Basement
- Area: 560
Heating
- Central, Electric
Cooling
- Central Air, Electric
Appliances
- Included: Dishwasher, Disposal, Dryer, Exhaust Fan, Oven/Range - Electric, Washer, Water Heater, Electric Water Heater
- Laundry: Dryer In Unit, Washer In Unit
Features
- Bathroom - Stall Shower, Bathroom - Tub Shower, Combination Kitchen/Dining, Combination Dining/Living, Open Floorplan, Eat-in Kitchen, Kitchen - Galley, Primary Bath(s), Upgraded Countertops
- Flooring: Hardwood, Carpet, Wood
- Windows: Window Treatments
- Basement: Partially Finished,Heated,Shelving,Other
- Has fireplace: No
Interior area
- Total structure area: 1,767
- Total interior livable area: 1,457 sqft
- Finished area above ground: 1,207
- Finished area below ground: 250
Property
Parking
- Total spaces: 2
- Parking features: Assigned, Parking Lot
- Details: Assigned Parking, Assigned Space #: 0017
Accessibility
- Accessibility features: None
Features
- Levels: Three
- Stories: 3
- Pool features: Community
- Fencing: Wood
- Has view: Yes
- View description: Garden
Lot
- Size: 1,400 Square Feet
Details
- Additional structures: Above Grade, Below Grade
- Parcel number: 160901501145
- Zoning: TMD
- Special conditions: Standard
Construction
Type & style
- Home type: Townhouse
- Property subtype: Townhouse
Materials
- Frame
- Foundation: Concrete Perimeter, Slab
- Roof: Architectural Shingle
Condition
- Very Good
- New construction: No
- Year built: 1974
Utilities & green energy
- Sewer: Public Sewer
- Water: Public
- Utilities for property: Cable Connected
Community & HOA
Community
- Subdivision: Partridge Place
HOA
- Has HOA: Yes
- Services included: Common Area Maintenance, Management, Parking Fee, Pool(s), Reserve Funds, Snow Removal, Trash
- HOA fee: $152 monthly
- HOA name: MONTGOMERY VILLAGE ASSOCIATION
Location
- Region: Gaithersburg
Financial & listing details
- Price per square foot: $273/sqft
- Tax assessed value: $287,900
- Annual tax amount: $3,636
- Date on market: 3/26/2026
- Listing agreement: Exclusive Right To Sell
- Listing terms: Cash,Conventional,FHA
- Ownership: Fee Simple
Price history
| Date | Event | Price |
|---|---|---|
| 5/26/2026 | Sold | $398,000+2.1%$273/sqft |
Source:  Bright MLS #MDMC2217556 Report a problem Bright MLS #MDMC2217556 Report a problem | ||
| 5/9/2026 | Pending sale | $390,000$268/sqft |
Source: Bright MLS #MDMC2217556 Report a problem | ||
| 4/6/2026 | Contingent | $390,000$268/sqft |
Source: Bright MLS #MDMC2217556 Report a problem | ||
| 3/26/2026 | Listed for sale | $390,000+58.5%$268/sqft |
Source: Bright MLS #MDMC2217556 Report a problem | ||
| 7/3/2004 | Sold | $246,000+141.2%$169/sqft |
Source: Public Record Report a problem | ||
| 3/31/2000 | Sold | $102,000$70/sqft |
Source: Public Record Report a problem | ||
Public tax history
| Year | Property taxes | Tax assessment |
|---|---|---|
| 2025 | $2,944 -4.6% | $277,933 +3.7% |
| 2024 | $3,085 +3.8% | $267,967 +3.9% |
| 2023 | $2,973 +7.3% | $258,000 +2.7% |
| 2022 | $2,772 +2.9% | $251,167 +2.8% |
| 2021 | $2,694 +2.8% | $244,333 +2.9% |
| 2020 | $2,620 +0% | $237,500 |
| 2019 | $2,619 -0.2% | $237,500 |
| 2018 | $2,624 -4.6% | $237,500 -0.7% |
| 2017 | $2,751 +24.2% | $239,200 +2.1% |
| 2016 | $2,214 | $234,267 +2.2% |
| 2015 | $2,214 | $229,333 +2.2% |
| 2014 | $2,214 | $224,400 |
| 2013 | -- | $224,400 |
| 2012 | -- | $224,400 -10% |
| 2011 | -- | $249,200 |
| 2010 | -- | $249,200 |
| 2009 | -- | $249,200 -14.4% |
| 2008 | -- | $291,060 +17.6% |
| 2007 | -- | $247,452 +21.4% |
| 2006 | -- | $203,846 +27.2% |
| 2005 | -- | $160,240 +13.9% |
| 2004 | -- | $140,652 |
| 2003 | -- | $140,652 +38.6% |
| 2002 | -- | $101,480 |
| 2001 | -- | $101,480 |
Find assessor info on the county website
Neighborhood: 20886
Nearby homes
- $425,7003 bd2 ba1.5k sqft20015 Spur Hill Dr, Montgomery Village, MD 20886Off Market
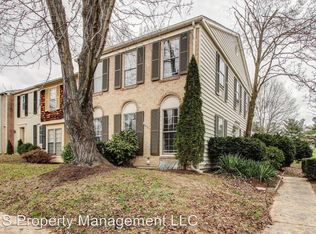
- $398,6003 bd2 ba1.2k sqft20019 Spur Hill Dr, Montgomery Village, MD 20886Off Market
- $410,9003 bd4 ba1.3k sqft20021 Spur Hill Dr, Gaithersburg, MD 20886Off Market
- $380,0004 bd4 ba12 sqft20023 Spur Hill Dr, Montgomery Village, MD 20886Off Market

- $434,700-- bd2 ba1.5k sqft20011 Spur Hill Dr, Montgomery Village, MD 20886Off Market
- $420,8003 bd3 ba1.6k sqft20025 Spur Hill Dr, Montgomery Village, MD 20886Off Market
- $392,9003 bd2 ba1.2k sqft20009 Spur Hill Dr, Gaithersburg, MD 20886Off Market
- $366,400-- bd2 ba1.2k sqft20027 Spur Hill Dr, Montgomery Village, MD 20886Off Market
Nearby schools
GreatSchools rating
- 5/10Whetstone Elementary SchoolGrades: PK-5Distance: 1 mi
- 2/10Montgomery Village Middle SchoolGrades: 6-8Distance: 1.3 mi
- 5/10Watkins Mill High SchoolGrades: 9-12Distance: 1.4 mi
Schools provided by the listing agent
- District: Montgomery County Public Schools
Source: Bright MLS. This data may not be complete. We recommend contacting the local school district to confirm school assignments for this home.
Get a cash offer in 3 minutes
Find out how much your home could sell for in as little as 3 minutes with a no-obligation cash offer.
Estimated market value
$398,700
Get a cash offer in 3 minutes
Find out how much your home could sell for in as little as 3 minutes with a no-obligation cash offer.
Estimated market value
$398,700
- Maryland
- Montgomery County
- Montgomery Village
- 20886
- 20017 Spur Hill Dr
Nearby cities
Nearby zip codes
Other Montgomery Village Topics
- Apartments for Rent in 20886
- Houses for Sale in 20886
- Houses for Rent in 20886
- 20886 Real Estate
- Montgomery Village Condos
- Houses for Sale in Montgomery Village
- Newest Listings in Montgomery Village
- Montgomery Village Home Values
- Montgomery Village Real Estate Agents
- Montgomery Village Refinance
- Montgomery Village Mortgage Rates
