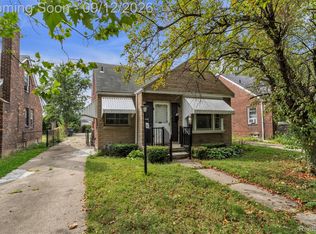
Welcome home! This beautifully updated 3-bedroom, 2-bathroom home offers approximately 1,000 sq. ft. of comfortable living space and is truly move-in ready. From the moment you step inside, you’ll appreciate the extensive updates and modern finishes throughout. The home features brand-new laminate, tile and carpet flooring throughout, fresh paint, and an updated kitchen and bathrooms, creating a clean and modern feel. Major updates include updated plumbing and HVAC, providing added peace of mind for the next owner. The basement also provides additional usable space to make your own. The house backs up to Dorais Park that they are continually adding to and features a new walking trail. This home was taken down to the studs and has been extensively updated. Whether you're looking for a beautifully updated starter home or a solid addition to your rental portfolio, 20018 Bloom St offers the updates, functionality, and value you've been looking for. Schedule your showing today!
For sale
Price cut: $10K (9/26)
$119,900
20018 Bloom St, Detroit, MI 48234
3beds
1,100sqft
Single Family Residence
Built in 1947
4,356 Square Feet Lot
$-- Zestimate®
$109/sqft
$-- HOA
What's special
- 28 days
- 533
- 66
Zillow last checked:
Listing updated:
Listed by:
Aaron M Fox 248-953-1465,
Real Broker, LLC Troy 517-200-3245
Source: Realcomp II,MLS#: 20261071053
Facts & features
Interior
Bedrooms & bathrooms
- Bedrooms: 3
- Bathrooms: 2
- Full bathrooms: 2
Primary bedroom
- Level: Second
- Area: 160
- Dimensions: 16 X 10
Bedroom
- Level: Entry
- Area: 90
- Dimensions: 10 X 9
Bedroom
- Level: Entry
- Area: 100
- Dimensions: 10 X 10
Other
- Level: Entry
- Area: 40
- Dimensions: 8 X 5
Other
- Level: Basement
- Area: 40
- Dimensions: 8 X 5
Kitchen
- Level: Entry
- Area: 165
- Dimensions: 15 X 11
Living room
- Level: Entry
- Area: 165
- Dimensions: 15 X 11
Heating
- Forced Air, Natural Gas
Features
- Basement: Partially Finished
- Has fireplace: No
Interior area
- Total interior livable area: 1,100 sqft
- Finished area above ground: 1,000
- Finished area below ground: 100
Property
Parking
- Parking features: No Garage
Features
- Levels: One And One Half
- Stories: 1.5
- Entry location: GroundLevelwSteps
- Patio & porch: Covered, Porch
- Pool features: None
- Fencing: Back Yard
Lot
- Size: 4,356 Square Feet
- Dimensions: 40 x 112
Details
- Parcel number: W13I015295S
- Special conditions: Short Sale No,Standard
Construction
Type & style
- Home type: SingleFamily
- Architectural style: Bungalow
- Property subtype: Single Family Residence
Materials
- Aluminum Siding
- Foundation: Basement, Block
Condition
- New construction: No
- Year built: 1947
- Major remodel year: 2026
Utilities & green energy
- Sewer: Public Sewer
- Water: Public
Community & HOA
Community
- Subdivision: OSTROWSKI PARK AMD
HOA
- Has HOA: No
Location
- Region: Detroit
Financial & listing details
- Price per square foot: $109/sqft
- Tax assessed value: $9,438
- Annual tax amount: $2,043
- Date on market: 9/5/2026
- Cumulative days on market: 29 days
- Listing agreement: Exclusive Right To Sell
- Listing terms: Cash,Conventional,FHA,Va Loan,Warranty Deed
- Exclusions: Exclusion(s) Do Not Exist
Estimated market value
Not available
Estimated sales range
Not available
$1,400/mo
Price history
| Date | Event | Price |
|---|---|---|
| 9/26/2026 | Price change | $119,900-7.7%$109/sqft |
Source:  Realcomp II #20261071053 Report a problem Realcomp II #20261071053 Report a problem | ||
| 9/5/2026 | Listed for sale | $129,900+271.1%$118/sqft |
Source: Realcomp II #20261071053 Report a problem | ||
| 8/21/2022 | Listing removed | -- |
Source: Owner Report a problem | ||
| 8/1/2022 | Listed for sale | $35,000+316.7%$32/sqft |
Source: Owner Report a problem | ||
| 5/15/2017 | Sold | $8,400+6.3%$8/sqft |
Source: Public Record Report a problem | ||
| 4/21/2017 | Listed for sale | $7,900-68.4%$7/sqft |
Source: Market Value Prop Specialists #217031115 Report a problem | ||
| 1/25/2017 | Sold | $25,000$23/sqft |
Source: Public Record Report a problem | ||
Public tax history
| Year | Property taxes | Tax assessment |
|---|---|---|
| 2025 | -- | $21,400 +26.6% |
| 2024 | -- | $16,900 +14.2% |
| 2023 | -- | $14,800 +31% |
| 2022 | -- | $11,300 +11.9% |
| 2021 | -- | $10,100 |
| 2020 | $498 -43.4% | $10,100 +26.3% |
| 2019 | $880 | $8,000 +8.1% |
| 2018 | $880 | $7,400 +5.7% |
| 2017 | -- | $7,000 -58.3% |
| 2016 | $1,253 | $16,800 +46.1% |
| 2015 | $1,253 -12.5% | $11,500 -19.7% |
| 2013 | $1,432 +14.2% | $14,317 -31.8% |
| 2010 | $1,253 | $20,990 -12% |
| 2009 | -- | $23,852 -13.5% |
| 2008 | -- | $27,575 |
| 2007 | -- | $27,575 +5.5% |
| 2005 | $179 | $26,137 +3% |
| 2004 | -- | $25,376 +90% |
| 2001 | $869 +12.2% | $13,355 +3.2% |
| 2000 | $774 | $12,941 |
Find assessor info on the county website
Monthly payment
Est. payment
Payment breakdown
Explore the cost of this home by adjusting the details. Changes won't be saved.Climate risks
Neighborhood: Farwell
Similar homes
- $125,0003 bd2 ba1.1k sqft18681 Blackmoor St, Detroit, MI 48234For Sale
 MLS ID #20261072751, Michael Gerisch, KW Professionals. Realcomp II
 - $120,0003 bd1 ba1.1k sqft17190 Westphalia St, Detroit, MI 48205For Sale
 MLS ID #20261069043, Erika Hernandez, Century 21 Curran & Oberski. Realcomp II
 - $129,9003 bd2 ba1.4k sqft7268 Chalmers Ave, Warren, MI 48091For Sale
 MLS ID #20261060765, Emad Islam, Amin Realty. Realcomp II
 - $109,0003 bd1 ba804 sqft20034 Rosemont Ave, Detroit, MI 48219For Sale

 MLS ID #26052697, David Palmer, Realty Experts LLC. MichRIC
 - $129,9003 bd2 ba984 sqft11560 Dodge Ave, Warren, MI 48089For SaleMLS ID #20261074879, Zaid Kassab, EXP Realty Main. Realcomp II
- $120,0003 bd1 ba1.1k sqft12390 Duchess St, Detroit, MI 48224For SaleMLS ID #20261056681, Dominick Arafat, EXP Z Real Estate. Realcomp II
- $149,9003 bd2 ba1.4k sqft21227 Panama St, Warren, MI 48091For SaleMLS ID #20261078045, Fahad Hussain, Amin Realty. Realcomp II
- $119,9993 bd1 ba885 sqft16861 Cruse St, Detroit, MI 48235For SaleMLS ID #20261067886, Dominick Arafat, EXP Z Real Estate. Realcomp II
- $114,9994 bd2 ba1.3k sqft14725 Agnes Ave, Eastpointe, MI 48021For SaleMLS ID #20261066111, Demontay Scott, EXP Z Real Estate. Realcomp II
- $119,0003 bd1 ba1.2k sqft4472 French Rd E, Detroit, MI 48214For SaleMLS ID #20261062601, Nazareth Sanchez, RE/MAX Leading Edge. Realcomp II
- $159,5003 bd2 ba1.1k sqft18636 Mark Twain St, Detroit, MI 48235For SaleMLS ID #20261079299, Lenae Jefferson, EXP Realty Main. Realcomp II
- $125,0004 bd1 ba1.1k sqft15778 Appoline St, Detroit, MI 48227For SaleMLS ID #20261068411, Michael Gerisch, KW Professionals. Realcomp II
- $118,0003 bd1 ba1.2k sqft12676 Wyoming Ave, Detroit, MI 48238For SaleMLS ID #20261037311, Antwuan M Hawkins, Five Star Luxury Realty. Realcomp II
- $123,0003 bd1 ba875 sqft24300 Melrose Ave, Eastpointe, MI 48021For SaleMLS ID #20261070122, Joseph Hammel, Keller Williams Somerset. Realcomp II
- $144,9003 bd1 ba910 sqft22434 Hillock Ave, Warren, MI 48089For SaleMLS ID #20261074148, Delon Ramo, Summit Union Real Estate. Realcomp II
- $107,0002 bd1 ba626 sqft19114 Toepfer Dr, Eastpointe, MI 48021For SaleMLS ID #20261070257, Mohamad Darwich, Real Broker, LLC Dearborn. Realcomp II
- $138,0003 bd2 ba1.1k sqft16509 Woodingham Dr, Detroit, MI 48221For SaleMLS ID #20261056085, Osavbie Usenvbuwa, Century 21 Curran & Oberski. Realcomp II
- $99,0003 bd1 ba1.1k sqft9910 Somerset Ave, Detroit, MI 48224For SaleMLS ID #20261067432, Nazareth Sanchez, RE/MAX Leading Edge. Realcomp II
- $145,0004 bd2 ba1.5k sqft1125 E Hayes Ave, Hazel Park, MI 48030For SaleMLS ID #20261073396, Rrok Koleci, RK Real Estate LLC. Realcomp II
