Skip main navigation
Closed
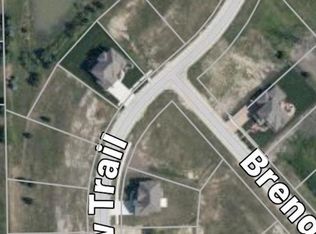
Street View
  • $1,180,000

    20018 Waterview Trl, Frankfort, IL 60423

    4beds
    3,856sqft
    Single Family Residence
    Built in 2025
    -- sqft lot
    $1,187,000 Zestimate®
    $306/sqft
    $5,708 Estimated rent

    Home value

    $1,187,000

    $1.09M - $1.28M

    $5,708/mo

    Zestimate® history
    Loading
    Loading...

    Owner options

    List your home for rent

    $5,708/mo

    Rent Zestimate®

    Find your next renter with Zillow Rental Manager. Plus, with online applications, you can quickly screen prospective tenants – for free.

    Learn more

    $5,708/mo

    Rent Zestimate®

    Refinance and save

    $7,122/mo

    Est. payment

    Refinancing to a lower rate could help reduce your monthly payments and save thousands over the life of the loan.

    See today's rates

    $7,122/mo

    Est. payment

    Explore your selling options

    Work with a Zillow partner agent

    Leverage their expertise and Zillow's premium Showcase listings to get your home seen by more buyers.

    Get started

    List with your own agent

    Get your home in front of millions of buyers by listing it on Zillow.

    Learn how to do it

    Sell it yourself

    Take full control of how buyers see your home on Zillow by listing For Sale by Owner (FSBO).

    List your home

    What's special

    Full walk-out basementSpa-like bathSpacious family roomDetailed woodwork throughoutGourmet kitchenCustom cabinetryHigh-end stainless steel appliances
    Welcome to this stunning 3,856 square foot custom residence offering 4 bedrooms, 3.5 baths, and a full walk-out basement with roughed in plumbing, designed with exceptional craftsmanship and elevated finishes throughout. The home features 9-foot ceilings and a dramatic two-story greatroom highlighted by a striking two-story wood fireplace facade with electric fireplace, creating an impressive focal point. The spacious family room is enhanced by panoramic 16' x 8' sliding glass doors, flooding the space with natural light and seamlessly connecting indoor and outdoor living. The gourmet kitchen showcases custom cabinetry, high-end stainless steel appliances, and thoughtful design ideal for entertaining. The primary suite offers a true retreat with a spa-like bath featuring a walk-in glass shower with body sprays, along with his and her walk-in closets, including custom shelving in the her closet. All secondary bedrooms include walk-in closets, providing generous storage. Additional highlights include white oak custom stairs, detailed woodwork throughout, and high-end custom lighting and bath fixtures. Outdoor living is elevated by a Trex deck with sleek glass panel railings, spanning across two sets of sliding doors and perfect for enjoying the surrounding views. This thoughtfully designed home blends luxury, functionality, and timeless style, making it ideal for both everyday living and elegant entertaining.

    Zillow last checked:

    Listing updated:

    Listing courtesy of:

    Jennifer O'Malley 779-254-3844,

    KRG Real Estate

    Bought with:

    Izzaldean Matariyeh

    City Living Realty Inc.

    Source: MRED as distributed by MLS GRID,MLS#: 12604032MLS Logo

    Facts & features

    Interior

    Bedrooms & bathrooms
    • Bedrooms: 4
    • Bathrooms: 4
    • Full bathrooms: 3
    • 1/2 bathrooms: 1
    Primary bedroom
    • Features: Bathroom (Full)
    • Level: Second
    • Area: 280 Square Feet
    • Dimensions: 14X20
    Bedroom 2
    • Level: Second
    • Area: 154 Square Feet
    • Dimensions: 11X14
    Bedroom 3
    • Level: Second
    • Area: 144 Square Feet
    • Dimensions: 12X12
    Bedroom 4
    • Level: Second
    • Area: 156 Square Feet
    • Dimensions: 12X13
    Dining room
    • Level: Main
    • Area: 154 Square Feet
    • Dimensions: 11X14
    Eating area
    • Level: Main
    • Area: 78 Square Feet
    • Dimensions: 13X6
    Great room
    • Level: Main
    • Area: 324 Square Feet
    • Dimensions: 18X18
    Kitchen
    • Features: Kitchen (Eating Area-Breakfast Bar, Eating Area-Table Space, Island, Pantry-Walk-in, Custom Cabinetry, SolidSurfaceCounter)
    • Level: Main
    • Area: 399 Square Feet
    • Dimensions: 21X19
    Laundry
    • Level: Second
    • Area: 72 Square Feet
    • Dimensions: 8X9
    Living room
    • Level: Main
    • Area: 168 Square Feet
    • Dimensions: 12X14
    Study
    • Level: Main
    • Area: 176 Square Feet
    • Dimensions: 11X16
    Heating
    • Natural Gas, Forced Air, Zoned
    Cooling
    • Central Air
    Appliances
    • Included: Double Oven, Microwave, Dishwasher, High End Refrigerator, Stainless Steel Appliance(s), Oven, Range Hood, Gas Cooktop
    • Laundry: Sink
    Features
    • Vaulted Ceiling(s)
    • Flooring: Hardwood
    • Basement: Unfinished,Walk-Out Access
    • Number of fireplaces: 1
    • Fireplace features: Heatilator, Family Room
    Interior area
    • Total structure area: 0
    • Total interior livable area: 3,856 sqft

    Property

    Parking
    • Total spaces: 3
    • Parking features: Concrete, Garage Door Opener, Garage, Yes, Attached
    • Attached garage spaces: 3
    • Has uncovered spaces: Yes
    Accessibility
    • Accessibility features: No Disability Access
    Features
    • Stories: 2
    • Patio & porch: Deck
    Lot
    • Dimensions: 192 x 117 x 133 x 175
    Details
    • Parcel number: 1909151020630000
    • Special conditions: None

    Construction

    Type & style
    • Home type: SingleFamily
    • Property subtype: Single Family Residence
    Materials
    • Brick
    Condition
    • New Construction
    • New construction: Yes
    • Year built: 2025

    Utilities & green energy

    • Sewer: Public Sewer
    • Water: Public

    Community & neighborhood

    Community
    • Community features: Sidewalks, Street Lights, Street Paved
    Location
    • Region: Frankfort
    • Subdivision: Candle Creek

    HOA & financial

    HOA
    • Services included: None

    Other

    Other facts
    • Listing terms: Conventional
    • Ownership: Fee Simple

    Price history

    DateEventPrice
    4/29/2026Sold$1,180,000-1.6%$306/sqft
    Source: MRED as distributed by MLS GRID #12604032 Report a problem
    4/3/2026Contingent$1,199,000$311/sqft
    Source: MRED as distributed by MLS GRID #12604032 Report a problem
    3/28/2026Listed for sale$1,199,000+9%$311/sqft
    Source: MRED as distributed by MLS GRID #12604032 Report a problem
    2/27/2026Listing removed$1,100,000$285/sqft
    Source: MRED as distributed by MLS GRID #12573339 Report a problem
    2/22/2026Listed for sale$1,100,000+1042.9%$285/sqft
    Source: MRED as distributed by MLS GRID #12573339 Report a problem
    11/6/2024Sold$96,250-1.3%$25/sqft
    Source: MRED as distributed by MLS GRID #12175665 Report a problem
    10/12/2024Contingent$97,500$25/sqft
    Source: MRED as distributed by MLS GRID #12175665 Report a problem
    10/8/2024Listed for sale$97,500+33.7%$25/sqft
    Source: MRED as distributed by MLS GRID #12175665 Report a problem
    6/10/2019Sold$72,917$19/sqft
    Source: Public Record Report a problem

    Public tax history

    YearProperty taxesTax assessment
    2024$2,010 +4.3%$24,575 +12%
    2023$1,927 +847.4%$21,948 +848.5%
    2022$203 -1.1%$2,314
    2021$206 -1.6%$2,314
    2020$209 +0.4%$2,314
    2019$208 -1.1%$2,314
    2018$211 -2.4%$2,314
    2017$216 -1.3%$2,314
    2016$219 -2%$2,314
    2015$223 $2,314
    2014$223 +2.9%$2,314
    2013$217 +5.6%$2,314
    2012$205 +5.2%$2,314
    2011$195 +5.3%$2,314
    2010$185 +7.1%$2,314
    2009$173 +3.1%$2,314
    2008$168 $2,314 +2.5%
    2007-- $2,258 +7.5%
    2006$154 -3.5%$2,100
    2005$160 -1.6%$2,100
    2004$162 $2,100

    Find assessor info on the county website

    Neighborhood: 60423

    Nearby schools

    GreatSchools rating
    Schools provided by the listing agent
    • District: 157C

    Source: MRED as distributed by MLS GRID. This data may not be complete. We recommend contacting the local school district to confirm school assignments for this home.

    Get a cash offer in 3 minutes
    Find out how much your home could sell for in as little as 3 minutes with a no-obligation cash offer.
    Estimated market value
    $1,187,000
    Get a cash offer in 3 minutes
    Find out how much your home could sell for in as little as 3 minutes with a no-obligation cash offer.
    Estimated market value
    $1,187,000