Skip main navigation
Sold
  • Listed by: Real Broker LLC • Julie Holmberg
    Bought with: Urban Properties
    $845,000

    20019 81st Avenue W, Edmonds, WA 98026

    3beds
    1,438sqft
    Single Family Residence
    Built in 2013
    9,147 Square Feet Lot
    $849,800 Zestimate®
    $588/sqft
    $3,706 Estimated rent

    Home value

    $849,800

    $807,000 - $892,000

    $3,706/mo

    Zestimate® history
    Loading
    Loading...

    Owner options

    List your home for rent

    $3,706/mo

    Rent Zestimate®

    Find your next renter with Zillow Rental Manager. Plus, with online applications, you can quickly screen prospective tenants – for free.

    Learn more

    $3,706/mo

    Rent Zestimate®

    Refinance and save

    $5,469/mo

    Est. payment

    Refinancing to a lower rate could help reduce your monthly payments and save thousands over the life of the loan.

    See today's rates

    $5,469/mo

    Est. payment

    Explore your selling options

    Work with a Zillow partner agent

    Leverage their expertise and Zillow's premium Showcase listings to get your home seen by more buyers.

    Get started

    List with your own agent

    Get your home in front of millions of buyers by listing it on Zillow.

    Learn how to do it

    Sell it yourself

    Take full control of how buyers see your home on Zillow by listing For Sale by Owner (FSBO).

    List your home

    What's special

    Rv parkingPeaceful backyard oasisChef-inspired kitchenTankless water heaterNewer washer and dryerNewly designed landscapingOpen-concept floor plan
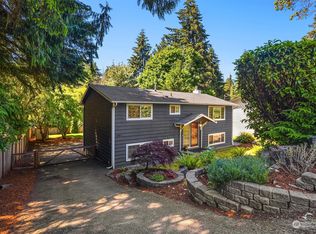
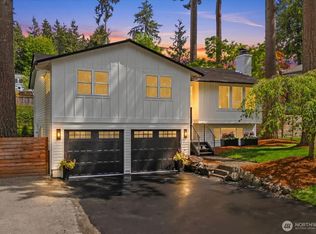
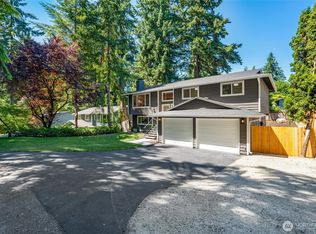
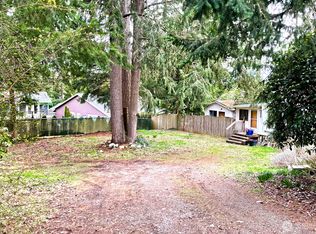
    Welcome to your own private Edmonds retreat! Thoughtfully designed with comfort and quality in mind, this beautifully updated main-level living 3-bedroom, 2-bath home offers light-filled living on a spacious .21-acre lot. Built in 2013, the open-concept floor plan features soaring 9-foot ceilings, new interior paint , LVP flooring, and an abundance of natural light that creates a warm and inviting atmosphere throughout. The chef-inspired kitchen is appointed with granite countertops and premium appliances, flowing seamlessly into the dining and living areas—ideal for both entertaining and everyday living. A newer washer and dryer, furnace, plus tankless water heater, and electric vehicle charger add effortless modern convenience. Step outside and enjoy a peaceful backyard oasis with newly designed landscaping, where you can unwind to the sound of visiting birds and the distant hum of ferries on the Sound. Two versatile outbuildings expand your options, including one with a spacious loft perfect for a home office, studio, workshop, or creative retreat. Additional highlights include RV parking and a prime Edmonds location just minutes from downtown, waterfront parks, restaurants, shopping, Alderwood Mall, and easy commuter access. If you’ve been looking for a home that blends privacy, comfort, and everyday convenience with a touch of Pacific Northwest charm, this Edmonds gem is ready to welcome you home.

    Zillow last checked:

    Listing updated:

    Listed by:

    Julie Holmberg,

    Real Broker LLC

    Bought with:

    Peter Badgett, 18372

    Urban Properties

    Source: NWMLS as distributed by MLS GRID,MLS#: 2564721MLS Logo

    Facts & features

    Interior

    Bedrooms & bathrooms
    • Bedrooms: 3
    • Bathrooms: 2
    • Full bathrooms: 1
    • 3/4 bathrooms: 1
    • Main level bathrooms: 2
    • Main level bedrooms: 3
    Primary bedroom
    • Level: Main
    Bedroom
    • Level: Main
    Bedroom
    • Level: Main
    Bathroom full
    • Level: Main
    Bathroom three quarter
    • Level: Main
    Great room
    • Level: Main
    Kitchen with eating space
    • Level: Main
    Living room
    • Level: Main
    Utility room
    • Level: Main
    Heating
    • Fireplace, 90%+ High Efficiency, Electric, Natural Gas
    Cooling
    • None
    Appliances
    • Included: Dishwasher, Disposal, Dryer, Microwave, Refrigerator, Stove(s)/Range(s), Tankless Water Heater, Washer, Dishwasher(s), Dryer(s), Garbage Disposal, Microwave(s), Refrigerator(s), Washer(s), Water Heater: Tankless, Water Heater Location: Laundry room
    Features
    • Bath Off Primary, Ceiling Fan(s), Dining Room, High Tech Cabling
    • Flooring: Ceramic Tile, Vinyl, Vinyl Plank
    • Doors: French Doors
    • Windows: Dbl Pane/Storm Window, Skylight(s)
    • Basement: None
    • Number of fireplaces: 1
    • Fireplace features: Electric, Main Level: 1, Fireplace
    Interior area
    • Total structure area: 1,438
    • Total interior livable area: 1,438 sqft

    Property

    Parking
    • Total spaces: 6
    • Parking features: Driveway, Off Street, RV Parking
    • Uncovered spaces: 6
    Features
    • Levels: One
    • Stories: 1
    • Patio & porch: Bath Off Primary, Ceiling Fan(s), Dbl Pane/Storm Window, Dining Room, Fireplace, French Doors, High Tech Cabling, Security System, Skylight(s), Walk-In Closet(s), Water Heater
    • Has view: Yes
    • View description: Territorial
    Lot
    • Size: 9,147 Square Feet
    • Features: Paved, Cable TV, Deck, Electric Car Charging, Fenced-Partially, Gas Available, High Speed Internet, Outbuildings, Patio, RV Parking
    • Topography: Level,Partial Slope
    • Residential vegetation: Brush, Garden Space, Wooded
    Details
    • Parcel number: 00431200002201
    • Special conditions: Standard

    Construction

    Type & style
    • Home type: SingleFamily
    • Architectural style: 1 Story
    • Property subtype: Single Family Residence
    Materials
    • Cement Planked, Cement Plank
    • Foundation: Poured Concrete
    • Roof: Composition
    Condition
    • Year built: 2013
    • Major remodel year: 2013

    Utilities & green energy

    • Electric: Company: Snohomish County PUD
    • Sewer: Sewer Connected, Company: City of Edmonds
    • Water: Public, Company: City of Edmonds
    • Utilities for property: Xfinity, Xfinity & Zipley

    Community & HOA

    Community
    • Features: Park, Trail(s)
    • Security: Security System
    • Subdivision: Edmonds
    Location
    • Region: Edmonds

    Financial & listing details

    • Price per square foot: $588/sqft
    • Tax assessed value: $837,600
    • Annual tax amount: $6,662
    • Date on market: 8/6/2026
    • Listing terms: Conventional,FHA,VA Loan
    • Inclusions: Dishwasher(s), Dryer(s), Garbage Disposal, Microwave(s), Refrigerator(s), Stove(s)/Range(s), Washer(s)

    Price history

    DateEventPrice
    8/28/2026Sold$845,000-0.6%$588/sqft
    Source: NWMLS as distributed by MLS GRID #2564721 Report a problem
    8/13/2026Pending sale$849,950$591/sqft
    Source: NWMLS as distributed by MLS GRID #2564721 Report a problem
    8/6/2026Listed for sale$849,950+342.7%$591/sqft
    Source: NWMLS as distributed by MLS GRID #2564721 Report a problem
    9/21/2004Sold$192,000+53.6%$134/sqft
    Source: Public Record Report a problem
    4/28/1997Sold$125,000$87/sqft
    Source: Public Record Report a problem

    Public tax history

    YearProperty taxesTax assessment
    2025$6,663 +20.5%$837,600 +6.8%
    2024$5,527 +1%$784,600 +1.2%
    2023$5,473 -2%$775,300 -5.4%
    2022$5,585 +6.7%$819,900 +29.7%
    2021$5,236 +11.4%$632,200 +10.6%
    2020$4,700 -5.9%$571,700 +6.3%
    2019$4,996 $537,700 +6.4%
    2018-- $505,300 +25.9%
    2017$4,673 +20.1%$401,500 +8.9%
    2016$3,890 $368,800 +3.4%
    2015$3,890 +79.2%$356,600 +90%
    2013$2,170 $187,700
    2012-- --
    2011-- --
    2010-- --
    2009-- --
    2008-- --
    2007-- --
    2002-- --
    2001$1,672 -1.2%$132,000
    2000$1,692 $132,000
    Find assessor info on the county website

    Neighborhood: 98026

    Nearby schools

    GreatSchools rating
    Get a cash offer in 3 minutes
    Find out how much your home could sell for in as little as 3 minutes with a no-obligation cash offer.
    Estimated market value
    $849,800
    Get a cash offer in 3 minutes
    Find out how much your home could sell for in as little as 3 minutes with a no-obligation cash offer.
    Estimated market value
    $849,800