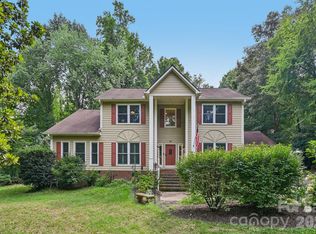
Experience the perfect blend of waterfront tranquility and modern living in this beautifully remodeled home designed for easy one-level living. Enjoy morning coffee overlooking the stunning water views, afternoons on the new deck, and evenings entertaining in the open-concept living space. The remodeled 2023 kitchen features a 9.5 ft breakfast bar, butcher block island, quartzite countertops, double ovens, 5-burner cooktop, and wine fridge, seamlessly connecting to the main living areas. The first-floor primary suite offers a private retreat with a sitting area, spa-inspired bath, oversized multi-spray shower, and dual walk-in closets. Recent updates include remodeled baths, hardwood flooring, new staircase, fireplace enhancement, updated lighting, new windows, deck and railing, exterior paint, and more. With 9-foot and volume ceilings, stone walkways, beautiful landscaping, and picturesque waterfront views, this move-in-ready home delivers the lifestyle you've been dreaming of with your own private little dock and jet ski ramp. Quiet peaceful setting, yet less than 5 min to fabulous shopping and restaurants.
Agent is the owner and licensed RE.
Under contract-no show
$1,375,000
20019 Chapel Point Ln, Cornelius, NC 28031
4beds
2,983sqft
Single Family Residence
Built in 1994
0.66 Acres Lot
$1,315,400 Zestimate®
$461/sqft
$46/mo HOA
What's special
Fireplace enhancementBeautiful landscapingNew staircaseNew deckButcher block islandDeck and railingHardwood flooring
- 6 days
- 2,388
- 212
Likely to sell faster than
Zillow last checked:
Listing updated:
Listed by:
Melanie Parsons melanie@melanieparsons.com,
Ivester Jackson Christie's
Source: Canopy MLS as distributed by MLS GRID,MLS#: 4426213
Facts & features
Interior
Bedrooms & bathrooms
- Bedrooms: 4
- Bathrooms: 3
- Full bathrooms: 2
- 1/2 bathrooms: 1
- Main level bedrooms: 1
Primary bedroom
- Features: Ceiling Fan(s), En Suite Bathroom, Walk-In Closet(s)
- Level: Main
- Area: 433.07 Square Feet
- Dimensions: 15' 4" X 28' 3"
Bedroom s
- Level: Upper
- Area: 258 Square Feet
- Dimensions: 15' 4" X 16' 10"
Bedroom s
- Features: Walk-In Closet(s)
- Level: Upper
- Area: 300.39 Square Feet
- Dimensions: 13' 11" X 21' 7"
Bedroom s
- Features: Walk-In Closet(s)
- Level: Upper
- Area: 283.94 Square Feet
- Dimensions: 14' 9" X 19' 3"
Breakfast
- Features: Breakfast Bar, Cathedral Ceiling(s), Kitchen Island
- Level: Main
- Area: 110.22 Square Feet
- Dimensions: 10' 8" X 10' 4"
Dining room
- Level: Main
- Area: 190.29 Square Feet
- Dimensions: 13' 11" X 13' 8"
Kitchen
- Level: Main
- Area: 236.27 Square Feet
- Dimensions: 14' 3" X 16' 7"
Laundry
- Level: Main
- Area: 94.43 Square Feet
- Dimensions: 7' 2" X 13' 2"
Living room
- Features: Built-in Features, Vaulted Ceiling(s)
- Level: Main
- Area: 294.63 Square Feet
- Dimensions: 17' 3" X 17' 1"
Loft
- Level: Upper
- Area: 224.07 Square Feet
- Dimensions: 21' 0" X 10' 8"
Heating
- Central, Forced Air
Cooling
- Ceiling Fan(s), Central Air
Appliances
- Included: Dishwasher, Disposal, Double Oven, Dryer, Electric Water Heater, Gas Cooktop, Microwave, Refrigerator with Ice Maker, Self Cleaning Oven, Wall Oven, Washer, Wine Refrigerator
- Laundry: Gas Dryer Hookup, Laundry Room, Main Level
Features
- Breakfast Bar, Built-in Features, Kitchen Island, Open Floorplan, Walk-In Closet(s)
- Flooring: Carpet, Tile, Wood
- Windows: Window Treatments
- Has basement: No
- Attic: Pull Down Stairs
- Fireplace features: Living Room, Wood Burning
Interior area
- Total structure area: 2,983
- Total interior livable area: 2,983 sqft
- Finished area above ground: 2,983
- Finished area below ground: 0
Property
Parking
- Total spaces: 2
- Parking features: Driveway, Attached Garage, Garage Door Opener, Garage on Main Level
- Attached garage spaces: 2
- Has uncovered spaces: Yes
Features
- Levels: Two
- Stories: 2
- Patio & porch: Deck
- Exterior features: In-Ground Irrigation
- Fencing: Back Yard
- Has view: Yes
- View description: Water
- Has water view: Yes
- Water view: Water
- Waterfront features: Boat Ramp – Community, Dock, Waterfront
- Body of water: Lake Norman
Lot
- Size: 0.66 Acres
Details
- Parcel number: 00150115
- Zoning: GR
- Special conditions: Standard
Construction
Type & style
- Home type: SingleFamily
- Property subtype: Single Family Residence
Materials
- Stone, Synthetic Stucco
- Foundation: Crawl Space
Condition
- New construction: No
- Year built: 1994
Utilities & green energy
- Sewer: Public Sewer
- Water: City, Public
- Utilities for property: Cable Available, Underground Power Lines
Community & HOA
Community
- Features: Lake Access, Street Lights
- Subdivision: Chapel Point
HOA
- Has HOA: Yes
- HOA fee: $550 annually
Location
- Region: Cornelius
- Elevation: 2500 Feet
Financial & listing details
- Price per square foot: $461/sqft
- Tax assessed value: $1,018,400
- Annual tax amount: $6,835
- Date on market: 9/18/2026
- Cumulative days on market: 6 days
- Road surface type: Concrete
Estimated market value
$1,315,400
$1.25M - $1.38M
$3,627/mo
Price history
| Date | Event | Price |
|---|---|---|
| 9/24/2026 | Pending sale | $1,375,000$461/sqft |
Source:  Canopy MLS as distributed by MLS GRID #4426213 Report a problem Canopy MLS as distributed by MLS GRID #4426213 Report a problem | ||
| 9/18/2026 | Listed for sale | $1,375,000+79.7%$461/sqft |
Source: Canopy MLS as distributed by MLS GRID #4426213 Report a problem | ||
| 2/25/2021 | Sold | $765,000+2%$256/sqft |
Source: Canopy MLS as distributed by MLS GRID #3679477 Report a problem | ||
| 12/21/2020 | Pending sale | $750,000$251/sqft |
Source: EXP REALTY LLC #3679477 Report a problem | ||
| 12/17/2020 | Listed for sale | $750,000$251/sqft |
Source: EXP REALTY LLC #3679477 Report a problem | ||
| 5/1/2019 | Listing removed | $750,000$251/sqft |
Source: Coldwell Banker Residential Brokerage - Ballantyne #3439327 Report a problem | ||
| 11/1/2018 | Price change | $750,000-3.2%$251/sqft |
Source: Coldwell Banker Residential Brokerage - Ballantyne #3439327 Report a problem | ||
| 8/31/2018 | Price change | $775,000-3.1%$260/sqft |
Source: Coldwell Banker Residential Brokerage - Ballantyne #3371776 Report a problem | ||
| 8/8/2018 | Price change | $800,000-3%$268/sqft |
Source: Coldwell Banker Residential Brokerage - Ballantyne #3371776 Report a problem | ||
| 6/2/2018 | Price change | $825,000-2.9%$277/sqft |
Source: Coldwell Banker Residential Brokerage - Ballantyne #3371776 Report a problem | ||
| 4/5/2018 | Listed for sale | $850,000+126.7%$285/sqft |
Source: Coldwell Banker Residential Brokerage - Ballantyne #3371776 Report a problem | ||
| 7/2/2003 | Sold | $375,000-2.6%$126/sqft |
Source: Public Record Report a problem | ||
| 1/7/2000 | Sold | $385,000$129/sqft |
Source: Public Record Report a problem | ||
Public tax history
| Year | Property taxes | Tax assessment |
|---|---|---|
| 2025 | $6,835 +1.5% | $1,018,400 |
| 2024 | $6,732 +1.6% | $1,018,400 |
| 2023 | $6,625 +17.9% | $1,018,400 +54.9% |
| 2022 | $5,621 +1.2% | $657,500 |
| 2021 | $5,555 | $657,500 |
| 2020 | $5,555 +0.1% | $657,500 |
| 2019 | $5,549 -19.7% | $657,500 +3% |
| 2018 | $6,913 +0.8% | $638,600 |
| 2017 | $6,858 | $638,600 |
| 2016 | $6,858 | $638,600 |
| 2015 | $6,858 +1.5% | $638,600 |
| 2014 | $6,757 | $638,600 |
| 2013 | -- | $638,600 |
| 2012 | -- | $638,600 |
| 2011 | -- | $638,600 +52.4% |
| 2010 | -- | $418,900 |
| 2009 | -- | $418,900 |
| 2008 | -- | $418,900 |
| 2007 | -- | $418,900 |
| 2006 | -- | $418,900 |
| 2005 | -- | $418,900 |
| 2004 | -- | $418,900 |
| 2003 | -- | $418,900 +16.6% |
| 2002 | -- | $359,300 |
| 2001 | -- | $359,300 |
| 2000 | -- | $359,300 |
Find assessor info on the county website
Monthly payment
Est. payment
Payment breakdown
Explore the cost of this home by adjusting the details. Changes won't be saved.Climate risks
Neighborhood: 28031
- $1,235,7004 bd2 ba2.5k sqft20025 Chapel Point Ln, Cornelius, NC 28031Off Market
- $1,645,0004 bd3 ba2.3k sqft20017 Chapel Point Ln, Cornelius, NC 28031Off Market
- $495,000-- bd-- ba-- sqft20029 Chapel Point Ln, Cornelius, NC 28031Off Market
- $1,575,8005 bd4 ba3.1k sqft20000 Norman Colony Rd, Cornelius, NC 28031Off Market
Similar homes
- $1,300,0005 bd3 ba3.2k sqft21717 Shoveller Ct, Cornelius, NC 28031For Sale

 MLS ID #4417399, Carolyn Rose, Berkshire Hathaway Homeservices Landmark Prop. Canopy MLS as distributed by MLS GRID
 - $1,374,4004 bd4 ba3.9k sqft21307 Baltic Dr, Cornelius, NC 28031For Sale
 MLS ID #4369019, Susan Ayers, HomeZu. Canopy MLS as distributed by MLS GRID
 - $775,0004 bd3 ba2.7k sqft9139 Magnolia Estates Dr, Cornelius, NC 28031For Sale
 MLS ID #4368990, Andrew Cardwell, DASH Carolina. Canopy MLS as distributed by MLS GRID
 - $1,295,0003 bd3 ba2.3k sqft20845 Lagoona Dr, Cornelius, NC 28031For Sale
 MLS ID #4417083, Matt Sarver, Keller Williams Lake Norman. Canopy MLS as distributed by MLS GRID
 - $1,299,9004 bd4 ba4.2k sqft19000 Southport Dr, Cornelius, NC 28031For SaleMLS ID #4410388, Sunisay Yates, Yates Realty Inc. Canopy MLS as distributed by MLS GRID
- $699,0004 bd3 ba2.2k sqft20127 Chapel Point Ln, Cornelius, NC 28031For SaleMLS ID #4423446, Lori Jackson, Ivester Jackson Christie's. Canopy MLS as distributed by MLS GRID
- $1,650,0004 bd3 ba2.3k sqft20105 Chapel Point Ln, Cornelius, NC 28031For SaleMLS ID #4284650, Peter Friedli, Howard Hanna Allen Tate Lake Norman. Canopy MLS as distributed by MLS GRID
- $799,9004 bd3 ba2.7k sqft19706 Valiant Way, Cornelius, NC 28031For SaleMLS ID #4423741, Matt Sarver, Keller Williams Lake Norman. Canopy MLS as distributed by MLS GRID
- $1,399,0004 bd5 ba4.1k sqft2063 Brawley School Rd, Mooresville, NC 28117For SaleMLS ID #4422701, Kelly Smith, Keller Williams Unified. Canopy MLS as distributed by MLS GRID
- $1,600,0003 bd3 ba2.6k sqft19533 Bustle Rd, Cornelius, NC 28031For SaleMLS ID #4376698, Meredith Tomascak, Corcoran HM Properties. Canopy MLS as distributed by MLS GRID
- $1,224,9003 bd2 ba2k sqft21200 Rio Oro Dr, Cornelius, NC 28031For SaleMLS ID #4396261, Christy Walker, Premier Sotheby's International Realty. Canopy MLS as distributed by MLS GRID
- $1,215,0004 bd4 ba3k sqft8624 Robbins Crescent Dr, Cornelius, NC 28031For SaleMLS ID #4410622, Karyn Porter, Premier South. Canopy MLS as distributed by MLS GRID
- $1,799,0004 bd4 ba3k sqft18330 Scotscraig Ln, Cornelius, NC 28031For SaleMLS ID #4395358, Lori Jackson, Ivester Jackson Christie's. Canopy MLS as distributed by MLS GRID
- $779,0005 bd4 ba3.2k sqft19104 Berkley Commons Dr, Cornelius, NC 28031For SaleMLS ID #4419983, Amanda Marchesello, The Agency - Charlotte. Canopy MLS as distributed by MLS GRID
- $1,089,0003 bd2 ba1.9k sqft21624 Rio Oro Dr #50, Cornelius, NC 28031For SaleMLS ID #4419384, Kimberly Thayer, Real Broker, LLC. Canopy MLS as distributed by MLS GRID
- $919,7005 bd4 ba3.4k sqft21415 John Pines Dr, Cornelius, NC 28031For SaleMLS ID #4388502, Jeff Lynch, RE/MAX Executive. Canopy MLS as distributed by MLS GRID
- $1,575,0003 bd3 ba2.7k sqft21101 Island Forest Dr, Cornelius, NC 28031For SaleMLS ID #4401080, Justin Boston, Horizon Realty Carolinas. Canopy MLS as distributed by MLS GRID
- $1,949,0003 bd4 ba3.2k sqft21300 Blakely Shores Dr, Cornelius, NC 28031For SaleMLS ID #4416103, Cynthia Dovidio, Ivester Jackson Christie's. Canopy MLS as distributed by MLS GRID
- $1,400,0004 bd4 ba2.9k sqft415 Goodrum St, Davidson, NC 28036For SaleMLS ID #4423264, Michael Orlando, TSG Residential. Canopy MLS as distributed by MLS GRID
