Skip main navigation
For sale
  • $268,999

    2001A Denham Ct #A, Mount Laurel, NJ 08054

    2beds
    970sqft
    : 
    $2,178/mo
    Get pre-qualified
    Condominium
    Built in 1987
    -- sqft lot
    $-- Zestimate®
    $277/sqft
    $280/mo HOA

    What's special

    Brand-new refrigeratorNewly trimmed window casingsThree new ceiling fansAbundant natural lightAll-new window blinds
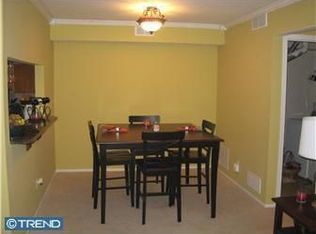
    Welcome to easy, low maintenance living in the desirable Lake Community of Mt. Laurel, NJ. This beautifully updated 2 Bedroom, 1 Bath home is move-in ready and features numerous recent upgrades throughout. Enjoy abundant natural light through the brand-new double hung vinyl replacement windows, complemented by newly trimmed window casings for a clean, modern finish. The interior boasts new luxury vinyl planking flooring throughout, creating a seamless and stylish look that is both durable and easy to maintain. Three new ceiling fans ad comfort and energy efficiency, while all-new window blinds provide a fresh, finished appearance. The kitchen includes a brand-new refrigerator, making this home truly ready for its next owner. Whether you are a first time buyer, downsizing or looking for a low-maintenance lifestyle, this home offers the perfect combination of comfort, convenience, and value. Located in the sought-after Lakes Community of Mt. Laurel, you will enjoy a peaceful setting with easy access to shopping, dining, major highways, and everything South Jersey has to offer. Don't miss this opportunity to own a tastefully updated home in one of Mt. Laurel's most desirable communities. Schedule your private showing today!
    15 hours
    |
    88
    |
    5
    |

    Zillow last checked:

    Listing updated:

    Listed by:

    Stephen Fortino 609-471-1008,

    EXP Realty, LLC

    Source: Bright MLS,MLS#: NJBL2116888MLS Logo

      Facts & features

      Interior

      Bedrooms & bathrooms
      • Bedrooms: 2
      • Bathrooms: 1
      • Full bathrooms: 1
      • Main level bathrooms: 1
      • Main level bedrooms: 2
      Rooms
      • Room types: Living Room, Dining Room, Primary Bedroom, Kitchen, Bedroom 1
      Primary bedroom
      • Level: Main
      • Area: 0 Square Feet
      • Dimensions: 0 X 0
      Primary bedroom
      • Features: Walk-In Closet(s)
      • Level: Unspecified
      Bedroom 1
      • Level: Main
      • Area: 0 Square Feet
      • Dimensions: 0 X 0
      Dining room
      • Level: Main
      • Area: 0 Square Feet
      • Dimensions: 0 X 0
      Kitchen
      • Features: Kitchen - Gas Cooking
      • Level: Main
      • Area: 0 Square Feet
      • Dimensions: 0 X 0
      Living room
      • Level: Main
      • Area: 0 Square Feet
      • Dimensions: 0 X 0
      Heating
      • Forced Air, Natural Gas
      Cooling
      • Central Air, Electric
      Appliances
      • Included: Dishwasher, Disposal, Oven/Range - Electric, Refrigerator, Gas Water Heater
      • Laundry: Main Level, In Unit
      Features
      • Flooring: Vinyl
      • Windows: Double Hung, Energy Efficient
      • Has basement: No
      • Has fireplace: No
      Interior area
      • Total structure area: 970
      • Total interior livable area: 970 sqft
      • Finished area above ground: 970

      Property

      Parking
      • Parking features: Parking Lot
      Accessibility
      • Accessibility features: None
      Features
      • Levels: One
      • Stories: 1
      • Patio & porch: Patio
      • Exterior features: Sidewalks, Street Lights, Lawn Sprinkler
      • Pool features: None
      Details
      • Additional structures: Above Grade
      • Parcel number: 2400406 0100001C2001
      • Zoning: RES
      • Special conditions: Standard

      Construction

      Type & style
      • Home type: Condo
      • Architectural style: Contemporary
      • Property subtype: Condominium
      • Attached to another structure: Yes
      Materials
      • Vinyl Siding
      Condition
      • New construction: No
      • Year built: 1987

      Utilities & green energy

      • Electric: 100 Amp Service
      • Sewer: Public Sewer
      • Water: Public

      Community & HOA

      Community
      • Subdivision: The Lakes
      HOA
      • Has HOA: Yes
      • Amenities included: Common Grounds, Lake
      • Services included: Common Area Maintenance
      • HOA fee: $280 monthly
      Location
      • Region: Mount Laurel
      • Municipality: MOUNT LAUREL TWP

      Financial & listing details

      • Price per square foot: $277/sqft
      • Tax assessed value: $70,900
      • Annual tax amount: $3,027
      • Date on market: 7/23/2026
      • Listing agreement: Exclusive Right To Sell
      • Listing terms: Cash,Conventional,VA Loan
      • Ownership: Condominium

        Estimated market value

        Not available

        Estimated sales range

        Not available

        Not available

        Price history

        DateEventPrice
        7/23/2026Listed for sale$268,999$277/sqft
        Source: Bright MLS #NJBL2116888 Report a problem

        Public tax history

        Tax history is unavailable.

        Monthly payment

        Est. payment

        Payment breakdown

        Explore the cost of this home by adjusting the details. Changes won't be saved.
        All calculations are estimates and provided by Zillow, Inc. for informational purposes only. Actual amounts may vary.
        HOA fees may include property taxes on listings classified as Co-Ops. Contact the listing agent and/or owner for fee details.
        Mortgage interest rates are dependent on a number of factors, including credit score, down payment, and repayment length. Interest rate data provided by Zillow Group Marketplace, Inc. as of 1/1/1970 from various mortgage lenders with which we have lead or other similar arrangements; the Estimated Payment is an average of those rates.
        See how much you could borrow to make a competitive offer.

        Climate risks

        Neighborhood: 08054

        Getting around

        20 / 100
        Car-Dependent
        31 / 100
        Somewhat Bikeable

        Nearby schools

        GreatSchools rating
        Schools provided by the listing agent
        • High: Lenape H.s.
        • District: Mount Laurel Township Public Schools

        Source: Bright MLS. This data may not be complete. We recommend contacting the local school district to confirm school assignments for this home.

        A local agent can set up tours, give advice and negotiate with sellers.

        A local lender can help you make sure your offer is ready when you are.

        Browse local experts

        Similar homes