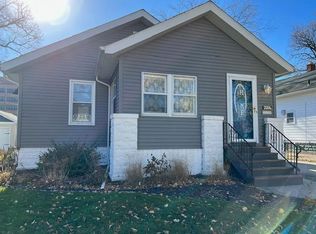
Welcome to 2002 11th Street in Bay City! This spacious 4-bedroom, 1-bath home offers approximately 1,460 square feet of living space with plenty of room to make it your own. Inside, you'll find a comfortable living area and a generously sized kitchen featuring abundant cabinetry, ample counter space, and plenty of room for everyday meals and gatherings. The home's covered front porch adds classic character and creates a welcoming place to relax. Outside, a long driveway leads to the detached garage, providing additional parking, storage, or workshop space. The backyard offers room to enjoy the outdoors along with mature shade trees and a patio area. With four bedrooms, a basement for additional storage, and plenty of opportunity to add your own finishing touches, this home offers a great combination of space, functionality, and potential. Conveniently located in Bay City and ready for its next owner — schedule your showing today!
For sale
$119,000
2002 11th St, Bay City, MI 48708
4beds
1,460sqft
Single Family Residence
Built in 1936
5,227 Square Feet Lot
$143,700 Zestimate®
$82/sqft
$-- HOA
What's special
Detached garageBasement for additional storageCovered front porchAmple counter spaceGenerously sized kitchenLong drivewayPatio area
- 2 days
- 318
- 11
Zillow last checked:
Listing updated:
Listed by:
Justin Ferullo 727-457-1230,
Keller Williams Preferred 989-792-8200
Source: MiRealSource,MLS#: 50223039 Originating MLS: Saginaw Board of REALTORS
Originating MLS: Saginaw Board of REALTORSFacts & features
Interior
Bedrooms & bathrooms
- Bedrooms: 4
- Bathrooms: 1
- Full bathrooms: 1
Bedroom 1
- Level: First
- Area: 100
- Dimensions: 10 x 10
Bedroom 2
- Level: First
- Area: 120
- Dimensions: 12 x 10
Bedroom 3
- Level: First
- Area: 120
- Dimensions: 12 x 10
Bedroom 4
- Level: First
- Area: 140
- Dimensions: 10 x 14
Bathroom 1
- Level: First
- Area: 80
- Dimensions: 8 x 10
Kitchen
- Level: First
- Area: 180
- Dimensions: 12 x 15
Heating
- Forced Air, Natural Gas
Features
- Has basement: Yes
- Has fireplace: No
Interior area
- Total structure area: 2,395
- Total interior livable area: 1,460 sqft
- Finished area above ground: 1,460
- Finished area below ground: 0
Property
Parking
- Total spaces: 2
- Parking features: Detached
- Garage spaces: 2
Features
- Levels: One
- Stories: 1
- Frontage type: Road
- Frontage length: 60
Lot
- Size: 5,227 Square Feet
- Dimensions: 5619
Details
- Parcel number: 16002718100400
- Special conditions: Private
Construction
Type & style
- Home type: SingleFamily
- Architectural style: Bungalow
- Property subtype: Single Family Residence
Materials
- Vinyl Siding
- Foundation: Basement
Condition
- New construction: No
- Year built: 1936
Utilities & green energy
- Sewer: Public Sanitary
- Water: Public
Community & HOA
Community
- Subdivision: None
HOA
- Has HOA: No
Location
- Region: Bay City
Financial & listing details
- Price per square foot: $82/sqft
- Tax assessed value: $125,700
- Annual tax amount: $2,072
- Date on market: 9/25/2026
- Listing agreement: Exclusive Right To Sell
- Listing terms: Cash,Conventional
Estimated market value
$143,700
$128,000 - $160,000
$1,427/mo
Price history
| Date | Event | Price |
|---|---|---|
| 9/25/2026 | Listed for sale | $119,000+52.6%$82/sqft |
Source:  MiRealSource #50223039 Report a problem MiRealSource #50223039 Report a problem | ||
| 7/2/2019 | Sold | $78,000-2.4%$53/sqft |
Source: MiRealSource #31379132 Report a problem | ||
| 5/26/2019 | Pending sale | $79,900$55/sqft |
Source: RE/MAX Results #31379132 Report a problem | ||
| 5/21/2019 | Price change | $79,900-5.9%$55/sqft |
Source: RE/MAX Results #31379132 Report a problem | ||
| 5/8/2019 | Listed for sale | $84,900+6.3%$58/sqft |
Source: RE/MAX Results #31379132 Report a problem | ||
| 12/13/2016 | Listing removed | $79,900$55/sqft |
Source: RE/MAX Results #2151601 Report a problem | ||
| 9/3/2015 | Price change | $79,900-4.8%$55/sqft |
Source: RE/MAX Results #2151601 Report a problem | ||
| 8/6/2015 | Listed for sale | $83,900+25.3%$57/sqft |
Source: RE/MAX Results #2151601 Report a problem | ||
| 5/1/2009 | Sold | $66,950+76.2%$46/sqft |
Source: MiRealSource #30810333 Report a problem | ||
| 11/24/2008 | Sold | $38,000-47.4%$26/sqft |
Source: MiRealSource #30810485 Report a problem | ||
| 3/11/2008 | Sold | $72,250$49/sqft |
Source: Public Record Report a problem | ||
Public tax history
| Year | Property taxes | Tax assessment |
|---|---|---|
| 2025 | $2,012 +5.8% | $62,850 +11.7% |
| 2024 | $1,901 | $56,250 +14.4% |
| 2023 | -- | $49,150 +16.3% |
| 2022 | -- | $42,250 +6.4% |
| 2021 | -- | $39,700 +6.6% |
| 2020 | $1,766 | $37,250 +0.1% |
| 2019 | -- | $37,200 +3.5% |
| 2018 | $1,766 -2.3% | $35,950 +2% |
| 2017 | $1,807 | $35,250 -4% |
| 2016 | $1,807 | $36,700 |
| 2015 | $1,807 +3.4% | $36,700 -2.1% |
| 2014 | $1,749 | $37,500 +6.2% |
| 2013 | -- | $35,300 -11.2% |
| 2012 | -- | $39,750 -3% |
| 2011 | -- | $41,000 +9% |
| 2010 | -- | $37,600 -13.5% |
| 2009 | -- | $43,450 -4.1% |
| 2008 | -- | $45,300 +13.7% |
| 2007 | -- | $39,850 -3.2% |
| 2006 | -- | $41,150 |
| 2005 | -- | $41,150 +1.9% |
| 2004 | -- | $40,400 +3.6% |
| 2003 | -- | $39,000 +8.3% |
| 2002 | $1,274 | $36,000 +10.4% |
| 2000 | -- | $32,600 |
Find assessor info on the county website
Monthly payment
Est. payment
Payment breakdown
Explore the cost of this home by adjusting the details. Changes won't be saved.Climate risks
Neighborhood: 48708
Nearby schools
Schools provided by the listing agent
- District: Bay City School District
Source: MiRealSource. This data may not be complete. We recommend contacting the local school district to confirm school assignments for this home.
Similar homes
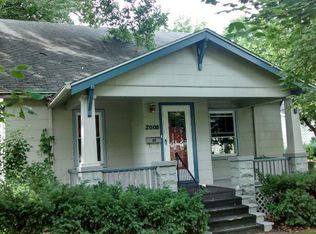
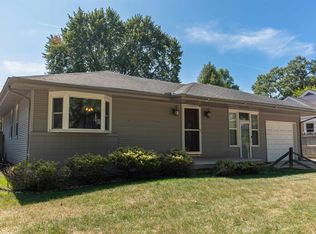
- $129,9003 bd1 ba1.1k sqft2016 Center Ave, Bay City, MI 48708For Sale
 MLS ID #1950932, Eric Levanduski. NGLRMLS
 - $140,0004 bd2 ba1.9k sqft705 S Hampton St, Bay City, MI 48708For Sale

 MLS ID #50222599, Caleb Raymaker, Century 21 Signature Realty - Bay City. MiRealSource
 - $--3 bd2 ba1.2k sqft2700 S Jefferson St, Bay City, MI 48708AuctionServiceLink Auction
- $125,0004 bd2 ba1.4k sqft1412 S Jackson St, Bay City, MI 48708For Sale
 MLS ID #50221877, Wade Eckenrod, RE/MAX Results. MiRealSource
 - $120,0004 bd1 ba1.5k sqft520 S Birney St, Bay City, MI 48708For SaleMLS ID #50214283, Drew Pursley, Gateway Brokerage. MiRealSource
- $99,8004 bd2 ba1.4k sqft1511 11th St, Bay City, MI 48708For SaleMLS ID #50217778, Jamie Diffin, Gateway Brokerage. MiRealSource
- $123,9003 bd1 ba1k sqft302 Fitzhugh St, Bay City, MI 48708For SaleMLS ID #50221747, SONYA LOOSE, CENTURY 21 SIGNATURE - MIDLAND. MiRealSource
- $119,9003 bd1 ba1.5k sqft709 S Jackson St, Bay City, MI 48708For SaleMLS ID #50220785, Colton Rine, Five Star Real Estate. MiRealSource
- $124,9004 bd2 ba1.5k sqft1101 S Farragut St, Bay City, MI 48708For SaleMLS ID #50217196, Quentin Lane, BOMIC Real Estate. MiRealSource
- $124,9003 bd2 ba1.1k sqft2102 N Brentwood Pl, Essexville, MI 48732For SaleMLS ID #50223098, Joan Fehrenbach, RE/MAX Results. MiRealSource
- $149,9004 bd1 ba1.6k sqft908 McKinley St, Bay City, MI 48708For Sale
 MLS ID #26049643, Joshua Williams, Bellabay Realty LLC. MichRIC
 - $124,9003 bd2 ba1.8k sqft515 Fremont Ave, Bay City, MI 48708For SaleMLS ID #50221455, Shellie L Schlicker, Priority One Real Estate. MiRealSource
- $107,0002 bd1 ba1k sqft319 N Madison Ave, Bay City, MI 48708For SaleMLS ID #50222053, Cheri Streich, MI Skye Realty LLC. MiRealSource
- $124,9005 bd2 ba2k sqft82 Cedar Dr, Bay City, MI 48708For SaleMLS ID #50221165, Charlene M Rupp, Bay Area Real Estate. MiRealSource
- $129,0004 bd2 ba1.7k sqft316 Howard St, Bay City, MI 48708For SaleMLS ID #50204063, Sue McKnight, DeMark Real Estate. MiRealSource
