Skip main navigation
Off market
  • $699,400

    2002 142nd Street Ct S, Spanaway, WA 98387

    3beds
    2,546sqft
    Townhouse
    Built in 2025
    0.34 Acres Lot
    $699,400 Zestimate®
    $275/sqft
    $3,319 Estimated rent

    Home value

    $699,400

    $650,000 - $755,000

    $3,319/mo

    Zestimate® history
    Loading
    Loading...

    Owner options

    List your home for rent

    $3,319/mo

    Rent Zestimate®

    Find your next renter with Zillow Rental Manager. Plus, with online applications, you can quickly screen prospective tenants – for free.

    Learn more

    $3,319/mo

    Rent Zestimate®

    Refinance and save

    $4,340/mo

    Est. payment

    Refinancing to a lower rate could help reduce your monthly payments and save thousands over the life of the loan.

    See today's rates

    $4,340/mo

    Est. payment

    Explore your selling options

    Work with a Zillow partner agent

    Leverage their expertise and Zillow's premium Showcase listings to get your home seen by more buyers.

    Get started

    List with your own agent

    Get your home in front of millions of buyers by listing it on Zillow.

    Learn how to do it

    Sell it yourself

    Take full control of how buyers see your home on Zillow by listing For Sale by Owner (FSBO).

    List your home

    What's special

    Optional fifth bedroomBackyard viewsAbundant front-facing windowsArtful interior designOpen-concept designSpacious three-car garageMud room

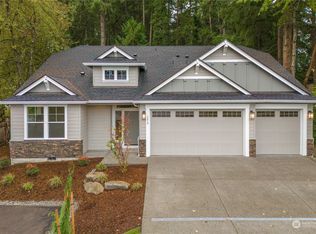
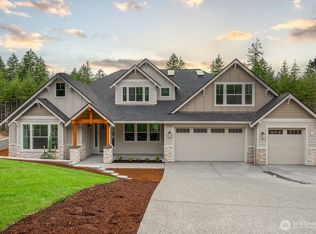
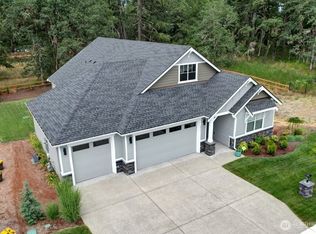
    With three to five bedrooms and two and a half baths, the Hemlock is designed to grow and adapt to changing preferences today and for years to come. This master on the main plan offers a total of 2,546 square feet of beautifully functional spaces, artful interior design, and high-performance and energy-efficient living.Three elevations feature classic and contemporary architectural details and distinguishing features, like stacked stone, performance siding, abundant front-facing windows, and a spacious three-car garage offering plenty of space for multiple vehicles and storage. Everything about this two-story home offers warmth, comfort, and flexibility. With spacious common spaces full of light and character, the Hemlock balances style and function with many opportunities to customize, personalize, and make your own. A welcoming porch opens to a dedicated entryway with a convenient coat closet. Also off the entry, a den situated at the front of the home can serve as a quiet and private home office, kids' study space, or optional fifth bedroom. Keep household clutter at bay in a mud room down the hall off the garage entry. Featuring an optional built-in bench with storage and drop zone, bags, keys, and backpacks can be stored and stowed away from high use and traffic areas of the home.The great room feels open yet intimate, with an 11' coffered ceiling and high windows that bring in natural light and offer backyard views. The expansive open-concept design brings families...

    This property is off market, which means it's not currently listed for sale or rent on Zillow. This may be different from what's available on other websites or public sources.

    Zillow last checked:

    Listing updated:

    Source: Pacific Lifestyle HomesMLS Logo

    Facts & features

    Interior

    Bedrooms & bathrooms
    • Bedrooms: 3
    • Bathrooms: 3
    • Full bathrooms: 2
    • 1/2 bathrooms: 1
    Heating
    • Electric, Heat Pump
    Cooling
    • Central Air
    Features
    • Has fireplace: Yes
    Interior area
    • Total interior livable area: 2,546 sqft

    Property

    Parking
    • Total spaces: 3
    • Parking features: Garage
    • Garage spaces: 3
    Features
    • Levels: 2.0
    • Stories: 2
    Lot
    • Size: 0.34 Acres

    Construction

    Type & style
    • Home type: Townhouse
    • Property subtype: Townhouse
    Condition
    • New Construction,Under Construction
    • New construction: Yes
    • Year built: 2025
    Details
    • Builder name: Pacific Lifestyle Homes

    Community & HOA

    Community
    • Subdivision: Acorn Park
    Location
    • Region: Spanaway

    Financial & listing details

    • Price per square foot: $275/sqft
    • Date on market: 2/26/2025

    Price history

    DateEventPrice
    3/6/2025Listing removed$824,900$324/sqft
    Source: Pacific Lifestyle Homes Report a problem
    2/26/2025Listed for sale$824,900+3.6%$324/sqft
    Source: Pacific Lifestyle Homes Report a problem
    1/13/2025Listing removed$795,900$313/sqft
    Source: Pacific Lifestyle Homes Report a problem
    6/12/2024Listed for sale$795,900$313/sqft
    Source: Pacific Lifestyle Homes Report a problem

    Public tax history

    Tax history is unavailable.

    Neighborhood: 98387

    Nearby schools

    GreatSchools rating
    Schools provided by the MLS
    • Elementary: Spanaway Elementary
    • Middle: Spanaway Middle
    • High: Spanaway Lake High School
    • District: Bethel School District

    Source: Pacific Lifestyle Homes. This data may not be complete. We recommend contacting the local school district to confirm school assignments for this home.

    Get a cash offer in 3 minutes
    Find out how much your home could sell for in as little as 3 minutes with a no-obligation cash offer.
    Estimated market value
    $699,400
    Get a cash offer in 3 minutes
    Find out how much your home could sell for in as little as 3 minutes with a no-obligation cash offer.
    Estimated market value
    $699,400