This one has all the bells and whistles! Move-in ready 3BR, 2B with 2 car garage is the one you have been waiting for! The kitchen is open to the living and features leathered granite countertops, stainless steel appliances, NEW Whirlpool SS refrigerator conveys and a large island with breakfast bar seating. The living area has a cozy fireplace and the enclosed sunroom is the perfect place for an office, game or hobby room. There are new electric shades controlled by a remote that were recently added the sunroom area. The primary suite has a tiled walk-in shower with newer vanity and the hall guest bath recently had a complete renovation with new tub-shower with beautiful tile and vanity! Privacy fenced backyard with double gate and alley access, mature shade trees, top-of-the line storage building, sprinkler system, new garage door and epoxy flooring in garage. Schedule your showing today!
Sold
Price Unknown
2002 9th St, Brownwood, TX 76801
3beds
1,672sqft
Single Family Residence
Built in 1964
0.27 Acres Lot
$246,000 Zestimate®
$--/sqft
$1,634 Estimated rent
Home value
$246,000
Estimated sales range
Not available
$1,634/mo
Zestimate® history
Owner options
List your home for rent
$1,634/mo
Rent Zestimate®
Find your next renter with Zillow Rental Manager. Plus, with online applications, you can quickly screen prospective tenants – for free.
$1,634/mo
Rent Zestimate®
Refinance and save
Refinancing to a lower rate could help reduce your monthly payments and save thousands over the life of the loan.
Explore your selling options
Work with a Zillow partner agent
Leverage their expertise and Zillow's premium Showcase listings to get your home seen by more buyers.
Get startedList with your own agent
Get your home in front of millions of buyers by listing it on Zillow.
Learn how to do itSell it yourself
Take full control of how buyers see your home on Zillow by listing For Sale by Owner (FSBO).
List your homeWhat's special
Cozy fireplaceEpoxy flooring in garageEnclosed sunroomNew garage doorStainless steel appliancesLeathered granite countertopsNew electric shades
Zillow last checked:
Listing updated:
Listed by:
Christy Meinecke 0649268 325-646-4781,
Texas Goldstar Real Estate 325-646-4781
Bought with:
Brittany Elkins
Ebby Halliday Realtors
Source: NTREIS,MLS#: 20738567
Facts & features
Interior
Bedrooms & bathrooms
- Bedrooms: 3
- Bathrooms: 2
- Full bathrooms: 2
Primary bedroom
- Level: First
- Dimensions: 10 x 13
Bedroom
- Level: First
- Dimensions: 10 x 10
Bedroom
- Level: First
- Dimensions: 9 x 13
Living room
- Features: Fireplace
- Level: First
- Dimensions: 14 x 13
Heating
- Central, Electric
Cooling
- Central Air, Ceiling Fan(s), Electric
Appliances
- Included: Dishwasher, Electric Oven, Disposal, Microwave
Features
- Eat-in Kitchen, Granite Counters, High Speed Internet, Kitchen Island, Open Floorplan, Cable TV
- Flooring: Luxury Vinyl Plank
- Has basement: No
- Number of fireplaces: 1
- Fireplace features: Blower Fan
Interior area
- Total interior livable area: 1,672 sqft
Property
Parking
- Total spaces: 2
- Parking features: Driveway, Epoxy Flooring, Garage Faces Front, Garage, Garage Door Opener
- Attached garage spaces: 2
- Has uncovered spaces: Yes
Features
- Levels: One
- Stories: 1
- Patio & porch: Covered
- Pool features: None
- Fencing: Wood
Lot
- Size: 0.27 Acres
- Features: Back Yard, Interior Lot, Lawn, Landscaped, Sprinkler System, Few Trees
Details
- Parcel number: 000000056610
Construction
Type & style
- Home type: SingleFamily
- Architectural style: Detached
- Property subtype: Single Family Residence
- Attached to another structure: Yes
Materials
- Foundation: Slab
- Roof: Composition
Condition
- Year built: 1964
Utilities & green energy
- Sewer: Public Sewer
- Water: Public
- Utilities for property: Sewer Available, Water Available, Cable Available
Community & HOA
Community
- Subdivision: South Oaks Fifth Add
HOA
- Has HOA: No
Location
- Region: Brownwood
Financial & listing details
- Tax assessed value: $239,120
- Annual tax amount: $4,771
- Date on market: 1/7/2025
- Cumulative days on market: 79 days
- Listing terms: Cash,Conventional,FHA,USDA Loan,VA Loan
Price history
| Date | Event | Price |
|---|---|---|
| 2/21/2025 | Sold | -- |
Source: NTREIS #20738567 Report a problem | ||
| 1/18/2025 | Pending sale | $239,900$143/sqft |
Source: NTREIS #20738567 Report a problem | ||
| 1/10/2025 | Contingent | $239,900$143/sqft |
Source: NTREIS #20738567 Report a problem | ||
| 1/7/2025 | Listed for sale | $239,900$143/sqft |
Source: NTREIS #20738567 Report a problem | ||
| 10/24/2024 | Listing removed | $239,900$143/sqft |
Source: NTREIS #20738567 Report a problem | ||
| 10/23/2024 | Price change | $239,900-2.1%$143/sqft |
Source: NTREIS #20738567 Report a problem | ||
| 9/25/2024 | Listed for sale | $245,000-1.2%$147/sqft |
Source: NTREIS #20738567 Report a problem | ||
| 5/4/2023 | Sold | -- |
Source: NTREIS #20284432 Report a problem | ||
| 4/26/2023 | Pending sale | $248,000$148/sqft |
Source: NTREIS #20284432 Report a problem | ||
| 4/5/2023 | Contingent | $248,000$148/sqft |
Source: NTREIS #20284432 Report a problem | ||
| 3/29/2023 | Listed for sale | $248,000+77.3%$148/sqft |
Source: NTREIS #20284432 Report a problem | ||
| 8/3/2019 | Listing removed | $139,900$84/sqft |
Source: Keller Williams Realty Abilene #14109478 Report a problem | ||
| 6/23/2019 | Pending sale | $139,900$84/sqft |
Source: Keller Williams Realty Abilene #14109478 Report a problem | ||
| 6/10/2019 | Listed for sale | $139,900+8.4%$84/sqft |
Source: Keller Williams Realty #14109478 Report a problem | ||
| 5/12/2018 | Sold | -- |
Source: Agent Provided Report a problem | ||
| 4/8/2018 | Pending sale | $129,000$77/sqft |
Source: Keller Williams Realty Abilene #13776566 Report a problem | ||
| 2/15/2018 | Listed for sale | $129,000+3.3%$77/sqft |
Source: Keller Williams Realty #13776566 Report a problem | ||
| 12/17/2014 | Listing removed | $124,900$75/sqft |
Source: Coldwell Banker Mark Campbell & Associates #13003120 Report a problem | ||
| 8/20/2014 | Listed for sale | $124,900+31.5%$75/sqft |
Source: Coldwell Banker, Mark Campbell & Associates #13003120 Report a problem | ||
| 4/3/2012 | Listing removed | $95,000$57/sqft |
Source: Coldwell Banker Mark Campbell & Associates #38604 Report a problem | ||
| 11/18/2011 | Price change | $95,000-4.5%$57/sqft |
Source: Coldwell Banker Mark Campbell & Associates #38604 Report a problem | ||
| 8/6/2011 | Price change | $99,500-5.7%$60/sqft |
Source: Mark Campbell & Associates #38604 Report a problem | ||
| 6/9/2011 | Price change | $105,500-3.2%$63/sqft |
Source: Mark Campbell & Associates #38604 Report a problem | ||
| 5/7/2011 | Listed for sale | $109,000$65/sqft |
Source: Mark Campbell & Associates #38604 Report a problem | ||
Public tax history
| Year | Property taxes | Tax assessment |
|---|---|---|
| 2026 | -- | $239,120 +4.3% |
| 2025 | $3,738 +39.7% | $229,190 +3.8% |
| 2024 | $2,676 | $220,860 +8.4% |
| 2023 | -- | $203,740 +0% |
| 2022 | $4,508 | $203,690 +20.1% |
| 2021 | -- | $169,610 +25.9% |
| 2020 | -- | $134,670 +27.9% |
| 2018 | -- | $105,270 -0.2% |
| 2017 | -- | $105,470 |
| 2016 | -- | $105,470 |
| 2015 | -- | $105,470 +3.3% |
| 2014 | -- | $102,130 +18% |
| 2012 | -- | $86,550 |
| 2011 | -- | $86,550 |
| 2010 | -- | $86,550 |
| 2009 | -- | $86,550 +30.3% |
| 2008 | -- | $66,420 +13.5% |
| 2007 | -- | $58,500 |
Find assessor info on the county website
Neighborhood: 76801
Nearby homes
- $185,6003 bd2 ba1.3k sqft2004 9th St, Brownwood, TX 76801Off Market
- $213,2003 bd2 ba1.8k sqft2000 9th St, Brownwood, TX 76801Off Market
- $--3 bd2 ba1.6k sqft2005 Brooke Ln, Brownwood, TX 76801Sold

- $--3 bd2 ba1.5k sqft2003 Brooke Ln, Brownwood, TX 76801Sold
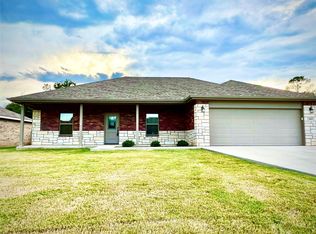
- $175,4003 bd2 ba1.3k sqft2006 9th St, Brownwood, TX 76801Off Market
- $296,8003 bd2 ba1.7k sqft2007 Brooke Ln, Brownwood, TX 76801Off Market
- $--3 bd2 ba1.6k sqft2003 9th St, Brownwood, TX 76801Sold
- $--4 bd2 ba1.8k sqft2001 Brooke Ln, Brownwood, TX 76801Sold
Nearby schools
GreatSchools rating
- 5/10Coggin Elementary SchoolGrades: PK-6Distance: 1.2 mi
- 6/10Brownwood Middle SchoolGrades: 7-8Distance: 1.6 mi
- 4/10Brownwood High SchoolGrades: 9-12Distance: 0.5 mi
Schools provided by the listing agent
- Elementary: Coggin
- Middle: Brownwood
- High: Brownwood
- District: Brownwood ISD
Source: NTREIS. This data may not be complete. We recommend contacting the local school district to confirm school assignments for this home.
- Texas
- Brown County
- Brownwood
- 76801
- 2002 9th St
