Skip main navigation
Closed
  • Listed by: Coldwell Banker Realty - Gundaker • Colleen Sust • Contact: 636-579-9579
    Bought with: Coldwell Banker Realty - Gundaker West Regional
    $424,000

    2002 Abby Court Lake, Lake Saint Louis, MO 63367

    4beds
    2,557sqft
    Single Family Residence
    Built in 2007
    8,276 Square Feet Lot
    $424,000 Zestimate®
    $166/sqft
    $2,579 Estimated rent

    Home value

    $424,000

    $386,000 - $466,000

    $2,579/mo

    Zestimate® history
    Loading
    Loading...

    Owner options

    List your home for rent

    $2,579/mo

    Rent Zestimate®

    Find your next renter with Zillow Rental Manager. Plus, with online applications, you can quickly screen prospective tenants – for free.

    Learn more

    $2,579/mo

    Rent Zestimate®

    Refinance and save

    $2,838/mo

    Est. payment

    Refinancing to a lower rate could help reduce your monthly payments and save thousands over the life of the loan.

    See today's rates

    $2,838/mo

    Est. payment

    Explore your selling options

    Work with a Zillow partner agent

    Leverage their expertise and Zillow's premium Showcase listings to get your home seen by more buyers.

    Get started

    List with your own agent

    Get your home in front of millions of buyers by listing it on Zillow.

    Learn how to do it

    Sell it yourself

    Take full control of how buyers see your home on Zillow by listing For Sale by Owner (FSBO).

    List your home

    What's special

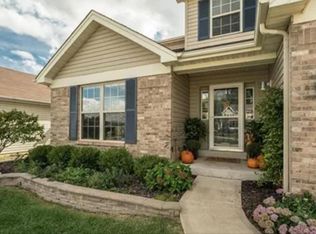
    Welcome home to the Sedona Neighborhood! This beautiful home boasts a two story foyer to lead you into the spacious and light filled family room with a gas fireplace flanked with custom bookshelves with lighting and additional storage. The family room opens to the large dining room and attached kitchen with butcher block island, 42 inch cabinetry with additional lighting and a beautiful custom made wood breakfast bar. A main floor laundry and flexible den/study area finishes out the main level. The upper level has four bedrooms, a jack and jill bath with entrances from the hallway and one bedroom, perfect for your guests. The master bath has been custom designed with beautiful fixtures, custom made vanities and a contemporary soaker tub. The builder converted the original loft area into a large bedroom with sitting area. All bedrooms have walk in closets! 2018 updates include laminate flooring throughout home, fresh paint, new lighting and fixtures and all baths updated!

    This property is not currently displayed as for sale or rent on Zillow. This may be different from what's on other websites or public sources.

    Zillow last checked:

    Listing updated:

    Listed by:

    Colleen Sust 636-579-9579,

    Coldwell Banker Realty - Gundaker

    Bought with:

    Julie Moran, 2005033779

    Coldwell Banker Realty - Gundaker West Regional

    Source: MARIS,MLS#: 18079907MLS LogoOriginating MLS: St. Louis Association of REALTORS

    Facts & features

    Interior

    Bedrooms & bathrooms
    • Bedrooms: 4
    • Bathrooms: 3
    • Full bathrooms: 2
    • 1/2 bathrooms: 1
    • Main level bathrooms: 1
    Primary bedroom
    • Features: Floor Covering: Laminate, Wall Covering: Some
    • Level: Upper
    • Area: 306
    • Dimensions: 18x17
    Bedroom
    • Features: Floor Covering: Laminate, Wall Covering: Some
    • Level: Upper
    • Area: 132
    • Dimensions: 11x12
    Bedroom
    • Features: Floor Covering: Laminate, Wall Covering: Some
    • Level: Upper
    • Area: 110
    • Dimensions: 10x11
    Bedroom
    • Features: Floor Covering: Laminate, Wall Covering: Some
    • Level: Upper
    • Area: 216
    • Dimensions: 18x12
    Primary bathroom
    • Features: Floor Covering: Ceramic Tile, Wall Covering: None
    • Level: Upper
    • Area: 104
    • Dimensions: 13x8
    Bathroom
    • Features: Floor Covering: Laminate, Wall Covering: None
    • Level: Main
    • Area: 30
    • Dimensions: 6x5
    Den
    • Features: Floor Covering: Laminate, Wall Covering: Some
    • Level: Main
    • Area: 140
    • Dimensions: 10x14
    Dining room
    • Features: Floor Covering: Laminate, Wall Covering: Some
    • Level: Main
    • Area: 165
    • Dimensions: 15x11
    Family room
    • Features: Floor Covering: Laminate, Wall Covering: Some
    • Level: Main
    • Area: 342
    • Dimensions: 18x19
    Kitchen
    • Features: Floor Covering: Laminate, Wall Covering: Some
    • Level: Main
    • Area: 165
    • Dimensions: 15x11
    Laundry
    • Features: Floor Covering: Laminate, Wall Covering: Some
    • Level: Main
    • Area: 45
    • Dimensions: 9x5
    Heating
    • Forced Air, Natural Gas
    Cooling
    • Ceiling Fan(s), Central Air, Electric
    Appliances
    • Included: Gas Water Heater, Dishwasher, Disposal, Electric Cooktop, Microwave
    • Laundry: Main Level
    Features
    • Double Vanity, Tub, Breakfast Bar, Kitchen Island, Walk-In Pantry, Bookcases, Vaulted Ceiling(s), Walk-In Closet(s), Kitchen/Dining Room Combo, Two Story Entrance Foyer
    • Basement: Full,Sump Pump,Unfinished
    • Number of fireplaces: 1
    • Fireplace features: Family Room
    Interior area
    • Total structure area: 2,557
    • Total interior livable area: 2,557 sqft
    • Finished area above ground: 2,557

    Property

    Parking
    • Total spaces: 2
    • Parking features: Attached, Garage
    • Attached garage spaces: 2
    Features
    • Levels: Two
    • Patio & porch: Covered, Patio
    Lot
    • Size: 8,276 Square Feet
    • Dimensions: 84/55 x 125/120
    • Features: Cul-De-Sac
    Details
    • Parcel number: 40067A223000037.0000000
    • Special conditions: Standard

    Construction

    Type & style
    • Home type: SingleFamily
    • Architectural style: Traditional,Other
    • Property subtype: Single Family Residence
    Materials
    • Stone Veneer, Brick Veneer, Vinyl Siding
    Condition
    • Year built: 2007
    Details
    • Builder name: Casper Homes

    Utilities & green energy

    • Sewer: Public Sewer
    • Water: Public
    • Utilities for property: Natural Gas Available

    Community & HOA

    Community
    • Subdivision: Sedona
    HOA
    • HOA fee: $125 annually
    Location
    • Region: Lake Saint Louis

    Financial & listing details

    • Price per square foot: $166/sqft
    • Annual tax amount: $3,291
    • Date on market: 10/4/2018
    • Cumulative days on market: 4 days
    • Listing terms: Cash,Conventional,FHA,Other,VA Loan
    • Ownership: Private

    Price history

    DateEventPrice
    12/14/2018Sold--
    Source: MARIS #18079907 Report a problem

    Public tax history

    Tax history is unavailable.

    Neighborhood: 63367

    Nearby schools

    GreatSchools rating
    Schools provided by the listing agent
    • Elementary: Discovery Ridge Elem.
    • Middle: Frontier Middle
    • High: Liberty

    Source: MARIS. This data may not be complete. We recommend contacting the local school district to confirm school assignments for this home.

    Get a cash offer in 3 minutes
    Find out how much your home could sell for in as little as 3 minutes with a no-obligation cash offer.
    Estimated market value
    $424,000
    Get a cash offer in 3 minutes
    Find out how much your home could sell for in as little as 3 minutes with a no-obligation cash offer.
    Estimated market value
    $424,000