Welcome to 2002 Ance Street in Strasburg, a beautiful 3 bed, 2 bath home with a partially finished basement already in progress, providing the perfect opportunity to expand into a 5 bed, 3 bath home complete with a second family room. From the moment you arrive, you’ll appreciate the inviting curb appeal with its covered front porch, mature tree, and well-kept landscaping. Inside an open floor plan create a bright, airy flow throughout the living and dining areas. The kitchen features stainless steel appliances, abundant cabinetry, and generous counter space, making it the perfect hub for both everyday meals and entertaining. The main level is thoughtfully designed with three large bedrooms and two full bathrooms, including a comfortable primary suite complete with dual closets and a private en-suite bath. A dedicated laundry room with storage adds convenience to daily living. The partially finished basement expands your possibilities with space already framed and sheetrocked for a fourth bedroom, a full bathroom, and multiple flex rooms. Whether you envision a media room, gym, office, or guest retreat, this lower level is ready for your finishing touches and future equity. Step outside to enjoy your private backyard retreat, with beautiful garden beds, mature landscaping, and a relaxing hot tub. The attached two-car garage and ample storage throughout provide practicality to match the home’s charm. Located in a friendly neighborhood with a very low monthly HOA fee, you’ll enjoy small-town living paired with convenience. Parks, trails, local school, shops and dining are just moments away. Easy commuter access to I-70 makes travel to Denver or DIA a breeze. With its move-in ready main level, customizable basement, and neighborhood appeal, 2002 Ance Street is the perfect combination of comfort, value, and potential. Don’t miss this opportunity!
Sold for $480,000
$480,000
2002 Ance Street, Strasburg, CO 80136
5beds
2,564sqft
Single Family Residence
Built in 2002
8,740 Square Feet Lot
$479,600 Zestimate®
$187/sqft
$3,226 Estimated rent
Home value
$479,600
$451,000 - $508,000
$3,226/mo
Zestimate® history
Owner options
List your home for rent
$3,226/mo
Rent Zestimate®
Find your next renter with Zillow Rental Manager. Plus, with online applications, you can quickly screen prospective tenants – for free.
$3,226/mo
Rent Zestimate®
Refinance and save
$2,935/mo
Est. payment
Refinancing to a lower rate could help reduce your monthly payments and save thousands over the life of the loan.
$2,935/mo
Est. payment
Explore your selling options
Work with a Zillow partner agent
Leverage their expertise and Zillow's premium Showcase listings to get your home seen by more buyers.
Get startedList with your own agent
Get your home in front of millions of buyers by listing it on Zillow.
Learn how to do itSell it yourself
Take full control of how buyers see your home on Zillow by listing For Sale by Owner (FSBO).
List your homeWhat's special
Zillow last checked:
Listing updated:
Listed by:
Kelly Ettore 614-580-5431 Kelly.Ettore@EdPrather.com,
Ed Prather Real Estate
Bought with:
Alexandria McCutcheon, 100042205
Keller Williams DTC
Source: REcolorado as distributed by MLS GRID,MLS#: 2722286
Facts & features
Interior
Bedrooms & bathrooms
- Bedrooms: 5
- Bathrooms: 3
- Full bathrooms: 2
- 3/4 bathrooms: 1
- Main level bathrooms: 2
- Main level bedrooms: 3
Bedroom
- Level: Main
Bedroom
- Level: Main
Bedroom
- Features: Primary Suite
- Level: Main
Bedroom
- Description: Bedroom In Progress. Drywall Complete. Egress Window.
- Level: Basement
Bedroom
- Description: Bedroom In Progress. Drywall Complete. Egress Window.
- Level: Basement
Bathroom
- Features: Primary Suite
- Level: Main
Bathroom
- Level: Main
Bathroom
- Description: Bathroom In Progress. Full Bathroom With Tub/Shower, Vanity, And Toilet.
- Level: Basement
Dining room
- Level: Main
Family room
- Description: Family Room In Progress. Drywall Complete. Wiring Added For Tray Lighting And Acoustic Insulation Added In Ceiling.
- Level: Basement
Kitchen
- Level: Main
Laundry
- Level: Main
Living room
- Level: Main
Heating
- Forced Air, Natural Gas
Cooling
- Central Air
Appliances
- Included: Dishwasher, Dryer, Microwave, Oven, Range, Refrigerator, Washer
- Laundry: In Unit
Features
- Ceiling Fan(s), Eat-in Kitchen, Five Piece Bath, Laminate Counters, Open Floorplan, Pantry, Primary Suite, Radon Mitigation System, Smoke Free, Walk-In Closet(s)
- Flooring: Carpet, Linoleum, Wood
- Windows: Double Pane Windows, Window Coverings
- Basement: Partial
Interior area
- Total structure area: 2,564
- Total interior livable area: 2,564 sqft
- Finished area above ground: 1,282
- Finished area below ground: 1,282
Property
Parking
- Total spaces: 2
- Parking features: Garage - Attached
- Attached garage spaces: 2
Features
- Levels: One
- Stories: 1
- Patio & porch: Covered, Front Porch, Patio
- Exterior features: Garden, Lighting, Private Yard, Rain Gutters
- Has spa: Yes
- Spa features: Spa/Hot Tub
- Fencing: Full
Lot
- Size: 8,740 Square Feet
- Features: Landscaped, Level, Near Public Transit
Details
- Parcel number: R0082133
- Zoning: R-1-C
- Special conditions: Standard
Construction
Type & style
- Home type: SingleFamily
- Architectural style: Contemporary
- Property subtype: Single Family Residence
Materials
- Brick, Frame, Wood Siding
- Foundation: Slab
- Roof: Composition
Condition
- Year built: 2002
Details
- Builder name: Pauls Homes
Utilities & green energy
- Sewer: Public Sewer
- Water: Public
Community & HOA
Community
- Security: Smoke Detector(s)
- Subdivision: Strasburg East
HOA
- Has HOA: Yes
- Services included: Maintenance Grounds, Recycling, Trash
- HOA fee: $50 monthly
- HOA name: Coyote Ridge
- HOA phone: 303-690-3932
Location
- Region: Strasburg
Financial & listing details
- Price per square foot: $187/sqft
- Tax assessed value: $475,000
- Annual tax amount: $2,696
- Date on market: 2/5/2026
- Listing terms: Cash,Conventional,FHA,VA Loan
- Exclusions: All Seller's Personal Property
- Ownership: Individual
- Electric utility on property: Yes
- Road surface type: Paved
Price history
| Date | Event | Price |
|---|---|---|
| 7/15/2026 | Sold | $480,000$187/sqft |
Source:  REcolorado as distributed by MLS GRID #2722286 Report a problem REcolorado as distributed by MLS GRID #2722286 Report a problem | ||
| 5/8/2026 | Pending sale | $480,000$187/sqft |
Source: REcolorado as distributed by MLS GRID #2722286 Report a problem | ||
| 4/1/2026 | Price change | $480,000+2.1%$187/sqft |
Source: REcolorado as distributed by MLS GRID #2722286 Report a problem | ||
| 2/5/2026 | Listed for sale | $470,000+32%$183/sqft |
Source: REcolorado as distributed by MLS GRID #2722286 Report a problem | ||
| 8/19/2019 | Sold | $356,000+1.7%$139/sqft |
Source: Public Record Report a problem | ||
| 7/3/2019 | Pending sale | $349,900$136/sqft |
Source: Country Rose Realty #5369312 Report a problem | ||
| 6/28/2019 | Price change | $349,900-2.8%$136/sqft |
Source: Country Rose Realty #5369312 Report a problem | ||
| 6/27/2019 | Price change | $359,900-1.4%$140/sqft |
Source: Country Rose Realty #5369312 Report a problem | ||
| 6/17/2019 | Listed for sale | $364,900+46%$142/sqft |
Source: Country Rose Realty #5369312 Report a problem | ||
| 8/28/2015 | Sold | $250,000+47.1%$98/sqft |
Source: Public Record Report a problem | ||
| 6/24/2013 | Sold | $170,000-11.1%$66/sqft |
Source: Public Record Report a problem | ||
| 5/14/2003 | Sold | $191,172$75/sqft |
Source: Public Record Report a problem | ||
Public tax history
| Year | Property taxes | Tax assessment |
|---|---|---|
| 2025 | $2,696 -0.1% | $29,690 -13.4% |
| 2024 | $2,698 +9.6% | $34,290 |
| 2023 | $2,461 -2.9% | $34,290 +28.7% |
| 2022 | $2,533 | $26,640 -2.8% |
| 2021 | -- | $27,400 +17% |
| 2020 | $1,885 | $23,420 -0.2% |
| 2019 | $1,885 +17.3% | $23,470 +19.1% |
| 2018 | $1,608 | $19,710 |
| 2017 | $1,608 | $19,710 +24.7% |
| 2016 | -- | $15,810 |
| 2015 | $1,291 | $15,810 +52.8% |
| 2014 | -- | $10,350 |
| 2013 | -- | $10,350 -22.8% |
| 2012 | -- | $13,400 |
| 2011 | -- | $13,400 -8.9% |
| 2010 | -- | $14,710 |
| 2009 | -- | $14,710 -7.7% |
| 2008 | -- | $15,940 |
| 2007 | -- | $15,940 +1.3% |
| 2006 | -- | $15,730 |
| 2005 | -- | $15,730 +3.2% |
| 2004 | -- | $15,240 |
| 2003 | $55 +7.2% | $15,240 +2483.1% |
| 2002 | $51 +196.6% | $590 +227.8% |
| 2001 | $17 | $180 |
Find assessor info on the county website
Neighborhood: 80136
Nearby homes
- $438,1003 bd2 ba1.2k sqft2012 Ance St, Strasburg, CO 80136Off Market
- $388,5003 bd1 ba1.4k sqft1992 Ance St, Strasburg, CO 80136Off Market
- $425,7003 bd2 ba2.5k sqft2003 Asoka St, Strasburg, CO 80136Off Market
- $390,0003 bd2 ba2.5k sqft1982 Ance St, Strasburg, CO 80136Sold
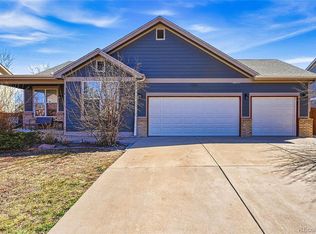
- $455,2004 bd3 ba2.5k sqft2013 Asoka St, Strasburg, CO 80136Off Market
- $506,3005 bd3 ba2.4k sqft1993 Asoka St, Strasburg, CO 80136Off Market
- $511,2004 bd4 ba2.3k sqft2001 Ance St, Strasburg, CO 80136Off Market
- $458,1003 bd2 ba2.3k sqft1991 Ance St, Strasburg, CO 80136Off Market
Nearby schools
GreatSchools rating
- 6/10Strasburg Elementary SchoolGrades: PK-5Distance: 0.1 mi
- 2/10Hemphill Middle SchoolGrades: 6-8Distance: 0.3 mi
- 5/10Strasburg High SchoolGrades: 9-12Distance: 0.1 mi
Schools provided by the listing agent
- Elementary: Strasburg
- Middle: Hemphill
- High: Strasburg
- District: Strasburg 31-J
Source: REcolorado as distributed by MLS GRID. This data may not be complete. We recommend contacting the local school district to confirm school assignments for this home.
Get a cash offer in 3 minutes
Find out how much your home could sell for in as little as 3 minutes with a no-obligation cash offer.
Estimated market value
$479,600
Get a cash offer in 3 minutes
Find out how much your home could sell for in as little as 3 minutes with a no-obligation cash offer.
Estimated market value
$479,600
- Colorado
- Adams County
- Strasburg
- 80136
- 2002 Ance Street
Nearby cities
Nearby zip codes
Other Strasburg Topics
