Experience refined country living in sought-after Summer Creek Estates in Suffolk. This 4-bedroom, 2.5-bath home offers 2,535 sq ft on just under 4 mostly cleared acres—perfect for outdoor entertaining with private wooded land behind the property. The open-concept layout connects the kitchen, living, and dining areas, plus a spacious sunroom ideal for relaxing year-round. Recent updates include engineered hardwood flooring in first-floor living areas and new tile in the laundry room and half bath (2026), along with updated appliances: refrigerator (2025), microwave (2023), and dishwasher (2022). Additional highlights include crown molding throughout the first floor, fiber cement siding, reverse osmosis water filtration, whole-house dehumidifier, and Reme Halo in-duct air purifier. The primary suite features two walk-in closets. Originally the community’s model home, this golf-cart-friendly neighborhood offers 3–10+ acre homesites and is just 15 minutes from shopping and dining.
Sold
$680,000
2002 Anthony Pl, Suffolk, VA 23432
4beds
2,535sqft
Single Family Residence
Built in 2017
3.93 Acres Lot
$685,800 Zestimate®
$268/sqft
$3,455 Estimated rent
Home value
$685,800
$652,000 - $720,000
$3,455/mo
Zestimate® history
Owner options
List your home for rent
$3,455/mo
Rent Zestimate®
Find your next renter with Zillow Rental Manager. Plus, with online applications, you can quickly screen prospective tenants – for free.
$3,455/mo
Rent Zestimate®
Refinance and save
$4,473/mo
Est. payment
Refinancing to a lower rate could help reduce your monthly payments and save thousands over the life of the loan.
$4,473/mo
Est. payment
Explore your selling options
Work with a Zillow partner agent
Leverage their expertise and Zillow's premium Showcase listings to get your home seen by more buyers.
Get startedList with your own agent
Get your home in front of millions of buyers by listing it on Zillow.
Learn how to do itSell it yourself
Take full control of how buyers see your home on Zillow by listing For Sale by Owner (FSBO).
List your homeWhat's special
Whole-house dehumidifierFiber cement sidingOpen-concept layoutUpdated appliancesReverse osmosis water filtration
Zillow last checked:
Listing updated:
Listed by:
Mark Laino,
The Bryant Group 757-255-8564,
Johnathan Grover,
The Bryant Group
Bought with:
Melannie Rhoad
RHOAD & CO.
Source: REIN Inc.,MLS#: 10625340
Facts & features
Interior
Bedrooms & bathrooms
- Bedrooms: 4
- Bathrooms: 3
- Full bathrooms: 2
- 1/2 bathrooms: 1
Rooms
- Room types: Attic, Breakfast Area, PBR with Bath, Sun Room, Utility Room
Heating
- Electric, Heat Pump, Programmable Thermostat, Zoned
Cooling
- Central Air, Heat Pump, Zoned
Appliances
- Included: 220 V Elec, Dishwasher, Disposal, Dryer, Microwave, Electric Range, Refrigerator, Washer, Electric Water Heater
Features
- Primary Sink-Double, Walk-In Closet(s), Ceiling Fan(s), Entrance Foyer, Pantry
- Flooring: Carpet, Ceramic Tile, Laminate/LVP, Wood
- Doors: Storm Door(s)
- Windows: Window Treatments
- Attic: Scuttle
- Number of fireplaces: 1
- Fireplace features: Propane
- Common walls with other units/homes: No Common Walls
Interior area
- Total interior livable area: 2,535 sqft
Property
Parking
- Total spaces: 2
- Parking features: Garage Att 2 Car, Multi Car, On Street, Garage Door Opener
- Attached garage spaces: 2
- Has uncovered spaces: Yes
Features
- Levels: Two
- Stories: 2
- Patio & porch: Patio, Porch
- Pool features: None
- Fencing: Decorative,Partial,Fenced
- Has view: Yes
- View description: Trees/Woods
- Waterfront features: Not Waterfront
- Frontage length: 245
Lot
- Size: 3.93 Acres
- Dimensions: 294 x 694 x 293
Details
- Parcel number: 10E36
- Zoning: RES
- Other equipment: Enhanced Air Filtration
Construction
Type & style
- Home type: SingleFamily
- Architectural style: Traditional
- Property subtype: Single Family Residence
Materials
- Fiber Cement
- Foundation: Slab
- Roof: Composition
Condition
- New construction: No
- Year built: 2017
Utilities & green energy
- Sewer: Septic Tank
- Water: City/County
- Utilities for property: Cable Hookup
Green energy
- Energy efficient items: Engineered Wood Products
Community & HOA
Community
- Security: Security System
- Subdivision: All Others Area 61
HOA
- Has HOA: Yes
- HOA fee: $71 monthly
Location
- Region: Suffolk
Financial & listing details
- Price per square foot: $268/sqft
- Tax assessed value: $548,500
- Annual tax amount: $5,869
- Date on market: 3/17/2026
Price history
Price history is unavailable.
Public tax history
| Year | Property taxes | Tax assessment |
|---|---|---|
| 2025 | $5,869 +3.2% | $548,500 +3.2% |
| 2024 | $5,689 +1.5% | $531,700 +3.4% |
| 2023 | $5,605 +8.5% | $514,200 +8.5% |
| 2022 | $5,167 +10.2% | $474,000 +12.2% |
| 2021 | $4,690 +8.4% | $422,500 +8.4% |
| 2020 | $4,326 +6% | $389,700 +6% |
| 2019 | $4,083 | $367,800 |
| 2018 | $4,083 +290.6% | $367,800 +3.1% |
| 2017 | $1,045 | $356,900 +319.4% |
| 2016 | $1,045 | $85,100 |
| 2015 | $1,045 | $85,100 |
| 2014 | $1,045 | $85,100 -60.5% |
| 2013 | -- | $215,500 |
| 2012 | -- | $215,500 |
| 2011 | -- | $215,500 -20% |
| 2010 | -- | $269,300 -16.2% |
| 2009 | $2,923 +17.5% | $321,200 +17.5% |
| 2008 | $2,488 -3.1% | $273,400 +0.1% |
| 2007 | $2,568 | $273,200 |
Find assessor info on the county website
Neighborhood: 23432
Nearby homes
- $657,3004 bd2 ba2.4k sqft2000 Anthony Pl, Suffolk, VA 23432Off Market
- $755,5004 bd4 ba2.8k sqft2004 Anthony Pl, Suffolk, VA 23432Off Market
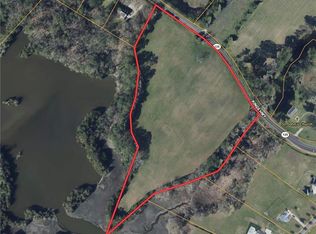
- $1,529,90021 acresKings Hwy, Suffolk, VA 23432Lot/Land
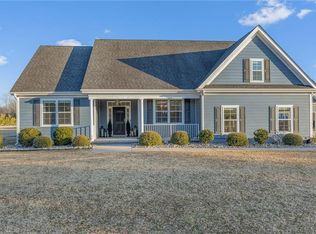
- $799,9004 bd3 ba2.9k sqft2003 Anthony Pl, Suffolk, VA 23432Sold
- $818,2006 bd3 ba2.7k sqft2009 Anthony Pl, Suffolk, VA 23432Off Market
- $1,178,5005 bd6 ba4.7k sqft2006 Anthony Pl, Suffolk, VA 23432Off Market
- $683,8004 bd2 ba3k sqft3002 Dawn Ln, Suffolk, VA 23432Off Market
- $920,3006 bd5 ba4.2k sqft2008 Anthony Pl, Suffolk, VA 23432Off Market
Nearby schools
GreatSchools rating
- 9/10Oakland Elementary SchoolGrades: PK-5Distance: 1.8 mi
- 4/10King's Fork Middle SchoolGrades: 6-8Distance: 5.1 mi
- 4/10King's Fork High SchoolGrades: 9-12Distance: 5.4 mi
Schools provided by the listing agent
- Elementary: Oakland Elementary
- Middle: King`s Fork Middle
- High: Kings Fork
Source: REIN Inc.. This data may not be complete. We recommend contacting the local school district to confirm school assignments for this home.
Sell for more on Zillow
Get a Zillow Showcase℠ listing at no additional cost and you could sell for .
$685,800
2% more
+$13,716
With Zillow Showcase(estimated)
$699,516
Sell for more on Zillow
Get a Zillow Showcase℠ listing at no additional cost and you could sell for .
$685,800
2% more
+$13,716
With Zillow Showcase(estimated)
$699,516
- Virginia
- Suffolk City
- Suffolk
- 23432
- 2002 Anthony Pl
