Exceptional Value – Priced well below market for immediate interest! Discover a rare opportunity to own a spacious townhome with endless potential in a prime Clearwater location at a significant discount—motivated seller, don’t miss out! Located near world-renowned beaches, top dining, shopping, and both Tampa and St.Pete/Clearwater airports, this 3-bedroom, 2.5-bath townhome offers the perfect blend of space, convenience, and opportunity. Step into a light-filled living area with soaring ceilings and a wood-burning fireplace, creating a warm and welcoming space ready for your personal touch. The open-concept layout leads to a wraparound first-floor deck, ideal for relaxing or entertaining outdoors. Upstairs, the primary suite features its own private wraparound deck, perfect for enjoying morning breezes or evening sunsets. While the interior is ready for updates, the layout, natural light, and generous square footage give you a strong foundation to create your dream home. Additional highlights include a 2-car garage, ample storage, and a low-maintenance lifestyle thanks to an HOA that covers cable, internet, exterior maintenance (including roof), pool & spa access, and a dedicated property manager for added peace of mind. HOA is currently in the process of scheduling the replacement of siding, screens, and deck floors. New roads and sidewalks on Whitney Rd expected to be completed by 2026. This townhome offers incredible value in a central Clearwater location with unmatched potential.
Sold for $235,000
$235,000
2002 ARBOR DRIVE, CLEARWATER, FL 33760
3beds
1,593sqft
Townhouse
Built in 1985
3,441 Square Feet Lot
$229,500 Zestimate®
$148/sqft
$2,375 Estimated rent
Home value
$229,500
$209,000 - $252,000
$2,375/mo
Zestimate® history
Owner options
List your home for rent
$2,375/mo
Rent Zestimate®
Find your next renter with Zillow Rental Manager. Plus, with online applications, you can quickly screen prospective tenants – for free.
$2,375/mo
Rent Zestimate®
Refinance and save
$2,347/mo
Est. payment
Refinancing to a lower rate could help reduce your monthly payments and save thousands over the life of the loan.
$2,347/mo
Est. payment
Explore your selling options
Work with a Zillow partner agent
Leverage their expertise and Zillow's premium Showcase listings to get your home seen by more buyers.
Get startedList with your own agent
Get your home in front of millions of buyers by listing it on Zillow.
Learn how to do itSell it yourself
Take full control of how buyers see your home on Zillow by listing For Sale by Owner (FSBO).
List your homeWhat's special
Zillow last checked:
Listing updated:
Listed by:
Adam Karol 727-288-7062,
COLDWELL BANKER REALTY 727-581-9411
Bought with:
Melissa Jolis, 626462
BHHS FLORIDA PROPERTIES GROUP
Source: Stellar MLS,MLS#: TB8417755 Originating MLS: Suncoast Tampa
Originating MLS: Suncoast Tampa
Facts & features
Interior
Bedrooms & bathrooms
- Bedrooms: 3
- Bathrooms: 3
- Full bathrooms: 2
- 1/2 bathrooms: 1
Primary bedroom
- Features: En Suite Bathroom, Built-in Closet
- Level: Second
- Area: 240 Square Feet
- Dimensions: 20x12
Primary bathroom
- Features: Makeup/Vanity Space
- Level: Second
Dining room
- Level: First
- Area: 88 Square Feet
- Dimensions: 11x8
Kitchen
- Level: First
- Area: 220 Square Feet
- Dimensions: 20x11
Living room
- Level: First
- Area: 255 Square Feet
- Dimensions: 17x15
Heating
- Central, Electric
Cooling
- Central Air
Appliances
- Included: Dishwasher, Dryer, Electric Water Heater, Microwave, Range, Refrigerator, Washer
- Laundry: In Kitchen
Features
- Cathedral Ceiling(s), Ceiling Fan(s), Eating Space In Kitchen, High Ceilings, Living Room/Dining Room Combo, Open Floorplan
- Flooring: Laminate, Tile
- Doors: Sliding Doors
- Has fireplace: Yes
- Fireplace features: Living Room, Wood Burning
- Common walls with other units/homes: End Unit
Interior area
- Total structure area: 1,593
- Total interior livable area: 1,593 sqft
Property
Parking
- Total spaces: 2
- Parking features: Driveway, Guest
- Attached garage spaces: 2
- Has uncovered spaces: Yes
Features
- Levels: Two
- Stories: 2
- Exterior features: Balcony, Lighting
- Pool features: In Ground
- Has spa: Yes
- Spa features: In Ground
Lot
- Size: 3,441 Square Feet
Details
- Parcel number: 322916013300000330
- Zoning: RPD-5
- Special conditions: None
Construction
Type & style
- Home type: Townhouse
- Property subtype: Townhouse
Materials
- Wood Siding
- Foundation: Slab
- Roof: Shingle
Condition
- New construction: No
- Year built: 1985
Utilities & green energy
- Sewer: Public Sewer
- Water: Public
- Utilities for property: Cable Connected, Electricity Connected, Public, Sewer Connected, Water Connected
Community & HOA
Community
- Features: Buyer Approval Required, Community Mailbox, Deed Restrictions, Pool
- Pet fee: $0 monthly
- Subdivision: ARBOR TRACE
HOA
- Has HOA: Yes
- Amenities included: Pool
- Services included: Cable TV, Community Pool, Reserve Fund, Insurance, Internet, Maintenance Structure, Maintenance Grounds, Pest Control, Pool Maintenance, Trash
- HOA fee: $644 monthly
- HOA name: Arbor Trace HOA c/o Associa Gulf Coast
- HOA phone: 727-577-2200
Location
- Region: Clearwater
Financial & listing details
- Price per square foot: $148/sqft
- Tax assessed value: $284,737
- Annual tax amount: $805
- Date on market: 8/15/2025
- Cumulative days on market: 30 days
- Listing terms: Cash,Conventional,FHA,VA Loan
- Ownership: Fee Simple
- Total actual rent: 0
- Electric utility on property: Yes
- Road surface type: Asphalt
Price history
| Date | Event | Price |
|---|---|---|
| 9/16/2025 | Sold | $235,000+4.4%$148/sqft |
Source:  Stellar MLS #TB8417755 Report a problem Stellar MLS #TB8417755 Report a problem | ||
| 8/19/2025 | Pending sale | $225,000$141/sqft |
Source: Stellar MLS #TB8417755 Report a problem | ||
| 8/15/2025 | Listed for sale | $225,000+136.8%$141/sqft |
Source: Stellar MLS #TB8417755 Report a problem | ||
| 4/28/1998 | Sold | $95,000$60/sqft |
Source: Public Record Report a problem | ||
Public tax history
| Year | Property taxes | Tax assessment |
|---|---|---|
| 2025 | $869 +8% | $87,988 +2.9% |
| 2024 | $805 +4.2% | $85,508 +3% |
| 2023 | $773 +5.7% | $83,017 +3% |
| 2022 | $731 +1.3% | $80,599 +3% |
| 2021 | $722 +1.5% | $78,251 +1.4% |
| 2020 | $711 +3.9% | $77,171 +2.3% |
| 2019 | $684 | $75,436 +1.9% |
| 2018 | $684 +0.7% | $74,029 +2.1% |
| 2017 | $679 +0.3% | $72,506 +2.1% |
| 2016 | $677 -2.4% | $71,015 +0.7% |
| 2015 | $694 -13.9% | $70,521 +0.8% |
| 2014 | $807 -1.6% | $69,961 +1.5% |
| 2013 | $820 -16.8% | $68,927 -17.7% |
| 2012 | $985 | $83,753 -7.6% |
| 2011 | -- | $90,637 -6.5% |
| 2010 | -- | $96,922 +2.7% |
| 2009 | -- | $94,374 +0.1% |
| 2008 | $1,114 | $94,280 +3% |
| 2007 | -- | $91,534 -32.1% |
| 2005 | -- | $134,900 +7.1% |
| 2004 | $1,383 +0.5% | $126,000 +5.5% |
| 2003 | $1,377 +10.2% | $119,400 +21.2% |
| 2002 | $1,249 | $98,500 +14.3% |
| 2001 | $1,249 +9.1% | $86,200 +5% |
| 2000 | $1,145 | $82,100 |
Find assessor info on the county website
Neighborhood: 33760
Nearby homes
- $276,2003 bd3 ba1.5k sqft2004 Arbor Dr, Clearwater, FL 33760Off Market
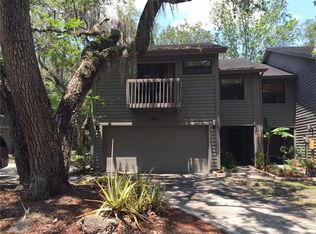
- $293,500-- bd-- ba1.5k sqft2019 Arbor Dr, Clearwater, FL 33760Off Market
- $324,4003 bd3 ba1.5k sqft2021 Arbor Dr, Clearwater, FL 33760Off Market
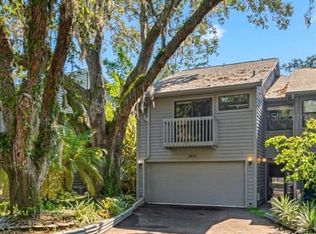
- $292,3003 bd3 ba1.5k sqft2017 Arbor Dr, Clearwater, FL 33760Off Market
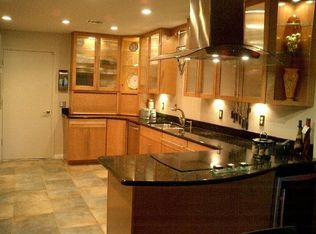
- $349,9003 bd3 ba1.5k sqft2023 Arbor Dr, Clearwater, FL 33760Sold
- $251,4002 bd3 ba1.4k sqft2010 Arbor Dr, Clearwater, FL 33760Off Market
- $295,5002 bd2 ba1.5k sqft2015 Arbor Dr, Clearwater, FL 33760Off Market
- $293,6003 bd3 ba1.5k sqft2008 Arbor Dr, Clearwater, FL 33760Off Market
Nearby schools
GreatSchools rating
- 7/10Frontier Elementary SchoolGrades: PK-5Distance: 1.4 mi
- 6/10Oak Grove Middle SchoolGrades: 6-8Distance: 2.4 mi
- 3/10Pinellas Park High SchoolGrades: 9-12Distance: 3 mi
Schools provided by the listing agent
- Elementary: Frontier Elementary-PN
- Middle: Oak Grove Middle-PN
- High: Pinellas Park High-PN
Source: Stellar MLS. This data may not be complete. We recommend contacting the local school district to confirm school assignments for this home.
Get a cash offer in 3 minutes
Find out how much your home could sell for in as little as 3 minutes with a no-obligation cash offer.
Estimated market value
$229,500
Get a cash offer in 3 minutes
Find out how much your home could sell for in as little as 3 minutes with a no-obligation cash offer.
Estimated market value
$229,500
- Florida
- Pinellas County
- Largo
- 33760
- 2002 ARBOR DRIVE
