Skip main navigation
Closed
  • $233,000

    2002 Arrowhead Dr, Bloomington, IL 61704

    4beds
    2,051sqft
    Single Family Residence
    Built in 1967
    10,018.8 Square Feet Lot
    $266,800 Zestimate®
    $114/sqft
    $2,129 Estimated rent

    Home value

    $266,800

    $253,000 - $280,000

    $2,129/mo

    Zestimate® history
    Loading
    Loading...

    Owner options

    List your home for rent

    $2,129/mo

    Rent Zestimate®

    Find your next renter with Zillow Rental Manager. Plus, with online applications, you can quickly screen prospective tenants – for free.

    Learn more

    $2,129/mo

    Rent Zestimate®

    Refinance and save

    $1,744/mo

    Est. payment

    Refinancing to a lower rate could help reduce your monthly payments and save thousands over the life of the loan.

    See today's rates

    $1,744/mo

    Est. payment

    Explore your selling options

    Work with a Zillow partner agent

    Leverage their expertise and Zillow's premium Showcase listings to get your home seen by more buyers.

    Get started

    List with your own agent

    Get your home in front of millions of buyers by listing it on Zillow.

    Learn how to do it

    Sell it yourself

    Take full control of how buyers see your home on Zillow by listing For Sale by Owner (FSBO).

    List your home

    What's special

    Finished basementGenerously sized bedroomsLarge bonus roomOversized family roomCorner lotSpacious kitchenFully updated bathroom
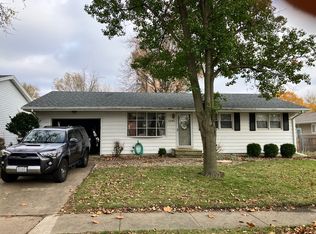
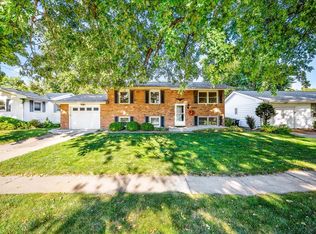
    You won't want to miss this beautifully maintained ranch-style home that exudes true pride of ownership. Perfectly situated on a spacious corner lot in Bloomington, this charming property offers a blend of comfort, thoughtful updates, and custom features throughout. Step inside to find hardwood floors flowing through most of the main level, creating a warm and inviting atmosphere. The spacious kitchen boasts abundant oak cabinetry, a cozy breakfast nook, and a layout ideal for everyday meals and entertaining alike. Just off the kitchen, you'll find an impressive 27' x 18' oversized family room-perfect for relaxing, hosting guests, or enjoying game nights. The main level offers three generously sized bedrooms and a fully updated bathroom, making single-level living both convenient and comfortable. Downstairs, a finished basement provides incredible versatility with a large bonus room currently used as a primary suite-featuring a walk-in closet and full bathroom. Whether you envision a homeschool area, playroom, or recreational space, this level adapts to your needs. Ample unfinished storage with built-in shelving ensures everything has its place. Car enthusiasts and hobbyists alike will appreciate the oversized 2.5-car garage, complete with cabinetry, workbench, and plenty of room for tools and equipment. Pull-down attic stairs add to the storage convenience. Major updates in the past eight years include a new roof (2019), soffits and gutters (2019), furnace and A/C (2018, with a transferable 10-year warranty), water heater (2018), remodeled kitchen and main floor bathroom (2017), new garage door openers (2022), and window replacements in 2017 and 2019 (also with a 10-year transferable warranty). The electrical system has also been upgraded to a 200-amp panel. Move-in ready and meticulously cared for, this home offers generous living space, smart upgrades, and unbeatable value. Whether you're buying your first home, downsizing, or looking for more room to grow-this is the one you've been waiting for.

    Zillow last checked:

    Listing updated:

    Listing courtesy of:

    Jeffrey Tod 309-531-0548,

    RE/MAX Rising

    Bought with:

    Kenley Kaisershot

    RE/MAX Rising

    Source: MRED as distributed by MLS GRID,MLS#: 12390678MLS Logo

    Facts & features

    Interior

    Bedrooms & bathrooms
    • Bedrooms: 4
    • Bathrooms: 2
    • Full bathrooms: 2
    Primary bedroom
    • Features: Flooring (Hardwood)
    • Level: Main
    • Area: 110 Square Feet
    • Dimensions: 10X11
    Bedroom 2
    • Features: Flooring (Hardwood)
    • Level: Main
    • Area: 130 Square Feet
    • Dimensions: 10X13
    Bedroom 3
    • Features: Flooring (Hardwood)
    • Level: Main
    • Area: 110 Square Feet
    • Dimensions: 10X11
    Bedroom 4
    • Features: Flooring (Carpet)
    • Level: Basement
    • Area: 156 Square Feet
    • Dimensions: 13X12
    Family room
    • Features: Flooring (Carpet)
    • Level: Main
    • Area: 486 Square Feet
    • Dimensions: 27X18
    Other
    • Features: Flooring (Carpet)
    • Level: Basement
    • Area: 286 Square Feet
    • Dimensions: 13X22
    Kitchen
    • Features: Flooring (Vinyl)
    • Level: Main
    • Area: 170 Square Feet
    • Dimensions: 17X10
    Living room
    • Features: Flooring (Carpet)
    • Level: Main
    • Area: 210 Square Feet
    • Dimensions: 15X14
    Heating
    • Natural Gas
    Cooling
    • Central Air
    Appliances
    • Included: Range, Microwave, Dishwasher, Refrigerator, Washer, Dryer
    Features
    • Basement: Partially Finished,Partial
    Interior area
    • Total structure area: 2,562
    • Total interior livable area: 2,051 sqft
    • Finished area below ground: 511

    Property

    Parking
    • Total spaces: 2
    • Parking features: On Site, Garage Owned, Attached, Garage
    • Attached garage spaces: 2
    Accessibility
    • Accessibility features: No Disability Access
    Features
    • Stories: 1
    • Patio & porch: Patio
    Lot
    • Size: 10,018 sqft
    • Dimensions: 80X125
    • Features: Corner Lot
    Details
    • Parcel number: 1435427011
    • Special conditions: None

    Construction

    Type & style
    • Home type: SingleFamily
    • Architectural style: Ranch
    • Property subtype: Single Family Residence
    Materials
    • Vinyl Siding, Brick
    Condition
    • New construction: No
    • Year built: 1967

    Utilities & green energy

    • Sewer: Public Sewer
    • Water: Public

    Community & neighborhood

    Location
    • Region: Bloomington
    • Subdivision: Lincolnwood

    HOA & financial

    HOA
    • Services included: None

    Other

    Other facts
    • Listing terms: Cash
    • Ownership: Fee Simple

    Price history

    DateEventPrice
    8/14/2025Sold$233,000+1.3%$114/sqft
    Source: MRED as distributed by MLS GRID #12390678 Report a problem
    7/25/2025Pending sale$229,900$112/sqft
    Source: MRED as distributed by MLS GRID #12390678 Report a problem
    7/23/2025Listed for sale$229,900+66.6%$112/sqft
    Source: MRED as distributed by MLS GRID #12390678 Report a problem
    5/4/2006Sold$138,000+43%$67/sqft
    Source: Public Record Report a problem
    3/15/2002Sold$96,500$47/sqft
    Source: Agent Provided Report a problem

    Public tax history

    YearProperty taxesTax assessment
    2024$4,320 +17.7%$59,280 +18.8%
    2023$3,670 +6.6%$49,908 +7.3%
    2022$3,442 +3%$46,504 +2.6%
    2021$3,343 $45,339
    2020-- $45,339
    2019-- $45,339
    2018$3,311 $45,339 -1.4%
    2017$3,311 -1.6%$45,982
    2016$3,366 +2%$45,982 +1.3%
    2015$3,300 $45,374 +1.2%
    2014$3,300 +8.9%$44,829 +2%
    2013$3,030 -3%$43,950 -1.1%
    2012$3,123 $44,435 -3.2%
    2011$3,123 -0.6%$45,923 -0.8%
    2010$3,141 +0.7%$46,299
    2009$3,120 +2.2%$46,299 +2%
    2008$3,051 +13.5%$45,405 +2.5%
    2007$2,688 $44,276 +0.4%
    2006-- $44,089 +2.1%
    2005-- $43,183 +19%
    2002-- $36,296 +4.1%
    2001-- $34,860 +4.6%
    2000-- $33,324

    Find assessor info on the county website

    Neighborhood: 61704

    Nearby schools

    GreatSchools rating
    Schools provided by the listing agent
    • Elementary: Stevenson Elementary
    • Middle: Bloomington Jr High School
    • High: Bloomington High School
    • District: 87

    Source: MRED as distributed by MLS GRID. This data may not be complete. We recommend contacting the local school district to confirm school assignments for this home.

    Get pre-qualified for a loan
    At Zillow Home Loans, we can pre-qualify you in as little as 5 minutes with no impact to your credit score.

    An equal housing lender. NMLS #10287.

    Sell for more on Zillow
    Get a Zillow Showcase℠ listing at no additional cost and you could sell for .
    $266,800
    2% more
    +$5,336
    With Zillow Showcase(estimated)
    $272,136