Skip main navigation
Closed
  • $1,229,000

    2002 Ashwood Ave, Nashville, TN 37212

    4beds
    2,481sqft
    Single Family Residence, Residential
    Built in 1926
    10,454 Square Feet Lot
    $1,230,400 Zestimate®
    $495/sqft
    $4,572 Estimated rent

    Home value

    $1,230,400

    $1.17M - $1.29M

    $4,572/mo

    Zestimate® history
    Loading
    Loading...

    Owner options

    List your home for rent

    $4,572/mo

    Rent Zestimate®

    Find your next renter with Zillow Rental Manager. Plus, with online applications, you can quickly screen prospective tenants – for free.

    Learn more

    $4,572/mo

    Rent Zestimate®

    Refinance and save

    $7,249/mo

    Est. payment

    Refinancing to a lower rate could help reduce your monthly payments and save thousands over the life of the loan.

    See today's rates

    $7,249/mo

    Est. payment

    Explore your selling options

    Work with a Zillow partner agent

    Leverage their expertise and Zillow's premium Showcase listings to get your home seen by more buyers.

    Get started

    List with your own agent

    Get your home in front of millions of buyers by listing it on Zillow.

    Learn how to do it

    Sell it yourself

    Take full control of how buyers see your home on Zillow by listing For Sale by Owner (FSBO).

    List your home

    What's special

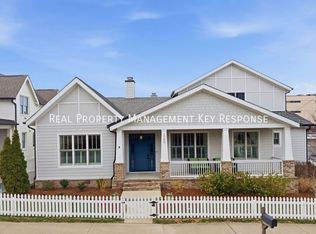
    Perfection awaits at 2002 Ashwood Ave, where historic charm meets modern convenience and generous living space. This meticulously maintained 1926 Tudor-style home, complete with a SEPARATE GUEST COTTAGE and INCOME OPPORTUNITY, has been lovingly cared for and thoughtfully updated. Original character shines throughout the main living and dining areas with beautifully preserved wood trim, refinished hardwood floors (2025), and a hand-glazed ceramic tile fireplace surround believed to be original to the home. The just-renovated kitchen blends timeless style with modern function, featuring custom solid-wood cabinetry, quartz countertops, tile backsplash, and under-cabinet lighting. Formal living room, dining room, separate sitting room, laundry room, main level bedroom/full bath. Upstairs en suite primary bedroom plus additional 2 bedrooms/bath off the landing. Two lg storage closets. Recent improvements include concrete driveway (2024), energy-efficient windows throughout, durable James Hardie siding on upper level, encapsulated basement, and new roof on the guest cottage—ensuring comfort and reliability for years to come. Cleverly designed storage is found throughout, including slide-out pantry shelving, a hidden bookshelf door leading to lg storage closet, custom built-ins, walk-in closets and easy access attic storage. The main home offers 4 bedrooms and 3 baths, while the fully furnished 1bedroom, 1 bath guest cottage has been successfully used for both short and long-term rentals. Outdoors, enjoy professionally landscaped perennial gardens and a spacious backyard with lawn irrigation to keep everything lush and thriving. The location is a dream for those seeking proximity to Belmont or Vanderbilt Universities, the lifestyle of neighborhood parks, streets, and sidewalks or the energy of Hillsboro Village and 12South full of favorite shops and restaurants. Begin your best Nashville memories on Ashwood Ave in this truly special home. See links for more details.

    Zillow last checked:

    Listing updated:

    Listed by:

    Virginia Rogan 615-618-9966,

    Compass,

    Beth Vincent 615-838-8951,

    Compass

    Bought with:

    Chad Wohlers, 302124

    Compass

    Source: RealTracs MLS as distributed by MLS GRID,MLS#: 3134414MLS Logo

    Facts & features

    Interior

    Bedrooms & bathrooms
    • Bedrooms: 4
    • Bathrooms: 3
    • Full bathrooms: 3
    • Main level bedrooms: 1
    Bedroom 1
    • Features: Suite
    • Level: Suite
    • Area: 299 Square Feet
    • Dimensions: 13x23
    Bedroom 2
    • Features: Extra Large Closet
    • Level: Extra Large Closet
    • Area: 144 Square Feet
    • Dimensions: 12x12
    Bedroom 3
    • Features: Extra Large Closet
    • Level: Extra Large Closet
    • Area: 182 Square Feet
    • Dimensions: 14x13
    Bedroom 4
    • Features: Bath
    • Level: Bath
    • Area: 169 Square Feet
    • Dimensions: 13x13
    Primary bathroom
    • Features: Primary Bedroom
    • Level: Primary Bedroom
    Den
    • Features: Separate
    • Level: Separate
    • Area: 192 Square Feet
    • Dimensions: 16x12
    Dining room
    • Features: Formal
    • Level: Formal
    • Area: 168 Square Feet
    • Dimensions: 12x14
    Kitchen
    • Area: 240 Square Feet
    • Dimensions: 12x20
    Living room
    • Features: Separate
    • Level: Separate
    • Area: 308 Square Feet
    • Dimensions: 22x14
    Heating
    • Central
    Cooling
    • Central Air
    Appliances
    • Included: Built-In Gas Range, Dishwasher, Disposal, Microwave, Refrigerator
    • Laundry: Electric Dryer Hookup, Washer Hookup
    Features
    • Built-in Features, Ceiling Fan(s), Extra Closets, Pantry, Smart Light(s), Walk-In Closet(s), High Speed Internet
    • Flooring: Wood
    • Basement: Partial
    • Number of fireplaces: 1
    • Fireplace features: Electric, Living Room
    Interior area
    • Total structure area: 2,481
    • Total interior livable area: 2,481 sqft
    • Finished area above ground: 2,481

    Property

    Parking
    • Total spaces: 5
    • Parking features: Detached, Attached, Alley Access, Driveway
    • Garage spaces: 1
    • Carport spaces: 1
    • Covered spaces: 2
    • Uncovered spaces: 3
    Features
    • Levels: Two
    • Stories: 2
    • Patio & porch: Deck, Patio
    • Exterior features: Smart Light(s)
    • Fencing: Back Yard
    Lot
    • Size: 10,454 Square Feet
    • Dimensions: 60 x 175
    • Features: Level
    • Topography: Level
    Details
    • Additional structures: Guest House, Storage
    • Parcel number: 10416005700
    • Special conditions: Standard
    • Other equipment: Irrigation System

    Construction

    Type & style
    • Home type: SingleFamily
    • Architectural style: Tudor
    • Property subtype: Single Family Residence, Residential
    Materials
    • Fiber Cement, Brick
    • Roof: Asphalt
    Condition
    • New construction: No
    • Year built: 1926

    Utilities & green energy

    • Sewer: Public Sewer
    • Water: Public
    • Utilities for property: Water Available
    Green energy
    • Energy efficient items: Windows, Thermostat, Water Heater

    Community & HOA

    Community
    • Security: Smart Camera(s)/Recording
    • Subdivision: Blair/Belmont Heights
    HOA
    • Has HOA: No
    Location
    • Region: Nashville

    Financial & listing details

    • Price per square foot: $495/sqft
    • Tax assessed value: $1,190,100
    • Annual tax amount: $6,150
    • Date on market: 2/23/2026

    Price history

    DateEventPrice
    4/30/2026Sold$1,229,000$495/sqft
    Source: RealTracs MLS as distributed by MLS GRID #3134414 Report a problem
    3/20/2026Contingent$1,229,000$495/sqft
    Source: RealTracs MLS as distributed by MLS GRID #3134414 Report a problem
    3/19/2026Pending sale$1,229,000$495/sqft
    Source: RealTracs MLS as distributed by MLS GRID #3134414 Report a problem
    2/26/2026Listed for sale$1,229,000+179%$495/sqft
    Source: RealTracs MLS as distributed by MLS GRID #3134414 Report a problem
    7/19/2011Sold$440,500-3.4%$178/sqft
    Source: Public Record Report a problem
    5/13/2011Price change$456,000-4.3%$184/sqft
    Source: Housepad #1274257 Report a problem
    1/22/2011Price change$476,600-0.5%$192/sqft
    Source: Realty Trust Residential, LLC #1251165 Report a problem
    9/11/2010Price change$479,000-3.2%$193/sqft
    Source: Realty Trust Residential, LLC #1251165 Report a problem
    8/29/2010Listed for sale$495,000+70.7%$200/sqft
    Source: Realty Trust Residential, LLC #1251165 Report a problem
    11/25/1997Sold$290,000$117/sqft
    Source: Public Record Report a problem

    Public tax history

    YearProperty taxesTax assessment
    2025$8,372 +36.1%$297,525 +57.4%
    2024$6,150 $189,000
    2023$6,150 $189,000
    2022$6,150 -1%$189,000
    2021$6,214 +3.5%$189,000 +32.8%
    2020$6,005 +33.8%$142,275
    2019$4,489 $142,275
    2018$4,489 $142,275
    2017$4,489 $142,275 +23%
    2016$4,489 -14%$115,625
    2015$5,222 $115,625
    2014$5,222 $115,625
    2013-- $115,625 -17.1%
    2012-- $139,500
    2011-- $139,500
    2010-- $139,500
    2009-- $139,500 +36.3%
    2008-- $102,350
    2007-- $102,350
    2006-- --
    2005-- --
    2004-- --
    2003-- --
    2001-- --
    2000-- --
    Find assessor info on the county website

    Neighborhood: Bellmont Hillsboro

    Nearby schools

    GreatSchools rating
    Schools provided by the listing agent
    • Elementary: Eakin Elementary
    • Middle: West End Middle School
    • High: Hillsboro Comp High School

    Source: RealTracs MLS as distributed by MLS GRID. This data may not be complete. We recommend contacting the local school district to confirm school assignments for this home.

    Get a cash offer in 3 minutes
    Find out how much your home could sell for in as little as 3 minutes with a no-obligation cash offer.
    Estimated market value
    $1,230,400
    Get a cash offer in 3 minutes
    Find out how much your home could sell for in as little as 3 minutes with a no-obligation cash offer.
    Estimated market value
    $1,230,400