Skip main navigation
Sold for $314,000
  • $314,000

    2002 B Riddle Rd, Durham, NC 27713

    3beds
    1,278sqft
    Single Family Residence
    Built in 2023
    0.31 Acres Lot
    $314,800 Zestimate®
    $246/sqft
    $2,058 Estimated rent

    Home value

    $314,800

    $299,000 - $331,000

    $2,058/mo

    Zestimate® history
    Loading
    Loading...

    Owner options

    List your home for rent

    $2,058/mo

    Rent Zestimate®

    Find your next renter with Zillow Rental Manager. Plus, with online applications, you can quickly screen prospective tenants – for free.

    Learn more

    $2,058/mo

    Rent Zestimate®

    Refinance and save

    $2,004/mo

    Est. payment

    Refinancing to a lower rate could help reduce your monthly payments and save thousands over the life of the loan.

    See today's rates

    $2,004/mo

    Est. payment

    Explore your selling options

    Work with a Zillow partner agent

    Leverage their expertise and Zillow's premium Showcase listings to get your home seen by more buyers.

    Get started

    List with your own agent

    Get your home in front of millions of buyers by listing it on Zillow.

    Learn how to do it

    Sell it yourself

    Take full control of how buyers see your home on Zillow by listing For Sale by Owner (FSBO).

    List your home

    What's special

    Sleek modern designBright and inviting atmosphereOpen-concept floor plan
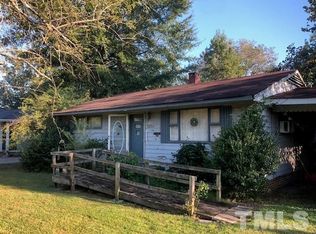
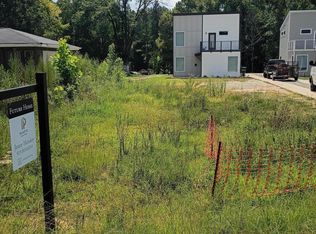
    MODERN HOME PERFECT FOR Investors, first time home buyers or anyone wanting to be in the heart of the city- This is a home that blends sleek modern design with the charm and character that makes Durham so special. Enjoy an open-concept floor plan featuring beautiful luxury vinyl plank flooring throughout both the main and upper levels. The stylish kitchen shines with quartz countertops, offering a clean, contemporary space perfect for everyday living and entertaining. Large, modern windows fill the home with abundant natural light, creating a bright and inviting atmosphere. Enjoy having a bedroom on the main level. The primary suite includes a private en-suite bathroom with double vanity sinks, adding both comfort and convenience. Step outside onto the balcony with your favorite beverage and unwind. Extra convenience-Refrigerator, Stacker Washer and Dryer convey. For investors, this home is a fantastic opportunity- for rental income ($1950 last rental June 2026) and is in move in condition. Ideally located just minutes from some of Durham's most popular destinations, including the Durham Bulls Athletic Park, Tobacco Road Sports Cafe, Bull CityBurger and Brewery, and the Durham Performing Arts Center. Outdoor lovers will appreciate the nearby American Tobacco Trail and local dog parks. With easy access to major highways and Raleigh-Durham International Airport, this home offers the perfect balance of convenience, style, and affordability. NO HOA. Move in ready!

    Zillow last checked:

    Listing updated:

    Listed by:

    Stacy Slone 919-972-1180,

    Keller Williams Elite Realty

    Bought with:

    RAUL Govea Salazar, 362711

    NorthGroup Real Estate, Inc.

    Source: Doorify MLS,MLS#: 10179457MLS Logo

    Facts & features

    Interior

    Bedrooms & bathrooms
    • Bedrooms: 3
    • Bathrooms: 3
    • Full bathrooms: 2
    • 1/2 bathrooms: 1
    • Main level bedrooms: 1
    Primary bedroom
    • Level: Second
    • Area: 125.72 Square Feet
    • Dimensions: 13.8 x 9.11
    Bedroom 2
    • Level: Second
    • Area: 124.2 Square Feet
    • Dimensions: 13.8 x 9.0
    Bedroom 3
    • Level: Main
    • Area: 165.41 Square Feet
    • Dimensions: 13.9 x 11.9
    Dining room
    • Level: Main
    • Area: 70.7 Square Feet
    • Dimensions: 10.1 x 7.0
    Kitchen
    • Level: Main
    • Area: 128 Square Feet
    • Dimensions: 16.0 x 8.0
    Living room
    • Level: Main
    • Area: 211.75 Square Feet
    • Dimensions: 17.5 x 12.1
    Heating
    • None
    Cooling
    • Central Air
    Appliances
    • Included: Dishwasher, Electric Range, Microwave, Refrigerator
    • Laundry: In Hall, Upper Level
    Features
    • Ceiling Fan(s), High Ceilings, Kitchen Island, Pantry, Walk-In Closet(s)
    • Flooring: Luxury Vinyl, Tile
    Interior area
    • Total structure area: 1,278
    • Total interior livable area: 1,278 sqft
    • Finished area above ground: 1,278
    • Finished area below ground: 0

    Property

    Parking
    • Total spaces: 2
    • Parking features: Concrete
    • Uncovered spaces: 2
    Features
    • Levels: Two
    • Stories: 2
    • Patio & porch: Patio, Porch
    • Exterior features: Balcony
    • Frontage type: See Remarks
    Lot
    • Size: 0.31 Acres
    Details
    • Parcel number: 231756
    • Special conditions: Standard

    Construction

    Type & style
    • Home type: SingleFamily
    • Architectural style: Modern
    • Property subtype: Single Family Residence
    Materials
    • Cement Siding
    • Foundation: Slab
    • Roof: Shingle
    Condition
    • New construction: No
    • Year built: 2023

    Utilities & green energy

    • Sewer: Public Sewer
    • Water: Public

    Community & HOA

    HOA
    • Has HOA: No
    Location
    • Region: Durham

    Financial & listing details

    • Price per square foot: $246/sqft
    • Tax assessed value: $422,179
    • Annual tax amount: $4,185
    • Date on market: 7/10/2026
    • Listing agreement: Exclusive Right To Sell
    • Listing terms: Cash,Conventional,FHA,VA Loan

    Price history

    DateEventPrice
    10/23/2026Sold$314,000-1.9%$246/sqft
    Source: Doorify MLS #10179457 Report a problem
    9/17/2026Pending sale$320,000$250/sqft
    Source: Doorify MLS #10179457 Report a problem
    9/9/2026Price change$320,000-1.5%$250/sqft
    Source: Doorify MLS #10179457 Report a problem
    7/10/2026Listed for sale$325,000-16.6%$254/sqft
    Source: Doorify MLS #10179457 Report a problem
    4/2/2024Listing removed--
    Source: Doorify MLS #2534657 Report a problem
    1/31/2024Price change$389,900-2.3%$305/sqft
    Source: Doorify MLS #2534657 Report a problem
    1/11/2024Price change$398,900-0.3%$312/sqft
    Source: Doorify MLS #2534657 Report a problem
    11/3/2023Price change$399,900-5.9%$313/sqft
    Source: Doorify MLS #2534657 Report a problem
    9/29/2023Listed for sale$424,900$332/sqft
    Source: Doorify MLS #2534657 Report a problem

    Public tax history

    YearProperty taxesTax assessment
    2025$4,185 +48.8%$422,179 +109.3%
    2024$2,813 +714.2%$201,685 +664.5%
    2023$346 $26,380
    Find assessor info on the county website

    Neighborhood: 27713

    Nearby schools

    GreatSchools rating
    Schools provided by the listing agent
    • Elementary: Durham - R N Harris Elementary
    • Middle: Durham - James E Shepard Magnet Middle School
    • High: Durham - Hillside High

    Source: Doorify MLS. This data may not be complete. We recommend contacting the local school district to confirm school assignments for this home.

    Get a cash offer in 3 minutes
    Find out how much your home could sell for in as little as 3 minutes with a no-obligation cash offer.
    Estimated market value
    $314,800
    Get a cash offer in 3 minutes
    Find out how much your home could sell for in as little as 3 minutes with a no-obligation cash offer.
    Estimated market value
    $314,800