Skip main navigation
Sold for $319,000
  • $319,000

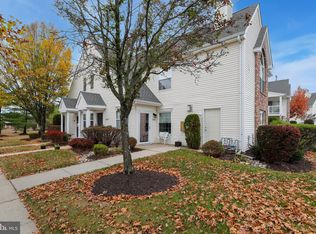
    2002 B Staghorn Dr, Mount Laurel, NJ 08054

    2beds
    1,300sqft
    Condominium
    Built in 1997
    -- sqft lot
    $328,200 Zestimate®
    $245/sqft
    $2,383 Estimated rent

    Home value

    $328,200

    $299,000 - $361,000

    $2,383/mo

    Zestimate® history
    Loading
    Loading...

    Owner options

    List your home for rent

    $2,383/mo

    Rent Zestimate®

    Find your next renter with Zillow Rental Manager. Plus, with online applications, you can quickly screen prospective tenants – for free.

    Learn more

    $2,383/mo

    Rent Zestimate®

    Refinance and save

    $2,338/mo

    Est. payment

    Refinancing to a lower rate could help reduce your monthly payments and save thousands over the life of the loan.

    See today's rates

    $2,338/mo

    Est. payment

    Explore your selling options

    Work with a Zillow partner agent

    Leverage their expertise and Zillow's premium Showcase listings to get your home seen by more buyers.

    Get started

    List with your own agent

    Get your home in front of millions of buyers by listing it on Zillow.

    Learn how to do it

    Sell it yourself

    Take full control of how buyers see your home on Zillow by listing For Sale by Owner (FSBO).

    List your home

    What's special

    Outdoor poolGas fireplacePrivate balconyWater view balconyResort style amenitiesWalk in closetPrivate en suite bath
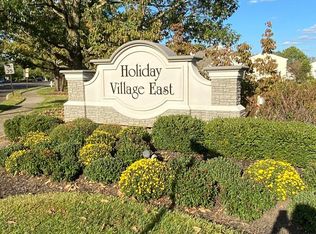
    Welcome home to effortless living in sought after Holiday Village East, where this beautifully refreshed condo pairs modern comfort with resort style amenities and a backdrop of tranquil water views. Step inside to a bright, freshly painted interior, anchored by plush brand new carpeting. Two convenient storage closets in the foyer keep everyday essentials neatly out of sight while maintaining a welcoming entry. At the heart of the open concept living area, notice classic charm with detailed crown molding accenting the space, adding a touch of sophistication and architectural interest. Sliding glass doors draw you out to a private balcony, perfect for morning coffee or sunset unwinding as you overlook the serene lake just across the way. The kitchen blends form and function with upgraded stainless steel appliances, abundant cabinetry, and generous counter space for effortless meal prep. Formal dining room, perfect for hosting intimate dinners or holiday gatherings. Just beyond, a spacious laundry room houses a full size washer and dryer plus a second refrigerator, so you’ll never run short on storage or convenience. Down the hall, two well appointed bedrooms offer exceptional closet space. The primary suite features an 8' × 6' walk in closet, a second closet, and a private en suite bath. A comfortable second bedroom just down the hall and 2nd full bath, ideal for guests, a home office, or hobby space. Utility room for extra storage. Beautiful HOA covered grounds. Outside your door, Holiday Village East elevates everyday living with a vibrant clubhouse, outdoor pool, tennis and pickleball courts, fitness facilities, and endless social activities. Stroll a few minutes to Town Square Plaza for dining, shopping, and daily conveniences, then return to the peace of your water view balcony. If you’ve been searching for that perfect blend of comfort, community, and carefree lifestyle, this move in ready condo is the one. Schedule your private tour today and experience Holiday Village East at its finest.

    Zillow last checked:

    Listing updated:

    Listed by:

    Steven Tamburello 856-905-2966,

    Century 21 Alliance-Cherry Hill

    Bought with:

    Ian Rossman, 678326

    BHHS Fox & Roach-Mt Laurel

    Source: Bright MLS,MLS#: NJBL2085820MLS Logo

    Facts & features

    Interior

    Bedrooms & bathrooms
    • Bedrooms: 2
    • Bathrooms: 2
    • Full bathrooms: 2
    • Main level bathrooms: 2
    • Main level bedrooms: 2
    Rooms
    • Room types: Living Room, Dining Room, Primary Bedroom, Sitting Room, Kitchen, Bedroom 1, Laundry
    Primary bedroom
    • Level: Main
    • Area: 180 Square Feet
    • Dimensions: 15 x 12
    Bedroom 1
    • Level: Main
    • Area: 110 Square Feet
    • Dimensions: 11 x 10
    Dining room
    • Level: Main
    • Area: 80 Square Feet
    • Dimensions: 10 x 8
    Kitchen
    • Level: Main
    • Area: 88 Square Feet
    • Dimensions: 11 x 8
    Laundry
    • Level: Main
    • Area: 40 Square Feet
    • Dimensions: 8 x 5
    Living room
    • Level: Main
    • Area: 224 Square Feet
    • Dimensions: 16 x 14
    Sitting room
    • Level: Main
    • Area: 100 Square Feet
    • Dimensions: 10 x 10
    Heating
    • Forced Air, Natural Gas
    Cooling
    • Central Air, Electric
    Appliances
    • Included: Gas Water Heater
    • Laundry: Laundry Room, In Unit
    Features
    • Attic, Bathroom - Stall Shower, Bathroom - Tub Shower, Ceiling Fan(s), Dining Area, Formal/Separate Dining Room, Primary Bath(s), Walk-In Closet(s)
    • Flooring: Carpet
    • Has basement: No
    • Has fireplace: No
    Interior area
    • Total structure area: 1,300
    • Total interior livable area: 1,300 sqft
    • Finished area above ground: 1,300
    • Finished area below ground: 0

    Property

    Parking
    • Parking features: Parking Lot
    Accessibility
    • Accessibility features: None
    Features
    • Levels: Two
    • Stories: 2
    • Exterior features: Sidewalks, Tennis Court(s)
    • Pool features: Community
    Details
    • Additional structures: Above Grade, Below Grade
    • Parcel number: 2401600 0100002C2002
    • Zoning: RES
    • Special conditions: Standard

    Construction

    Type & style
    • Home type: Condo
    • Architectural style: Contemporary
    • Property subtype: Condominium
    Materials
    • Other
    Condition
    • New construction: No
    • Year built: 1997

    Utilities & green energy

    • Sewer: Public Sewer
    • Water: Public

    Community & HOA

    Community
    • Features: Pool
    • Condo and coop fee: $294 monthly
    • Senior community: Yes
    • Subdivision: Holiday Village E
    HOA
    • Has HOA: Yes
    • Amenities included: Clubhouse, Common Grounds, Community Center, Fitness Center, Pool, Retirement Community, Tennis Court(s)
    • Services included: All Ground Fee, Common Area Maintenance, Maintenance Structure, Maintenance Grounds, Snow Removal
    • HOA fee: $84 monthly
    Location
    • Region: Mount Laurel
    • Municipality: MOUNT LAUREL TWP

    Financial & listing details

    • Price per square foot: $245/sqft
    • Tax assessed value: $137,300
    • Annual tax amount: $4,333
    • Date on market: 4/25/2025
    • Listing agreement: Exclusive Right To Sell
    • Inclusions: Washer, Dryer, Refrigerator. 2nd Refrigerator (as-is).
    • Ownership: Condominium

    Price history

    DateEventPrice
    7/14/2025Sold$319,000$245/sqft
    Source: Bright MLS #NJBL2085820 Report a problem
    7/14/2025Pending sale$319,000$245/sqft
    Source: Bright MLS #NJBL2085820 Report a problem
    6/16/2025Contingent$319,000$245/sqft
    Source: Bright MLS #NJBL2085820 Report a problem
    5/15/2025Price change$319,000+2.9%$245/sqft
    Source: Bright MLS #NJBL2085820 Report a problem
    5/1/2025Pending sale$310,000$238/sqft
    Source: Bright MLS #NJBL2085820 Report a problem
    4/28/2025Contingent$310,000$238/sqft
    Source: Bright MLS #NJBL2085820 Report a problem
    4/25/2025Listed for sale$310,000$238/sqft
    Source: Bright MLS #NJBL2085820 Report a problem

    Public tax history

    Tax history is unavailable.

    Neighborhood: 08054

    Nearby schools

    GreatSchools rating
    Schools provided by the listing agent
    • District: Mount Laurel Township Public Schools

    Source: Bright MLS. This data may not be complete. We recommend contacting the local school district to confirm school assignments for this home.

    Get a cash offer in 3 minutes
    Find out how much your home could sell for in as little as 3 minutes with a no-obligation cash offer.
    Estimated market value
    $328,200
    Get a cash offer in 3 minutes
    Find out how much your home could sell for in as little as 3 minutes with a no-obligation cash offer.
    Estimated market value
    $328,200