Welcome to 2002 Beckin Drive in desirable Floyds Knobs! This completely renovated home sits on approximately 1.3 acres and offers over 3,000 finished square feet with 4 bedrooms and 2.5 bathrooms. The main level features luxury vinyl plank flooring throughout and a beautifully updated kitchen with granite countertops, ample cabinetry, a pantry, and plenty of prep space.
The spacious primary suite is a true retreat, featuring soaring 20-foot vaulted ceilings, a cozy fireplace, private access to the rear patio, a large walk-in closet, and an updated ensuite with a double vanity, built-in makeup area, tiled shower, and quality finishes.
Upstairs offers three generously sized bedrooms and an updated full bathroom with a three-sided tile tub surround. The finished basement provides additional living space perfect for a family room, recreation area, home office, or entertaining.
Outside, enjoy the wraparound covered porch and patio along with an open rear patio overlooking the spacious backyard. Located just minutes from Floyd County schools, shopping, dining, and Louisville, this move-in-ready home offers the perfect blend of modern updates, space, and location.
For sale
$499,999
2002 Beckin Drive, Floyds Knobs, IN 47119
4beds
3,090sqft
Single Family Residence
Built in 1976
1.32 Acres Lot
$487,500 Zestimate®
$162/sqft
$-- HOA
What's special
Built-in makeup areaCozy fireplaceQuality finishesWraparound covered porchSpacious primary suiteThree generously sized bedroomsGranite countertops
- 14 days
- 1,033
- 78
Zillow last checked:
Listing updated:
Listed by:
Gary Lytle,
Green Tree Real Estate Services
Source: SIRA,MLS#: 2026011023 Originating MLS: Southern Indiana REALTORS Association
Originating MLS: Southern Indiana REALTORS AssociationFacts & features
Interior
Bedrooms & bathrooms
- Bedrooms: 4
- Bathrooms: 3
- Full bathrooms: 2
- 1/2 bathrooms: 1
Rooms
- Room types: Family Room
Primary bedroom
- Description: Flooring: Luxury Vinyl Plank
- Level: First
Bedroom
- Description: Flooring: Carpet
- Level: Second
Bedroom
- Description: Flooring: Carpet
- Level: Second
Bedroom
- Description: Flooring: Carpet
- Level: Second
Family room
- Description: Flooring: Carpet
- Level: Lower
Other
- Description: Flooring: Luxury Vinyl Plank
- Level: First
Other
- Description: Flooring: Carpet
- Level: Second
Half bath
- Description: Flooring: Luxury Vinyl Plank
- Level: First
Kitchen
- Description: Flooring: Luxury Vinyl Plank
- Level: First
Living room
- Description: Flooring: Luxury Vinyl Plank
- Level: First
Heating
- Heat Pump
Cooling
- Central Air
Appliances
- Included: Dishwasher, Microwave, Oven, Range
- Laundry: Main Level, Laundry Room
Features
- Breakfast Bar, Ceiling Fan(s), Entrance Foyer, Kitchen Island, Bath in Primary Bedroom, Main Level Primary, Pantry, Utility Room, Vaulted Ceiling(s), Walk-In Closet(s)
- Basement: Finished
- Number of fireplaces: 1
- Fireplace features: Electric
Interior area
- Total structure area: 3,090
- Total interior livable area: 3,090 sqft
- Finished area above ground: 2,300
- Finished area below ground: 790
Property
Parking
- Total spaces: 2
- Parking features: Attached, Garage
- Attached garage spaces: 2
- Details: Off Street
Features
- Levels: One and One Half
- Stories: 1.5
- Patio & porch: Covered, Patio
- Exterior features: Landscaping, Patio
- Has view: Yes
- View description: Park/Greenbelt
Lot
- Size: 1.32 Acres
- Features: Wooded
Details
- Parcel number: 220403300002000006
- Zoning: Residential
- Zoning description: Residential
Construction
Type & style
- Home type: SingleFamily
- Architectural style: One and One Half Story
- Property subtype: Single Family Residence
Materials
- Stone, Vinyl Siding, Frame
- Roof: Shingle
Condition
- New construction: No
- Year built: 1976
Utilities & green energy
- Sewer: Septic Tank
- Water: Connected, Public
Community & HOA
Community
- Subdivision: Friendship Acres
Location
- Region: Floyds Knobs
Financial & listing details
- Price per square foot: $162/sqft
- Tax assessed value: $232,700
- Annual tax amount: $3,738
- Date on market: 8/19/2026
- Cumulative days on market: 65 days
- Listing terms: Conventional,FHA,USDA Loan,VA Loan
- Road surface type: Paved
Estimated market value
$487,500
$463,000 - $512,000
$2,939/mo
Price history
| Date | Event | Price |
|---|---|---|
| 8/19/2026 | Listed for sale | $499,999-4.8%$162/sqft |
Source:  SIRA #2026011023 Report a problem SIRA #2026011023 Report a problem | ||
| 8/18/2026 | Listing removed | $525,000$170/sqft |
Source: SIRA #202609635 Report a problem | ||
| 7/13/2026 | Price change | $525,000-4.5%$170/sqft |
Source: SIRA #202609635 Report a problem | ||
| 6/29/2026 | Listed for sale | $549,900+118.2%$178/sqft |
Source: SIRA #202609635 Report a problem | ||
| 11/19/2025 | Sold | $252,000-25.9%$82/sqft |
Source: Public Record Report a problem | ||
| 9/30/2024 | Listing removed | $340,000$110/sqft |
Source: SIRA #202407377 Report a problem | ||
| 4/25/2024 | Listed for sale | $340,000$110/sqft |
Source: SIRA #202407377 Report a problem | ||
Public tax history
| Year | Property taxes | Tax assessment |
|---|---|---|
| 2025 | $1,439 +6.4% | $232,700 +24.2% |
| 2024 | $1,352 -2.4% | $187,300 +2.8% |
| 2023 | $1,386 +9% | $182,200 -0.8% |
| 2022 | $1,272 +3.2% | $183,700 +4.8% |
| 2021 | $1,232 -54.6% | $175,300 |
| 2020 | $2,716 +0.7% | $175,300 |
| 2019 | $2,697 -4.7% | $175,300 +0.8% |
| 2018 | $2,830 | $173,900 +0.2% |
| 2017 | $2,830 -7% | $173,600 -1.3% |
| 2016 | $3,043 -1.3% | $175,800 -3.5% |
| 2014 | $3,082 -1.4% | $182,200 +2.6% |
| 2013 | $3,126 +4.3% | $177,500 -0.6% |
| 2012 | $2,998 +11.4% | $178,600 +5.2% |
| 2011 | $2,692 -8% | $169,800 -5.1% |
| 2010 | $2,925 +157.5% | $178,900 -1.2% |
| 2009 | $1,136 | $181,100 |
Find assessor info on the county website
Monthly payment
Est. payment
Payment breakdown
Explore the cost of this home by adjusting the details. Changes won't be saved.Climate risks
Neighborhood: 47119
Similar homes
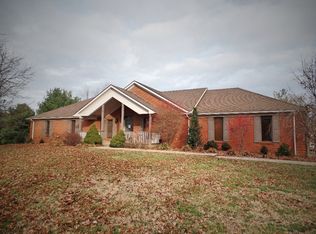
- $559,0004 bd3 ba3.3k sqft8711 Banet Road, Floyds Knobs, IN 47119For Sale
 MLS ID #2026010805, Mark A Hack, Green Tree Real Estate Services. SIRA
 - $579,9004 bd3 ba3.7k sqft4302 Doe Court, Floyds Knobs, IN 47119For Sale
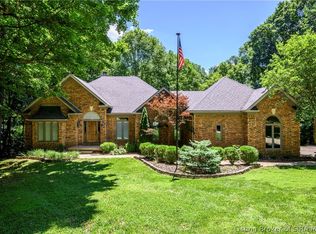 MLS ID #202609456, Amanda Braden, Schuler Bauer Real Estate Services ERA Powered (N. SIRA
 - $539,9004 bd3 ba2.8k sqft2605 W Deville Court, Floyds Knobs, IN 47119For Sale
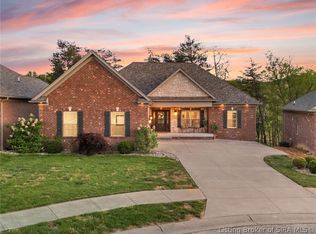 MLS ID #2026010638, Staci Flispart, Lopp Real Estate Brokers. SIRA
 - $469,0005 bd4 ba3.6k sqft7901 Hillside Drive, Sellersburg, IN 47172For Sale
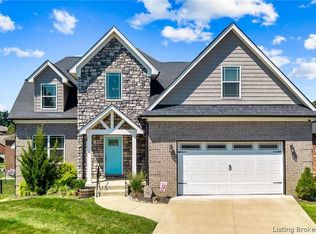 MLS ID #2026010824, Justin Sewell, Collective Roots Agency. SIRA
 - $275,0003 bd2 ba2.2k sqft3612 Saint Joseph Rd, New Albany, IN 47150For Sale
 MLS ID #1727918, Alyssa Langan, White Picket Real Estate. Metro Search Inc. LLC DBA Apex MLS
