Simply Gorgeous! Welcome to YOUR home in the highly sought after Reserve at Wright Farms! Built in 2020..this home needs no renovation. Your 4 bed 3 bath home is perfectly nestled in a cul-de-sac, with a HUGE level fenced yard ripe for your outdoor-living oasis design! Be greeted with soaring 2 story ceilings, cozy fireplace, modern kitchen with beautiful white cabinetry, granite tops, ample pantry storage, and large Island for entertaining. Sunny windows highlight REAL hardwood floors throughout. Sink into your Master bedroom tucked away after enjoying the Glamorous bath with free-standing tub, large walk through shower, and double vanities. Oversized Bonus Room could be a 5th Bedroom! Screened Porch, Water Softening System, and 3 car Garage. Elevate Your Living Today! Owner/Agent
Closed
$950,000
2002 Beechhaven Cir, Mount Juliet, TN 37122
4beds
3,251sqft
Single Family Residence, Residential
Built in 2020
0.62 Acres Lot
$998,200 Zestimate®
$292/sqft
$3,553 Estimated rent
Home value
$998,200
$948,000 - $1.05M
$3,553/mo
Zestimate® history
Owner options
List your home for rent
$3,553/mo
Rent Zestimate®
Find your next renter with Zillow Rental Manager. Plus, with online applications, you can quickly screen prospective tenants – for free.
$3,553/mo
Rent Zestimate®
Refinance and save
$5,621/mo
Est. payment
Refinancing to a lower rate could help reduce your monthly payments and save thousands over the life of the loan.
$5,621/mo
Est. payment
Explore your selling options
Work with a Zillow partner agent
Leverage their expertise and Zillow's premium Showcase listings to get your home seen by more buyers.
Get startedList with your own agent
Get your home in front of millions of buyers by listing it on Zillow.
Learn how to do itSell it yourself
Take full control of how buyers see your home on Zillow by listing For Sale by Owner (FSBO).
List your homeWhat's special
Screened porchHuge level fenced yardLarge islandMaster bedroomSunny windowsReal hardwood floors throughoutModern kitchen
Zillow last checked:
Listing updated:
Listed by:
Rhonda Pannell 615-504-2102,
Omni Park Realty
Bought with:
Chasity Fedorka, 353245
Parks Compass
Source: RealTracs MLS as distributed by MLS GRID,MLS#: 2545661
Facts & features
Interior
Bedrooms & bathrooms
- Bedrooms: 4
- Bathrooms: 3
- Full bathrooms: 3
- Main level bedrooms: 2
Bedroom 1
- Area: 195 Square Feet
- Dimensions: 13x15
Bedroom 2
- Features: Extra Large Closet
- Level: Extra Large Closet
- Area: 121 Square Feet
- Dimensions: 11x11
Bedroom 3
- Features: Walk-In Closet(s)
- Level: Walk-In Closet(s)
- Area: 165 Square Feet
- Dimensions: 11x15
Bedroom 4
- Features: Walk-In Closet(s)
- Level: Walk-In Closet(s)
- Area: 132 Square Feet
- Dimensions: 11x12
Bonus room
- Features: Over Garage
- Level: Over Garage
- Area: 630 Square Feet
- Dimensions: 21x30
Dining room
- Features: Formal
- Level: Formal
- Area: 132 Square Feet
- Dimensions: 11x12
Kitchen
- Features: Eat-in Kitchen
- Level: Eat-in Kitchen
- Area: 168 Square Feet
- Dimensions: 14x12
Living room
- Area: 360 Square Feet
- Dimensions: 24x15
Heating
- Electric, Natural Gas, Zoned
Cooling
- Central Air, Gas
Appliances
- Included: Double Oven, Gas Oven, Cooktop
Features
- Flooring: Carpet, Wood, Tile
- Basement: Crawl Space
- Number of fireplaces: 1
- Fireplace features: Gas, Living Room
Interior area
- Total structure area: 3,251
- Total interior livable area: 3,251 sqft
- Finished area above ground: 3,251
Property
Parking
- Total spaces: 3
- Parking features: Attached
- Attached garage spaces: 3
Features
- Levels: Two
- Stories: 2
- Patio & porch: Patio, Porch
- Exterior features: Smart Lock(s)
- Fencing: Back Yard
Lot
- Size: 0.62 Acres
- Dimensions: 92.85 x 221.55 IRR
- Features: Level
Details
- Parcel number: 099C G 00100 000
- Special conditions: Owner Agent,Standard
Construction
Type & style
- Home type: SingleFamily
- Architectural style: Traditional
- Property subtype: Single Family Residence, Residential
Materials
- Brick
- Roof: Shingle
Condition
- New construction: No
- Year built: 2020
Utilities & green energy
- Sewer: STEP System
- Water: Public
- Utilities for property: Electricity Available, Water Available
Community & HOA
Community
- Security: Security System
- Subdivision: Reserve At Wright Farm Ph2
HOA
- Has HOA: Yes
- HOA fee: $150 quarterly
Location
- Region: Mount Juliet
Financial & listing details
- Price per square foot: $292/sqft
- Tax assessed value: $577,000
- Annual tax amount: $2,754
- Date on market: 7/13/2023
- Electric utility on property: Yes
Price history
| Date | Event | Price |
|---|---|---|
| 8/29/2023 | Sold | $950,000-4.5%$292/sqft |
Source:  RealTracs MLS as distributed by MLS GRID #2545661 Report a problem RealTracs MLS as distributed by MLS GRID #2545661 Report a problem | ||
| 8/9/2023 | Contingent | $995,000$306/sqft |
Source: RealTracs MLS as distributed by MLS GRID #2545661 Report a problem | ||
| 8/2/2023 | Price change | $995,000-2.9%$306/sqft |
Source: RealTracs MLS as distributed by MLS GRID #2545661 Report a problem | ||
| 7/13/2023 | Listed for sale | $1,025,000+19.2%$315/sqft |
Source: RealTracs MLS as distributed by MLS GRID #2545661 Report a problem | ||
| 7/8/2022 | Sold | $860,000+43.4%$265/sqft |
Source: Public Record Report a problem | ||
| 5/12/2020 | Sold | $599,900$185/sqft |
Source: Public Record Report a problem | ||
Public tax history
| Year | Property taxes | Tax assessment |
|---|---|---|
| 2025 | $2,754 | $144,250 |
| 2024 | $2,754 | $144,250 |
| 2023 | $2,754 | $144,250 |
| 2022 | $2,754 | $144,250 |
| 2021 | -- | $144,250 +939.6% |
| 2020 | $350 | $13,875 |
| 2019 | $350 | $13,875 |
| 2018 | $350 | $13,875 |
Find assessor info on the county website
Neighborhood: 37122
Nearby homes
- $895,0004 bd3 ba3.3k sqft2004 Beechhaven Cir, Mount Juliet, TN 37122Sold
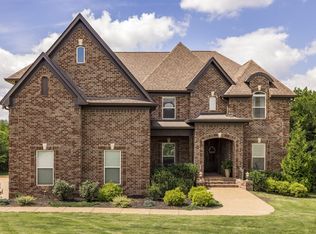
- $906,5004 bd4 ba3.4k sqft2000 Beechhaven Cir, Mount Juliet, TN 37122Off Market
- $1,124,0004 bd4 ba3.5k sqft906 Harrisburg Ln, Mount Juliet, TN 37122Sold
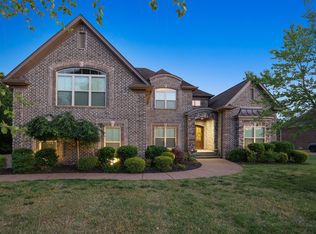
- $1,080,100-- bd4 ba3.6k sqft2006 Beechhaven Cir, Mount Juliet, TN 37122Off Market
- $986,5004 bd4 ba3.4k sqft1702 Amhurst Pl LOT 129, Mount Juliet, TN 37122Off Market
- $725,6004 bd3 ba2.6k sqft425 Stockbridge Way, Mount Juliet, TN 37122Off Market
- $913,9004 bd4 ba3.2k sqft904 Harrisburg Ln, Mount Juliet, TN 37122Off Market
- $845,8004 bd3 ba3.2k sqft1700 Amhurst Point LOT 130, Mount Juliet, TN 37122Off Market
Nearby schools
GreatSchools rating
- 9/10Rutland Elementary SchoolGrades: PK-5Distance: 1.8 mi
- 9/10Gladeville Middle SchoolGrades: 6-8Distance: 4.1 mi
- 7/10Wilson Central High SchoolGrades: 9-12Distance: 5.6 mi
Schools provided by the listing agent
- Elementary: Rutland Elementary
- Middle: Gladeville Middle School
- High: Wilson Central High School
Source: RealTracs MLS as distributed by MLS GRID. This data may not be complete. We recommend contacting the local school district to confirm school assignments for this home.
Get a cash offer in 3 minutes
Find out how much your home could sell for in as little as 3 minutes with a no-obligation cash offer.
Estimated market value
$998,200
Get a cash offer in 3 minutes
Find out how much your home could sell for in as little as 3 minutes with a no-obligation cash offer.
Estimated market value
$998,200
- Tennessee
- Wilson County
- Mount Juliet
- 37122
- 2002 Beechhaven Cir
Nearby cities
Nearby zip codes
Other Mount Juliet Topics
