Skip main navigation
Closed
Street View
  • $211,000

    2002 BLOEDEL AVENUE, Weston, WI 54476

    4beds
    1,224sqft
    Single Family Residence
    Built in 1940
    0.81 Acres Lot
    $211,000 Zestimate®
    $172/sqft
    $1,540 Estimated rent

    Home value

    $211,000

    $200,000 - $222,000

    $1,540/mo

    Zestimate® history
    Loading
    Loading...

    Owner options

    List your home for rent

    $1,540/mo

    Rent Zestimate®

    Find your next renter with Zillow Rental Manager. Plus, with online applications, you can quickly screen prospective tenants – for free.

    Learn more

    $1,540/mo

    Rent Zestimate®

    Refinance and save

    $1,420/mo

    Est. payment

    Refinancing to a lower rate could help reduce your monthly payments and save thousands over the life of the loan.

    See today's rates

    $1,420/mo

    Est. payment

    Explore your selling options

    Work with a Zillow partner agent

    Leverage their expertise and Zillow's premium Showcase listings to get your home seen by more buyers.

    Get started

    List with your own agent

    Get your home in front of millions of buyers by listing it on Zillow.

    Learn how to do it

    Sell it yourself

    Take full control of how buyers see your home on Zillow by listing For Sale by Owner (FSBO).

    List your home

    What's special

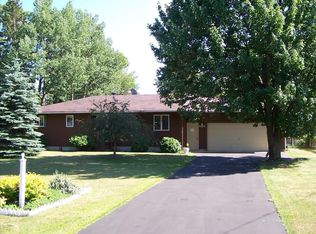
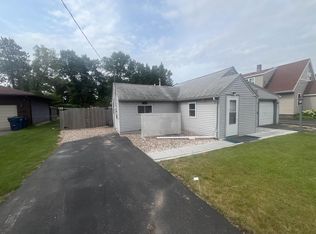
    This charming 1.5-story home is an absolute gem, bursting with updates and nestled on a impressive nearly 1 acre in the heart of the Village of Weston! Just a stone throw from D.C. Everest Jr & Sr High, and within walking distance to the Weston Aquatic Center, Kennedy Park, and all the local conveniences, this location is unbeatable! The cute and welcoming front entryway, complete with built-ins, sets the tone for this inviting home. Step inside the newly revamped cottage-style kitchen, where you'll find delightful wainscoting, a sleek quartz snack bar, and a full suite of newer Whirlpool stainless steel appliances. The kitchen dazzles with a new tiled floor, oak raised panel cabinetry with fresh hardware, and a stylish tiled backsplash, all seamlessly flowing into the spacious, front-facing living room. Here, a large picture window and ceiling fan create a bright and airy atmosphere. The dining room is a true delight, featuring charming corner built-in hutches and brand-new luxury vinyl plank flooring, lighting, and paint that adorn much of the main level. You'll also find a full

    Zillow last checked:

    Listing updated:

    Listed by:

    KATIE WADZINSKI Main:715-359-0521,

    COLDWELL BANKER ACTION

    Bought with:

    Katie Wadzinski

    Source: WIREX MLS,MLS#: 22603350MLS LogoOriginating MLS: Central WI Board of REALTORS

    Facts & features

    Interior

    Bedrooms & bathrooms
    • Bedrooms: 4
    • Bathrooms: 1
    • Full bathrooms: 1
    • Main level bedrooms: 1
    Primary bedroom
    • Level: Main
    • Area: 88
    • Dimensions: 11 x 8
    Bedroom 2
    • Level: Upper
    • Area: 112
    • Dimensions: 14 x 8
    Bedroom 3
    • Level: Upper
    • Area: 70
    • Dimensions: 10 x 7
    Bedroom 4
    • Level: Upper
    • Area: 56
    • Dimensions: 7 x 8
    Kitchen
    • Level: Main
    • Area: 121
    • Dimensions: 11 x 11
    Living room
    • Level: Main
    • Area: 165
    • Dimensions: 15 x 11
    Heating
    • Natural Gas, Forced Air
    Cooling
    • Central Air
    Appliances
    • Included: Refrigerator, Range/Oven, Dishwasher, Microwave, Washer, Dryer
    Features
    • Ceiling Fan(s)
    • Flooring: Carpet, Vinyl, Tile
    • Basement: Full,Unfinished,Radon Mitigation System,Block
    Interior area
    • Total structure area: 1,224
    • Total interior livable area: 1,224 sqft
    • Finished area above ground: 1,224
    • Finished area below ground: 0

    Property

    Parking
    • Total spaces: 2
    • Parking features: 2 Car, Detached
    • Garage spaces: 2
    Features
    • Levels: One and One Half
    • Stories: 1
    • Fencing: Fenced Yard
    Lot
    • Size: 0.81 Acres
    • Dimensions: 306 x 115
    Details
    • Parcel number: 19228081840072
    • Zoning: Residential
    • Special conditions: Arms Length

    Construction

    Type & style
    • Home type: SingleFamily
    • Architectural style: Cape Cod
    • Property subtype: Single Family Residence
    Materials
    • Vinyl Siding
    • Roof: Shingle
    Condition
    • 21+ Years
    • New construction: No
    • Year built: 1940

    Utilities & green energy

    • Sewer: Public Sewer
    • Water: Public
    • Utilities for property: Cable Available

    Community & HOA

    Community
    • Security: Smoke Detector(s)
    Location
    • Region: Weston
    • Municipality: Weston

    Financial & listing details

    • Price per square foot: $172/sqft
    • Tax assessed value: $170,000
    • Annual tax amount: $2,649
    • Date on market: 7/17/2026
    • Listing terms: Arms Length Sale

    Price history

    DateEventPrice
    8/21/2026Sold$211,000+6.6%$172/sqft
    Source: WIREX MLS #22603350 Report a problem
    7/20/2026Contingent$197,900$162/sqft
    Source: WIREX MLS #22603350 Report a problem
    7/17/2026Listed for sale$197,900+23.7%$162/sqft
    Source: WIREX MLS #22603350 Report a problem
    3/29/2022Sold$160,000-5.8%$131/sqft
    Source: WIREX MLS #22106223 Report a problem
    11/3/2021Listed for sale$169,900$139/sqft
    Source: WIREX MLS #22106223 Report a problem

    Public tax history

    YearProperty taxesTax assessment
    2024$2,631 +19.5%$170,000 +71.4%
    2023$2,202 -4.3%$99,200
    2022$2,302 +2.7%$99,200
    2021$2,241 -1.1%$99,200
    2020$2,267 +3.5%$99,200
    2019$2,191 +3.9%$99,200
    2018$2,109 +3.3%$99,200
    2017$2,041 +1.1%$99,200
    2016$2,020 +2.5%$99,200
    2015$1,969 +1.2%$99,200
    2014$1,946 -2.3%$99,200 +1.4%
    2013$1,991 +3%$97,800
    2012$1,934 -2%$97,800
    2011$1,973 +3.2%$97,800
    2010$1,912 -0.9%$97,800
    2009$1,929 -3.8%$97,800
    2008$2,006 +3.3%$97,800
    2007$1,943 +25.1%$97,800 +48%
    2006$1,553 +3.1%$66,100
    2005$1,507 +3.5%$66,100
    2004$1,455 +2.4%$66,100
    2003$1,421 -3.8%$66,100
    2002$1,477 $66,100
    Find assessor info on the county website

    Neighborhood: 54476

    Nearby schools

    GreatSchools rating
    Schools provided by the listing agent
    • Middle: D C Everest
    • High: D C Everest
    • District: D C Everest

    Source: WIREX MLS. This data may not be complete. We recommend contacting the local school district to confirm school assignments for this home.

    Get pre-qualified for a loan
    At Zillow Home Loans, we can pre-qualify you in as little as 5 minutes with no impact to your credit score.

    An equal housing lender. NMLS #10287.