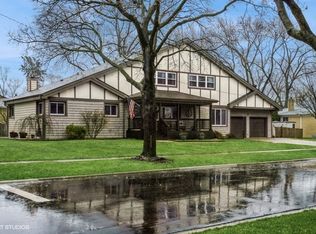
BEAUTIFUL, UPDATED, STUNNING, ALL-BRICK HOME located in Very Desirable Subdivision. As you walk through the front door, you'll be greeted by an abundance of natural light flowing through this home. 3 BEDROOMS, 2 FULL BATHROOMS, Full Finished Basement, 2.5 Car Garage. Solid Structure. BRAND NEW KITCHEN (2025). KITCHEN has WHITE Custom Cabinets w/SOFT CLOSE DOORS & DRAWERS, QUARTZ CONTERTOPS, TILE BACKSPLASH and NEW LIGHTING. NEW WINDOWS (2024). BRAND NEW ROOF on the Home and on the Garage (2025). BRAND NEW LIGHTING FIXTURES (2025). Refinished, Beautiful Gleaming HARDWOOD FLOORS throughout (Living Rm, Dining Rm, & Kitchen, Bedrooms and Hollway). BRAND NEW PAINT - Neutral Colors (2025) of the entire home (inside). Main Level features 3 Bedrooms and BRAND-NEW FULL BATHROOM with Bathtub. FULL FINISHED BASEMENT offers additional living area: a spacious FAMILY ROOM, Play/Exercise/Office Space and BRAND-NEW FULL BATH with Shower (2024) and LAUNDRY RM with WASHER, DRYER and sink. 2.5 CAR GARAGE (with more STORAGE). The Spacious Driveway ensures ample additional parking space (for 4 cars). Very nice size Backyard where you will be able to relax in your own private outdoor space. House has Eastern and South Exposure (entrance to the House - from the East Side). Excellent School District: PROSPECT HIGH SCHOOL, Westbrook Elementary, Lincoln Junior High. CONVENIENT LOCATION: Close to Shopping, Restaurants, Schools, Prospect Golf Club, and Melas Park. Easy access to Highway I-90, I-294 and O'Hare Airport. Please come to see - you will love this home.
Closed
Zillow last checked:
Listing updated:
Bought with:
Sohail Salahuddin
eXp Realty
Source: MRED as distributed by MLS GRID,MLS#: 12355160
Price history
| Date | Event | Price |
|---|---|---|
| 7/28/2025 | Sold | $487,500-2.3%$220/sqft |
Source:  MRED as distributed by MLS GRID #12355160 Report a problem MRED as distributed by MLS GRID #12355160 Report a problem | ||
| 5/15/2025 | Contingent | $499,000$225/sqft |
Source: MRED as distributed by MLS GRID #12355160 Report a problem | ||
| 5/2/2025 | Listed for sale | $499,000$225/sqft |
Source: MRED as distributed by MLS GRID #12340519 Report a problem | ||
| 5/1/2025 | Contingent | $499,000$225/sqft |
Source: MRED as distributed by MLS GRID #12340519 Report a problem | ||
| 4/21/2025 | Price change | $499,000-2.9%$225/sqft |
Source: MRED as distributed by MLS GRID #12340519 Report a problem | ||
| 4/16/2025 | Listed for sale | $514,000-1%$232/sqft |
Source: MRED as distributed by MLS GRID #12340519 Report a problem | ||
| 4/16/2025 | Listing removed | $519,000$234/sqft |
Source: MRED as distributed by MLS GRID #12321161 Report a problem | ||
| 3/25/2025 | Price change | $519,000-1.1%$234/sqft |
Source: MRED as distributed by MLS GRID #12321161 Report a problem | ||
| 3/17/2025 | Price change | $525,000-0.8%$237/sqft |
Source: MRED as distributed by MLS GRID #12301739 Report a problem | ||
| 3/2/2025 | Listed for sale | $529,000$239/sqft |
Source: MRED as distributed by MLS GRID #12301739 Report a problem | ||
| 2/28/2025 | Contingent | $529,000$239/sqft |
Source: MRED as distributed by MLS GRID #12291664 Report a problem | ||
| 2/21/2025 | Listed for sale | $529,000+46.5%$239/sqft |
Source: MRED as distributed by MLS GRID #12291664 Report a problem | ||
| 5/24/2024 | Sold | $361,000+3.2%$163/sqft |
Source: MRED as distributed by MLS GRID #12021881 Report a problem | ||
| 4/23/2024 | Contingent | $349,900$158/sqft |
Source: MRED as distributed by MLS GRID #12021881 Report a problem | ||
| 4/19/2024 | Listed for sale | $349,900$158/sqft |
Source: MRED as distributed by MLS GRID #12021881 Report a problem | ||
Nearby homes
Get a cash offer in 3 minutes
Find out how much your home could sell for in as little as 3 minutes with a no-obligation cash offer.
Estimated market value
$523,700
