Nestled in the highly desirable Pike Creek Valley, 2002 Braken Road is a home that truly has it all—timeless charm, modern functionality, and thoughtful updates that make it move-in ready. From the moment you arrive, it’s clear this home has been lovingly maintained, with major system upgrades already in place to ensure comfort and efficiency for years to come. Step inside, and you’ll find a warm, inviting main level that feels like the heart of the home. Picture cozy evenings by the fireplace or whipping up your favorite dishes in the beautifully updated kitchen, complete with everything a modern chef could want. Just off the kitchen, sliding doors lead you to a private deck—perfect for hosting summer barbecues, sipping morning coffee, or enjoying alfresco dinners under the stars. Upstairs, you’ll discover three spacious bedrooms designed with comfort in mind, along with a game-changing second-floor laundry room. And with 3.1 bathrooms throughout the home, mornings are stress-free with plenty of space for everyone to get ready. But the showstopper? The fully finished walk-out lower level. This expansive space is brimming with possibilities. Whether you need a private guest suite, a multi-generational living setup, or the ultimate work-from-home retreat, it’s all here. Complete with its own full bath and kitchenette, this level offers unmatched flexibility and convenience. Plus, the walk-out design connects seamlessly to the backyard, offering easy access to outdoor fun and relaxation. Situated just minutes from local parks, shopping, and major commuting routes, this home delivers the perfect balance of tranquility and accessibility. Outstanding value opportunity: Enjoy lower monthly HOA fees compared to the condos located at the front of the community. Our fees cover water, trash, sewer, lawn maintenance, snow removal and common area maintenance. Perfect for buyers looking to maximize their budget.
Sold for $415,000
Street View
$415,000
2002 Braken Ave, Wilmington, DE 19808
3beds
2,255sqft
Townhouse
Built in 1996
-- sqft lot
$416,600 Zestimate®
$184/sqft
$2,678 Estimated rent
Home value
$416,600
$379,000 - $454,000
$2,678/mo
Zestimate® history
Owner options
List your home for rent
$2,678/mo
Rent Zestimate®
Find your next renter with Zillow Rental Manager. Plus, with online applications, you can quickly screen prospective tenants – for free.
$2,678/mo
Rent Zestimate®
Refinance and save
$2,210/mo
Est. payment
Refinancing to a lower rate could help reduce your monthly payments and save thousands over the life of the loan.
$2,210/mo
Est. payment
Explore your selling options
Work with a Zillow partner agent
Leverage their expertise and Zillow's premium Showcase listings to get your home seen by more buyers.
Get startedList with your own agent
Get your home in front of millions of buyers by listing it on Zillow.
Learn how to do itSell it yourself
Take full control of how buyers see your home on Zillow by listing For Sale by Owner (FSBO).
List your homeWhat's special
Beautifully updated kitchenThoughtful updatesModern functionalityPrivate deckTimeless charmWarm inviting main levelThree spacious bedrooms
Zillow last checked:
Listing updated:
Listed by:
Jackie Patrick 302-584-1186,
Compass,
Listing Team: Team Patrick
Bought with:
Kathy Melcher, RS-0019961
Coldwell Banker Rowley Realtors
Source: Bright MLS,MLS#: DENC2098572
Facts & features
Interior
Bedrooms & bathrooms
- Bedrooms: 3
- Bathrooms: 4
- Full bathrooms: 3
- 1/2 bathrooms: 1
- Main level bathrooms: 1
Rooms
- Room types: Living Room, Dining Room, Primary Bedroom, Bedroom 2, Bedroom 3, Kitchen, Family Room, In-Law/auPair/Suite, Laundry, Office
Primary bedroom
- Level: Upper
- Area: 192 Square Feet
- Dimensions: 12 X 16
Bedroom 2
- Level: Upper
- Area: 144 Square Feet
- Dimensions: 12 X 12
Bedroom 3
- Level: Upper
- Area: 99 Square Feet
- Dimensions: 9 X 11
Dining room
- Level: Main
Family room
- Level: Lower
- Area: 169 Square Feet
- Dimensions: 13 X 13
Other
- Level: Lower
- Area: 240 Square Feet
- Dimensions: 12 X 20
Kitchen
- Features: Balcony Access, Breakfast Room
- Level: Main
- Area: 189 Square Feet
- Dimensions: 9 X 21
Laundry
- Level: Upper
Living room
- Features: Dining Area
- Level: Main
- Area: 312 Square Feet
- Dimensions: 12 X 26
Office
- Level: Lower
- Area: 72 Square Feet
- Dimensions: 8 X 9
Heating
- Forced Air, Natural Gas
Cooling
- Central Air, Natural Gas
Appliances
- Included: Microwave, Dishwasher, Disposal, Dryer, Refrigerator, Washer, Oven/Range - Electric, Gas Water Heater
- Laundry: Upper Level, Laundry Room
Features
- Bathroom - Walk-In Shower, Breakfast Area, Dining Area, Eat-in Kitchen, Kitchenette, Primary Bath(s), Walk-In Closet(s), 9'+ Ceilings
- Flooring: Wood, Carpet
- Basement: Full
- Number of fireplaces: 1
- Fireplace features: Gas/Propane
Interior area
- Total structure area: 2,255
- Total interior livable area: 2,255 sqft
- Finished area above ground: 1,875
- Finished area below ground: 380
Property
Parking
- Total spaces: 2
- Parking features: Garage Faces Front, Garage Door Opener, Inside Entrance, Driveway, Attached, On Street
- Attached garage spaces: 1
- Uncovered spaces: 1
Accessibility
- Accessibility features: None
Features
- Levels: Two
- Stories: 2
- Patio & porch: Deck
- Exterior features: Sidewalks, Street Lights
- Pool features: None
- Has view: Yes
- View description: Trees/Woods
Lot
- Features: Wooded
Details
- Additional structures: Above Grade, Below Grade
- Parcel number: 08030.00074.C.0008
- Zoning: NCPUD
- Special conditions: Standard
Construction
Type & style
- Home type: Townhouse
- Architectural style: Traditional
- Property subtype: Townhouse
Materials
- Brick, Vinyl Siding, Aluminum Siding
- Foundation: Concrete Perimeter
- Roof: Shingle
Condition
- New construction: No
- Year built: 1996
Utilities & green energy
- Electric: Circuit Breakers
- Sewer: Public Sewer
- Water: Public
Community & HOA
Community
- Subdivision: Berkshire
HOA
- Has HOA: Yes
- Amenities included: None
- Services included: Common Area Maintenance, Maintenance Grounds, Sewer, Water, Trash, Snow Removal
- HOA fee: $220 monthly
Location
- Region: Wilmington
Financial & listing details
- Price per square foot: $184/sqft
- Tax assessed value: $370,100
- Annual tax amount: $3,248
- Date on market: 3/20/2026
- Listing agreement: Exclusive Agency
- Listing terms: Cash,Conventional,FHA,VA Loan
- Inclusions: Appliances In "as-is" Condition
- Ownership: Fee Simple
Price history
| Date | Event | Price |
|---|---|---|
| 6/12/2026 | Sold | $415,000$184/sqft |
Source:  Bright MLS #DENC2098572 Report a problem Bright MLS #DENC2098572 Report a problem | ||
| 5/22/2026 | Pending sale | $415,000$184/sqft |
Source: Bright MLS #DENC2098572 Report a problem | ||
| 5/7/2026 | Contingent | $415,000$184/sqft |
Source: Bright MLS #DENC2098572 Report a problem | ||
| 4/21/2026 | Price change | $415,000-2.3%$184/sqft |
Source: Bright MLS #DENC2098572 Report a problem | ||
| 4/3/2026 | Price change | $424,900-2.3%$188/sqft |
Source: Bright MLS #DENC2098572 Report a problem | ||
| 3/20/2026 | Listed for sale | $434,900+29.8%$193/sqft |
Source: Bright MLS #DENC2098572 Report a problem | ||
| 8/12/2021 | Sold | $335,000$149/sqft |
Source: Bright MLS #DENC2000474 Report a problem | ||
| 6/30/2021 | Pending sale | $335,000$149/sqft |
Source:  Weichert Pro #DENC2000474 Report a problem Weichert Pro #DENC2000474 Report a problem | ||
| 6/26/2021 | Listed for sale | $335,000+19.6%$149/sqft |
Source: Weichert Pro #DENC2000474 Report a problem | ||
| 9/29/2017 | Sold | $280,000-3.4%$124/sqft |
Source: Agent Provided Report a problem | ||
| 8/31/2017 | Listed for sale | $289,900$129/sqft |
Source: BHHS Fox & Roach-Hockessin #7028984 Report a problem | ||
| 8/31/2017 | Pending sale | $289,900$129/sqft |
Source: BHHS Fox & Roach-Hockessin #7028984 Report a problem | ||
| 8/31/2017 | Pending sale | $289,900$129/sqft |
Source: BHHS Fox & Roach-Hockessin #7028984 Report a problem | ||
| 8/1/2017 | Listed for sale | $289,900+0.3%$129/sqft |
Source: BHHS Fox & Roach-Hockessin #7028984 Report a problem | ||
| 6/26/2017 | Listing removed | $289,000$128/sqft |
Source: RE/MAX Of Wilmington-Limestone Rd #6981671 Report a problem | ||
| 6/1/2017 | Price change | $289,000-1.7%$128/sqft |
Source: RE/MAX Of Wilmington-Limestone Rd #6981671 Report a problem | ||
| 5/12/2017 | Listed for sale | $294,000-1.7%$130/sqft |
Source: RE/MAX Of Wilmington-Limestone Rd #6981671 Report a problem | ||
| 4/16/2008 | Sold | $299,000+61.1%$133/sqft |
Source: Public Record Report a problem | ||
| 4/23/2003 | Sold | $185,650$82/sqft |
Source: Public Record Report a problem | ||
Public tax history
| Year | Property taxes | Tax assessment |
|---|---|---|
| 2025 | -- | $370,100 +314.9% |
| 2024 | $3,296 +13.4% | $89,200 |
| 2023 | $2,908 +4.4% | $89,200 |
| 2022 | $2,785 -5.3% | $89,200 |
| 2021 | $2,942 -0.3% | $89,200 |
| 2020 | $2,951 +0.2% | $89,200 |
| 2019 | $2,947 +3.3% | $89,200 |
| 2017 | $2,853 +4.7% | $89,200 |
| 2016 | $2,725 | $89,200 |
| 2015 | $2,725 +6.7% | $89,200 |
| 2014 | $2,553 | $89,200 |
| 2013 | -- | $89,200 |
| 2012 | -- | $89,200 |
| 2011 | -- | $89,200 |
| 2010 | -- | $89,200 |
| 2009 | -- | $89,200 |
| 2008 | -- | $89,200 |
| 2007 | -- | $89,200 |
| 2006 | -- | $89,200 |
| 2005 | -- | $89,200 |
| 2004 | -- | $89,200 |
| 2003 | -- | $89,200 |
| 2002 | -- | $89,200 |
| 2001 | -- | $89,200 |
Find assessor info on the county website
Neighborhood: 19808
Nearby homes
- $383,6003 bd2 ba1.9k sqft2200 Braken Ave, Wilmington, DE 19808Off Market
- $351,7002 bd2 ba1.8k sqft2202 Braken Ave, Wilmington, DE 19808Off Market
- $405,3004 bd2 ba2.4k sqft2306 Braken Ave, Wilmington, DE 19808Off Market
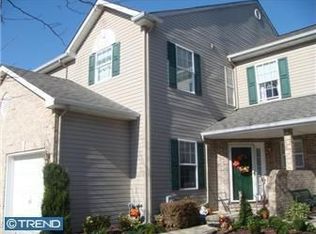
- $---- bd-- ba-- sqft2306 Braken Ave, Wilmington, DE 19808Off Market
- $341,2003 bd2 ba1.8k sqft2204 Braken Ave, Wilmington, DE 19808Off Market
- $371,0003 bd3 ba1.8k sqft2206 Braken Ave, Wilmington, DE 19808Off Market
- $345,5002 bd2 ba1.8k sqft2210 Braken Ave, Wilmington, DE 19808Off Market
- $430,3004 bd4 ba3.1k sqft2208 Braken Ave, Wilmington, DE 19808Off Market
Nearby schools
GreatSchools rating
- 10/10Linden Hill Elementary SchoolGrades: K-5Distance: 0.9 mi
- 1/10Skyline Middle SchoolGrades: 6-8Distance: 1.6 mi
- 2/10McKean (Thomas) High SchoolGrades: 9-12Distance: 1.9 mi
Schools provided by the listing agent
- Elementary: Linden Hill
- Middle: Skyline
- High: Thomas Mckean
- District: Red Clay Consolidated
Source: Bright MLS. This data may not be complete. We recommend contacting the local school district to confirm school assignments for this home.
Get a cash offer in 3 minutes
Find out how much your home could sell for in as little as 3 minutes with a no-obligation cash offer.
Estimated market value
$416,600
Get a cash offer in 3 minutes
Find out how much your home could sell for in as little as 3 minutes with a no-obligation cash offer.
Estimated market value
$416,600
- Delaware
- New Castle County
- Wilmington
- 19808
- 2002 Braken Ave
Nearby cities
Nearby neighborhoods
Nearby zip codes
Other Wilmington Topics
